This is a carousel with tiles that activate property listing cards. Use the previous and next buttons to navigate.
1/1
$580,000
This is a carousel with tiles that activate property listing cards. Use the previous and next buttons to navigate.
1/1
Property Description
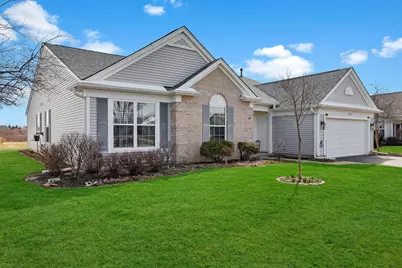
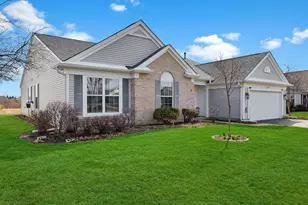
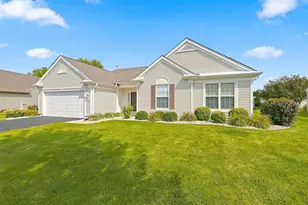
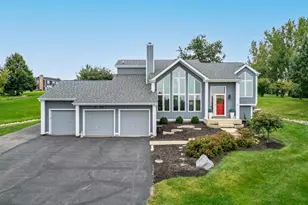
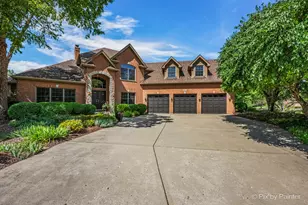
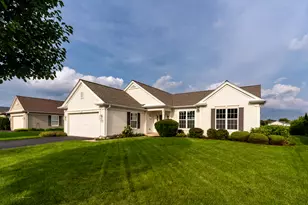
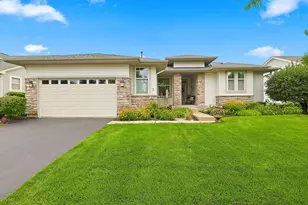
Live the lifestyle you've been waiting for! This move-in ready Dearborn Model ranch home situated on a premium golf course lot in the highly sought-after active adult Del Web community. This 3 bedroom, 2 bath home offers 2,467 sq ft of thoughtfully designed living space with stunning views of Whisper Creek Golf Course. The spacious kitchen features abundant oak cabinetry with pull-out shelving, granite countertops, stainless steel appliances (refrigerator less than 6 months old) and bay window in the eat-in area. Enjoy added elegance with plantation shutters throughout, a butler's pantry, and a private den with glass French doors. The primary suite includes a bay window, walk-in closet, dual raised vanity, separate shower, and whirlpool tub. Love to entertain? You'll enjoy the extended patio with brick knee wall, hook-up for gas grill and power screen-plus all patio furniture stays! Perfect for relaxing too! Additional highlights include an extended garage, reverse osmosis water system, newer high efficiency furnace/AC (under 5 years), newer roof (under 5 years) and water heater less than 10 years old. Wall-mounted TV included. Located in a vibrant, golf cart-friendly active adult community with amazing amenities like a clubhouse, pool, pickleball courts, and more-this is easy living at its best. What more could you ask for!
Full Property Details
Full Property Details for 12830 Crestview Dr
General
- Sold For: $580,000
- HOA FEE: $155/month
- Taxes: $9,170 (2024)
- Status: Closed
- Type: Single Family
- Source: MRED
- MLS ID: 12579631
- Added to Site: 108 day(s) ago
Interior
- Interior Features: 1st-Floor Bedroom, 1st-Floor Bath
- Appliances: Range, Microwave, Dishwasher, Refrigerator, Washer, Dryer, Disposal, Stainless Steel Appliance(s)
Rooms
Bathrooms
- Total Bathrooms: 2
- Full Bathrooms: 2
- Bathroom Features: Whirlpool, Separate Shower, Double Sink
Bedrooms
- Total Bedrooms: 3
Additional Information
- Equipment: Carbon Monoxide Detectors, Ceiling Fan(s), Lawn Sprinkler
- Other Features: Adult Community
Parking
- Garage: Yes
- Attached garage: Yes
- Garage Spaces: 2
- Total Spaces: 2
- Parking Features: Asphalt, Garage Door Opener, Yes, Garage Owned, Attached, Garage
Location
- Area: Huntley
- County: Kane
- Subdivision: Del Webb Sun City
- Driving Directions: DEL WEBB BLVD TO SUN CITY BLVD TO CRESTVIEW TO HOME
School Information
- School District: 158
- Midd School District: 158
Community
- Assoc. Fees Include: Clubhouse, Exercise Facilities, Pool, Scavenger
- Mgmt. Company: FIRST RESIDENTIAL
Heating & Cooling
- Cooling Type: Central Air Conditioning
- Heating Type: Natural Gas, Forced Air
Utilities
- Water: Public
Structural Information
- Architectural Style: Ranch
- Construction: Vinyl Siding, Brick
- Exterior Const.: Vinyl Siding, Brick
- Basement Desc.: None
- Foundation: Concrete Perimeter
- Roof: Asphalt
- Windows: Screens
- Square Feet: 2,467
- Sq. Ft. Source: Assessor
- Year Built: 2003
Manufactured Home
- Model: DEARBORN
Lot Features
- Lot Size Range: Less than .25 Acre
- Lot Dimensions: 66 x 140 x 87 x 114
- Lot Features: On Golf Course, Landscaped
Financial Considerations
- Association Fee: $155
- Assoc Fee Freq.: Monthly
- Parking Included: Yes
- Assessment Year: 2003
- Tax Amount: $9,170
- Tax Year: 2024
Disclosures and Reports
- Ownership: Fee Simple with Homeowners Association
- Property ID: 206479024
Listed by Century 21 Circle
Sold by Keller Williams Success Realty

Get Pre-Approved Today
Schools
Schools serving 12830 Crestview Dr
School District:Huntley Consolidated School District 158
| Name | Grades | Distance |
|---|---|---|
Leggee Elementary School 13723 Harmony Huntley Road, Huntley, IL 60142 | K-5 | 1.6 mi |
Heineman Middle School 725 Doctor John Burkey Drive, Algonquin, IL 60102 | 6-8 | 4.4 mi |
Huntley High School 13719 Harmony Road, Huntley, IL 60142 | 9-12 | 1.4 mi |
Disclaimer:
School attendance boundaries provided by ATTOM Data Solutions and are for reference only. Contact the school directly to verify enrollment eligibility.
Price & Sales History for 12830 Crestview Dr
Date
Details
Price
Change
Source
5/29/2026
Sold
$580,000
-4.92%
MLS
3/20/2026
Listed
$610,000
—
MLS
Disclaimer: Historical sales information is derived from public records provided by the county offices. Information is not guaranteed and should be independently verified.
12830 Crestview Drive, Huntley, IL 60142 (MLS# 12579631) is a Single Family property that was sold at $580,000 on May 29, 2026. Want to learn more about 12830 Crestview Drive? Do you have questions about finding other Single Family real estate for sale in Huntley? You can browse all Huntley real estate or contact a Coldwell Banker agent to request more information.