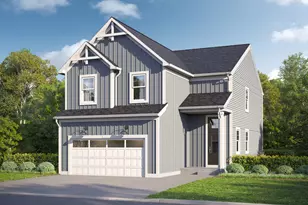
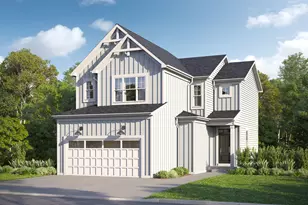
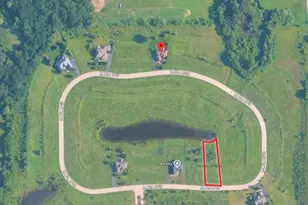
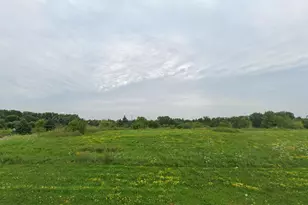
This is a carousel with tiles that activate property listing cards. Use the previous and next buttons to navigate.
1/1
$540,000
This is a carousel with tiles that activate property listing cards. Use the previous and next buttons to navigate.
1/1
Property Description
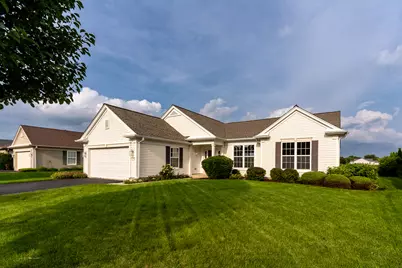
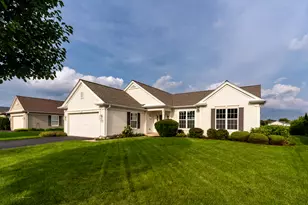
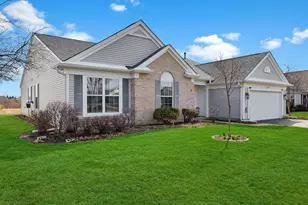
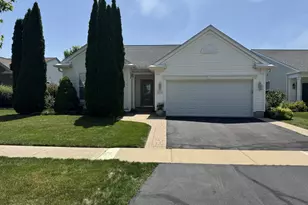
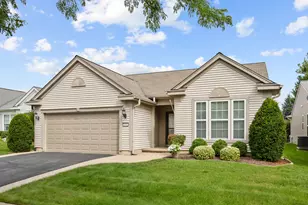
EXTENDED GARAGE! Ideally located just 1 mile from the Prairie Lodge; approximately a 3-minute drive or 20-minute walk, this move-in ready Adler offers the convenience of Sun City Huntley living at its best. The thoughtfully updated 2-bedroom, 2-bath home with den is truly turn key and ready to enjoy. Luxury plank flooring runs seamlessly throughout the ENTIRE home with no transitions, creating a clean, cohesive look from room to room. The updated kitchen features new QUARTZITE stone countertops, stainless steel appliances, 36-inch oak upper cabinets with crown molding and updated black handles and knobs, an under-mount stainless-steel sink. Dining, kitchen, and hallway lights have been replaced with contemporary fixtures, and updated LED can lights provide modern, energy-efficient lighting throughout. The freshly painted interior features a clean, neutral palette. The primary bathroom features updated square drop-in sinks in the dual vanity, adding a fresh, contemporary touch. The den offers flexible space for a home office, hobby room, craft room or additional living area. The roof was replaced in 2019. Outside, enjoy one of the home's best features: no homes directly behind you. This home backs to a nature preserve, offering privacy, peaceful views and a beautiful natural setting. A move-in ready Adler in coveted N21, close to Prairie Lodge and backing to a nature preserve is a rare combination. Enjoy all that Del Webb Sun City Huntley has to offer, including pools, fitness facilities, walking trails, pickleball, tennis, golf, clubs, activities and more-all within a premier 55+ active adult community.
Full Property Details
Full Property Details for 12910 Crestview Dr
General
- Sold For: $540,000
- HOA FEE: $159/month
- Taxes: $8,833 (2025)
- Status: Closed
- Type: Single Family
- Source: MRED
- MLS ID: 12734502
- Added to Site: 47 day(s) ago
Interior
- Interior Features: 1st-Floor Bedroom, 1st-Floor Bath, Walk-In Closet(s), High Ceilings
- Appliances: Microwave, Dishwasher, Refrigerator, Washer, Dryer, Disposal, Stainless Steel Appliance(s)
- Flooring: Laminate
Rooms
Bathrooms
- Total Bathrooms: 2
- Full Bathrooms: 2
Bedrooms
- Total Bedrooms: 2
Additional Information
- Equipment: Carbon Monoxide Detectors, Water Heater-Gas
- Other Features: Interstate Access, Adult Community
Parking
- Garage: Yes
- Attached garage: Yes
- Garage Spaces: 2
- Total Spaces: 2
- Parking Features: Asphalt, Garage Door Opener, Yes, Garage Owned, Attached, Garage
Location
- Area: Huntley
- County: Kane
- Subdivision: Del Webb Sun City
- Driving Directions: From the entrance at IL Rt 47, go west on Del Webb Blvd. Turn left onto SunCity Blvd. Turn right onto Crestview Drive. Destination is on your right. 12910 Crestview Drive, Huntley IL
School Information
- School District: 158
- Midd School District: 158
Community
- Assoc. Fees Include: Insurance, Clubhouse, Exercise Facilities, Pool, Scavenger
- Mgmt. Company: First Services Residential
Heating & Cooling
- Cooling Type: Central Air Conditioning
- Heating Type: Natural Gas
Utilities
- Water: Shared Well
Structural Information
- Architectural Style: Ranch
- Construction: Vinyl Siding
- Exterior Const.: Vinyl Siding
- Basement Desc.: None
- Foundation: Concrete Perimeter
- Roof: Asphalt
- Doors: Panel Door(s)
- Sub-Flooring: Laminate
- Square Feet: 2,032
- Sq. Ft. Source: Assessor
- Year Built: 2003
- Remodeled/Updated: 2026
Manufactured Home
- Model: Adler
Lot Features
- Lot Size (Acres): 0.18
- Lot Size Range: Less than .25 Acre
- Lot Dimensions: 7841
- Lot Features: Nature Preserve Adjacent, Views
Financial Considerations
- Association Fee: $159
- Assoc Fee Freq.: Monthly
- Parking Included: Yes
- Assessment Year: 2003
- Tax Amount: $8,833
- Tax Year: 2025
Disclosures and Reports
- Ownership: Fee Simple with Homeowners Association
- Property ID: 206479031
Listed by Huntley Realty LLC
Sold by Berkshire Hathaway HomeServices Starck Real Estate

Get Pre-Approved Today
Schools
Schools serving 12910 Crestview Dr
School District:Huntley Consolidated School District 158
| Name | Grades | Distance |
|---|---|---|
Leggee Elementary School 13723 Harmony Huntley Road, Huntley, IL 60142 | K-5 | 1.6 mi |
Heineman Middle School 725 Doctor John Burkey Drive, Algonquin, IL 60102 | 6-8 | 4.4 mi |
Huntley High School 13719 Harmony Road, Huntley, IL 60142 | 9-12 | 1.4 mi |
Disclaimer:
School attendance boundaries provided by ATTOM Data Solutions and are for reference only. Contact the school directly to verify enrollment eligibility.
Price & Sales History for 12910 Crestview Dr
Date
Details
Price
Change
Source
9/09/2026
Sold
$540,000
2.88%
MLS
8/20/2026
Listed
$524,900
—
MLS
Disclaimer: Historical sales information is derived from public records provided by the county offices. Information is not guaranteed and should be independently verified.
12910 Crestview Drive, Huntley, IL 60142 (MLS# 12734502) is a Single Family property that was sold at $540,000 on September 09, 2026. Want to learn more about 12910 Crestview Drive? Do you have questions about finding other Single Family real estate for sale in Huntley? You can browse all Huntley real estate or contact a Coldwell Banker agent to request more information.