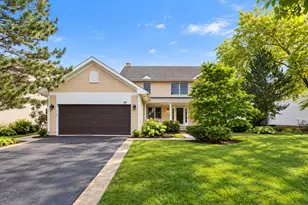
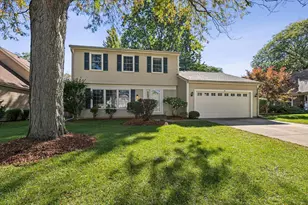
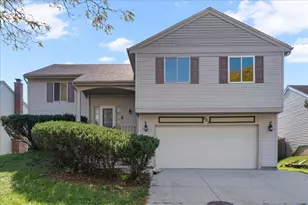
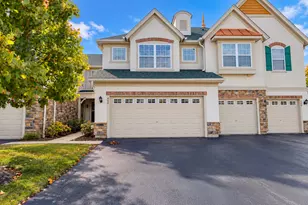
This is a carousel with tiles that activate property listing cards. Use the previous and next buttons to navigate.
1/1
$530,000
This is a carousel with tiles that activate property listing cards. Use the previous and next buttons to navigate.
1/1
Property Description
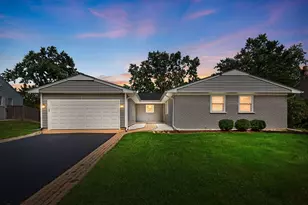
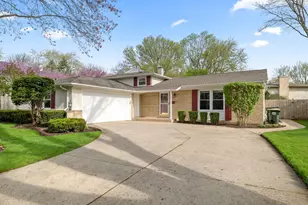
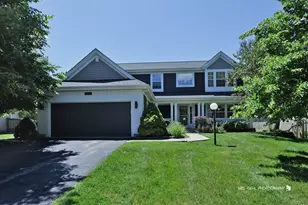
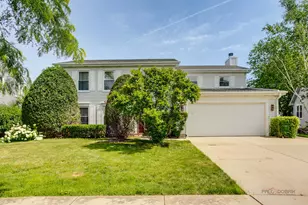
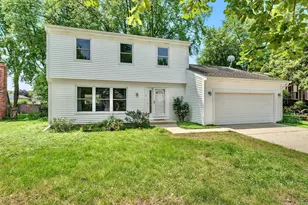
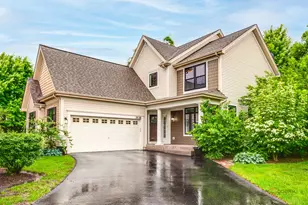
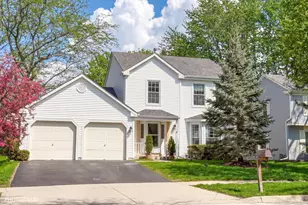
Step into this stunning home featuring soaring high ceilings and beautiful, gleaming hardwood flooring that create an immediate sense of space and warmth. The open and airy layout is filled with natural light, offering an inviting atmosphere perfect for both everyday living and entertaining. The main living areas flow seamlessly, showcasing elegant finishes and timeless charm, this beautifully maintained home that perfectly blends comfort, style, and convenience. With our open concept layout, this property offers abundant natural light, modern finishes, and thoughtfully designed living spaces ideal for both relaxing and entertaining. The kitchen is a true centerpiece, complete with sleek countertops, ample cabinetry, and updated SS appliances, flowing seamlessly into the dining and living areas. Generous bedrooms provide a peaceful retreat, while the primary suite boasts a private bath and ample walk-in closet space. A standout feature of this property is the expansive unfinished basement - an incredible opportunity to customize and create the space of your dreams. Whether you envision a home theater, fitness area, additional living space, or all of the above, the possibilities are endless Located in a desirable neighborhood close to shopping, dining, parks, and top-rated schools, this home offers the lifestyle you've been looking for. Don't miss the opportunity to make this exceptional property your own-schedule your private showing today! Tesla EV Charger in garage too!!
Full Property Details
Full Property Details for 1412 Gregory Ct
General
- Sold For: $530,000
- HOA FEE: $304/month
- Taxes: $12,594 (2025)
- Status: Closed
- Type: Single Family
- Source: MRED
- MLS ID: 12608084
- Added to Site: 51 day(s) ago
Interior
- Interior Features: Cathedral Ceiling(s), Walk-In Closet(s), Open Floorplan, Special Millwork, Dining Combo, Pantry
- Fireplace: Yes
- Fireplace(s): Other, Gas Log, Gas Starter
- Appliances: Range, Microwave, Dishwasher, High-End Refrigerator, Washer, Dryer, Disposal, Stainless Steel Appliance(s), Gas Oven, Humidifier
- Flooring: Hardwood
Rooms
Bathrooms
- Total Bathrooms: 3
- Full Bathrooms: 2
- Half Bathrooms: 1
- Bathroom Features: Whirlpool, Separate Shower, Double Sink
Bedrooms
- Total Bedrooms: 3
Additional Information
- Equipment: Cable TV, Carbon Monoxide Detectors, Ceiling Fan(s), Sump Pump, Water Heater-Gas
- Other Features: School Bus Service
Parking
- Garage: Yes
- Attached garage: Yes
- Garage Spaces: 2
- Total Spaces: 4
- Parking Features: Asphalt, Garage Door Opener, Yes, Garage Owned, Attached, Guest, Driveway, Owned, Garage
Location
- Area: Indian Creek / Vernon Hills
- County: Lake
- Subdivision: Courts of Indian Creek
- Driving Directions: Route 83 North to Route 45 , East to Springwood, South to Gregory Court
School Information
- School District: 73
- Midd School District: 73
- Elementary School: Hawthorn Elementary School (Sout
- Middle School: Hawthorn Elementary School (Sout
- High School: Mundelein Cons High School
- Private School: Mundelein Cons High School
Community
- Assoc. Fees Include: Lawn Care, Scavenger, Snow Removal
- Mgmt. Company: Foster Premier
Heating & Cooling
- Cooling Type: Central Air Conditioning
- Heating Type: Natural Gas
Utilities
- Water: Public
Structural Information
- Architectural Style: Contemporary
- Construction: Vinyl Siding, Wood Siding
- Exterior Const.: Vinyl Siding, Wood Siding
- Basement Desc.: Unfinished, Full
- Foundation: Concrete Perimeter
- Roof: Asphalt
- Windows: Drapes
- Sub-Flooring: Hardwood
- Square Feet: 2,678
- Sq. Ft. Source: Assessor
- Year Built: 2002
Manufactured Home
- Model: EXPANDED 503
Additional Structures
- Other Structures: None
Lot Features
- Lot Size Range: Less than .25 Acre
- Lot Dimensions: 56 x 89
Financial Considerations
- Association Fee: $304
- Assoc Fee Freq.: Monthly
- Parking Included: Yes
- Assessment Year: 2002
- Tax Amount: $12,594.04
- Tax Year: 2025
Disclosures and Reports
- Ownership: Fee Simple with Homeowners Association
- Property ID: 15053090060000
Listed by Berkshire Hathaway HomeServices Chicago
Sold by Property Economics Inc.

Get Pre-Approved Today
Schools
Schools serving 1412 Gregory Ct
School Districts:Hawthorn Community Consolidated School District 73, Mundelein Consolidated High School District 120
| Name | Grades | Distance |
|---|---|---|
Hawthorn Elementary School South 430 North Aspen Drive, Vernon Hills, IL 60061 | 1-5 | 0.7 mi |
Hawthorn School for Young Learners 637 North Aspen Drive, Vernon Hills, IL 60061 | K- | 0.9 mi |
Hawthorn Middle School South 600 North Aspen Drive, Vernon Hills, IL 60061 | 6-8 | 0.8 mi |
Mundelein Cons High School 1350 West Hawley Street, Mundelein, IL 60060 | 9-12 | 3.5 mi |
Disclaimer:
School attendance boundaries provided by ATTOM Data Solutions and are for reference only. Contact the school directly to verify enrollment eligibility.
Price & Sales History for 1412 Gregory Ct
Date
Details
Price
Change
Source
5/22/2026
Sold
$530,000
-1.83%
MLS
4/02/2026
Listed
$539,900
—
MLS
Disclaimer: Historical sales information is derived from public records provided by the county offices. Information is not guaranteed and should be independently verified.
1412 Gregory Court, Indian Creek, IL 60061 (MLS# 12608084) is a Single Family property that was sold at $530,000 on May 22, 2026. Want to learn more about 1412 Gregory Court? Do you have questions about finding other Single Family real estate for sale in Indian Creek? You can browse all Indian Creek real estate or contact a Coldwell Banker agent to request more information.