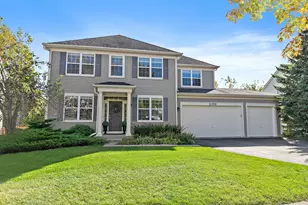
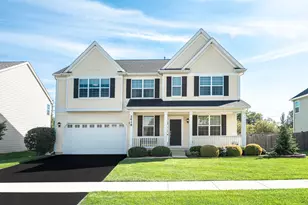
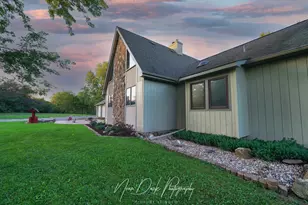
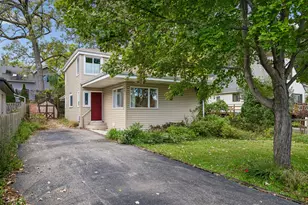
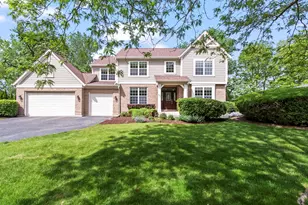
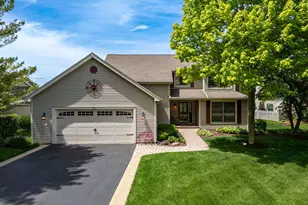
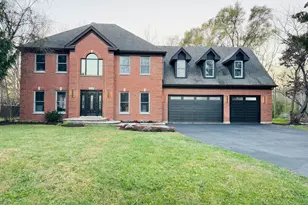
Full Property Details for 2970 Kingston Dr
General
- Sold For: $585,000
- HOA FEE: $8/month
- HOA FEE FREQ.: Annually
- Taxes: $11,537 (2024)
- Status: Closed
- Type: Single Family
- Source: MRED
- MLS ID: 12619646
- Added to Site: 188 day(s) ago
Interior
- Interior Features: Vaulted Ceiling(s), Dry Bar, In-Law Floorplan, Walk-In Closet(s), High Ceilings, Separate Dining Room, Pantry, Replacement Windows, Quartz Counters
- Appliances: Double Oven, Dishwasher, High-End Refrigerator, Washer, Dryer, Stainless Steel Appliance(s), Range Hood, Water Softener, Gas Oven
- Flooring: Hardwood, Carpet, Wood
Rooms
- Total Bathrooms: 4
- Full Bathrooms: 3
- Half Bathrooms: 1
- Basement Baths: Yes
- Bathroom Features: Whirlpool, Separate Shower, Double Sink, Soaking Tub
Additional Information
- Other Features: School Bus Service
Exterior
- Exterior Features: Outdoor Grill, Fire Pit, Lighting
Parking
- Garage: Yes
- Attached garage: Yes
- Garage Spaces: 2
- Total Spaces: 7
- Parking Features: Asphalt, Garage Door Opener, Yes, Garage Owned, Attached, Driveway, Owned, Garage
Location
- Area: Island Lake
- County: Lake
- Subdivision: Rolling Oaks
- Driving Directions: RT 176 W of RT 12 to Darrell N on Darrell to Burnett W to Kingston to # right
School Information
- School District: 118
- Midd School District: 118
- Elementary School: Cotton Creek Elementary School
- Middle School: Matthews Middle School
- High School: Wauconda Comm High School
- Private School: Wauconda Comm High School
Community
- Assoc. Fees Include: Insurance, Lake Rights
- Mgmt. Company: Rolling Oaks HOA
Heating & Cooling
- Cooling Type: Central Air Conditioning
- Heating Type: Natural Gas
Utilities
- Water: Well
- Onsite: Cable Available
Structural Information
- Architectural Style: Other
- Construction: Vinyl Siding, Brick
- Exterior Const.: Vinyl Siding, Brick
- Basement Desc.: Finished, Exterior Entry, Rec/Family Area, Sleeping Area, Full, Daylight
- Foundation: Concrete Perimeter
- Roof: Asphalt
- Windows: Skylight(s), Drapes
- Doors: French Doors
- Sub-Flooring: Hardwood, Carpet, Wood
- Square Feet: 4,342
- Sq. Ft. Source: Assessor
- Year Built: 1987
- Remodeled/Updated: 2019
Manufactured Home
Additional Structures
- Other Structures: Outdoor Kitchen, Shed(s)
Lot Features
- Lot Size (Acres): 1.1
- Lot Size Range: 1.0 to 1.99 Acres
- Lot Dimensions: 252.6 x 201 x 256.2 x 173.7
- Fence: Yes
- Lot Features: Water Rights
- Fencing (Description): Invisible
Water Features
- Water Front: Yes
- Water Front Desc.: Pond, Lake Privileges, Waterfront
- Water Front View: Side(s) of Property
- Lake Front: Yes
Financial Considerations
- Association Fee: $100
- Assoc Fee Freq.: Annually
- Parking Included: Yes
- Assessment Year: 1987
- Tax Amount: $11,537.02
- Tax Year: 2024
Disclosures and Reports
- Ownership: Fee Simple with Homeowners Association
- Property ID: 9163030030000
Listed by RE/MAX Plaza
Sold by @properties Christie's International Real Estate