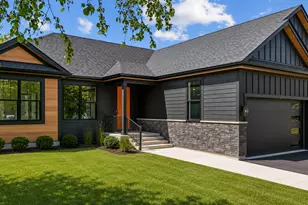
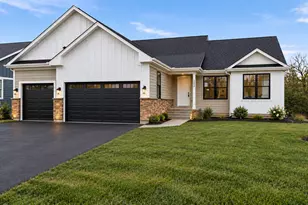
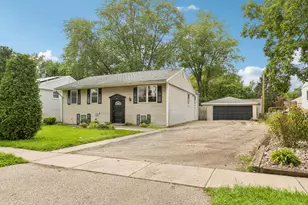
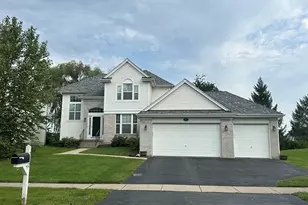
This is a carousel with tiles that activate property listing cards. Use the previous and next buttons to navigate.
1/1
$678,500
This is a carousel with tiles that activate property listing cards. Use the previous and next buttons to navigate.
1/1
Property Description
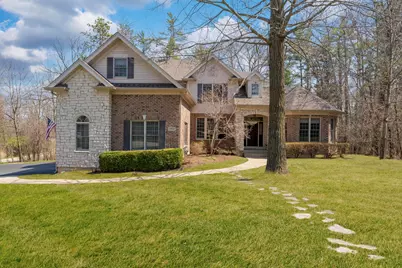
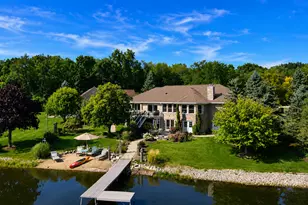
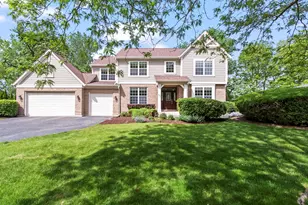
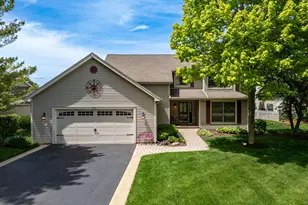
Welcome to this beautiful and spacious home features 6 bedrooms, 4.1 bathrooms, and a 3-car garage. The home offers a stunning two-story family room with a fireplace, a first-floor master en-suite, plus a parlor, formal dining room, and den. The gourmet kitchen includes custom cherry cabinets, granite countertops, a large island, and a breakfast bar, along with a bright eating area and cherry wood floors throughout. The walk-out lower level is perfect for entertaining or extended living, featuring a large rec room, family room, workout room, in-law suite, and a custom wet bar to enjoy movie nights in the home theater with a 120" screen, brand-new Epson projector, Marantz tuner, and Dolby Atmos sound system with 10 in-ceiling speakers. Step outside to a tranquil setting surrounded with a private pond, with decks, patios, and a private outdoor fire pit. A perfect space for gatherings and to have a great time. Home also features a heated garage & whole home humidifier. 3,971 sq ft above grade and another 1000 sq ft below grade! Recent Upgrades 2025: Samsung Bespoke refrigerator with screen & Whirlpool front-load washer/dryer & ejector pump. 2023: New smart garage doors 2022: Complete tear-off and replacement of roof 2021:Wine fridge also included : Two new zoned furnaces, two new A/C units with new coils This gorgeous, move-in-ready home offers luxury, space, and modern upgrades in a peaceful setting. A must-see!
Full Property Details
Full Property Details for 3506 Harvest Ct
General
- Sold For: $678,500
- HOA FEE: $31/month
- HOA FEE FREQ.: Annually
- Taxes: $14,057 (2024)
- Status: Closed
- Type: Single Family
- Source: MRED
- MLS ID: 12657977
- Added to Site: 45 day(s) ago
Interior
- Interior Features: Cathedral Ceiling(s), Wet Bar
- Fireplace: Yes
- Fireplace(s): Family Room, Basement, Wood-Burning
- Appliances: Double Oven, Microwave, Dishwasher, High-End Refrigerator, Washer, Dryer, Wine Refrigerator, Oven, Water Softener Owned, Other
- Flooring: Hardwood
Rooms
Bathrooms
- Total Bathrooms: 5
- Full Bathrooms: 4
- Half Bathrooms: 1
- Basement Baths: Yes
- Bathroom Features: Whirlpool, Separate Shower
Bedrooms
- Total Bedrooms: 6
Additional Information
- Other Features: School Bus Service
Exterior
- Exterior Features: Fire Pit
Parking
- Garage: Yes
- Attached garage: Yes
- Garage Spaces: 3
- Total Spaces: 3
- Parking Features: Asphalt, Heated Garage, Yes, Garage Owned, Attached, Garage
Location
- Area: Island Lake
- County: Lake
- Subdivision: Pine Ridge
- Driving Directions: RT 176 TO GREENLEAF AVE NORTH, TO CARRIAGE HILL EAST TO HARVEST CT to 3506
School Information
- School District: 118
- Midd School District: 118
- Elementary School: Cotton Creek Elementary School
- Middle School: Matthews Middle School
- High School: Wauconda Comm High School
- Private School: Wauconda Comm High School
Community
- Assoc. Fees Include: Other
Heating & Cooling
- Cooling Type: Central Air Conditioning
- Heating Type: Natural Gas, Forced Air
Utilities
- Water: Public
Structural Information
- Architectural Style: Traditional
- Construction: Brick
- Exterior Const.: Brick
- Basement Desc.: Finished, Exterior Entry, Full, Walk-Out Access
- Foundation: Concrete Perimeter
- Roof: Asphalt
- Windows: Skylight(s)
- Sub-Flooring: Hardwood
- Square Feet: 3,974
- Sq. Ft. Source: Assessor
- Year Built: 2004
Manufactured Home
- Model: CUSTOM
Lot Features
- Lot Size (Acres): 0.7505
- Lot Size Range: .50 to .99 Acre
- Lot Dimensions: 206 x 94 x 102 x 152 x 174
- Lot Features: Corner Lot, Water Rights, Wooded, Mature Trees
Financial Considerations
- Association Fee: $376
- Assoc Fee Freq.: Annually
- Assessment Year: 2004
- Tax Amount: $14,057.68
- Tax Year: 2024
Disclosures and Reports
- Ownership: Fee Simple
- Property ID: 9212060010000
Listed by Keller Williams ONEChicago
Sold by @properties Christie's International Real Estate

Get Pre-Approved Today
Schools
Schools serving 3506 Harvest Ct
School District:Wauconda Community Unit School District 118
| Name | Grades | Distance |
|---|---|---|
Cotton Creek School 545 Newport Court, Island Lake, IL 60042 | K-5 | 1.1 mi |
Matthews Middle School PO Box 920, Island Lake, IL 60042 | 6-8 | 0.2 mi |
Wauconda High School 555 North Main Street, Wauconda, IL 60084 | 9-12 | 3.1 mi |
Disclaimer:
School attendance boundaries provided by ATTOM Data Solutions and are for reference only. Contact the school directly to verify enrollment eligibility.
Price & Sales History for 3506 Harvest Ct
Date
Details
Price
Change
Source
6/16/2026
Sold
$678,500
-1.67%
MLS
5/26/2026
Listed
$689,999
—
MLS
Disclaimer: Historical sales information is derived from public records provided by the county offices. Information is not guaranteed and should be independently verified.
3506 Harvest Court, Island Lake, IL 60042 (MLS# 12657977) is a Single Family property that was sold at $678,500 on June 16, 2026. Want to learn more about 3506 Harvest Court? Do you have questions about finding other Single Family real estate for sale in Island Lake? You can browse all Island Lake real estate or contact a Coldwell Banker agent to request more information.