This is a carousel with tiles that activate property listing cards. Use the previous and next buttons to navigate.
1/1
$562,500
This is a carousel with tiles that activate property listing cards. Use the previous and next buttons to navigate.
1/1
Property Description
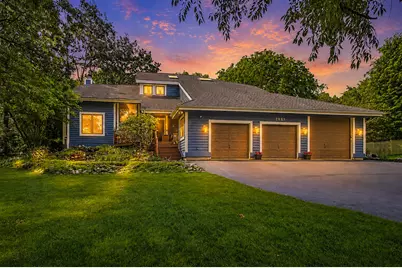
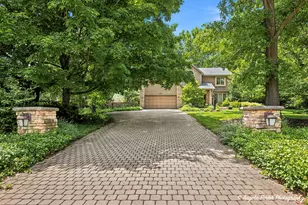
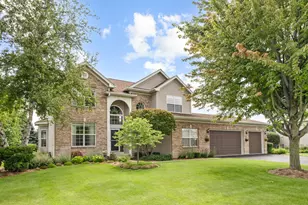
ABSOLUTELY GORGEOUS 4-BEDROOMS, 2.2 -BATHS CONTEMPORARY 2-STORY HOME IN JOHNSBURG! Welcome home to this beautifully remodeled contemporary residence, perfectly situated on a picturesque lot in desirable Johnsburg. Designed with both comfort and style in mind, this exceptional home offers spacious living areas, high-end finishes, and a stunning natural setting. The heart of the home is the gourmet eat-in kitchen, featuring quality finishes and ample space for cooking, entertaining. The oversized family room is truly one of a kind, highlighted by a spectacular living tree that creates a dramatic focal point, along with a cozy fireplace for year-round enjoyment. The main level also features a convenient first-floor bedroom, ideal for guests, or home office. Retreat to the luxurious primary suite, complete with a spa-inspired bathroom featuring a freestanding soaking tub, heated floors, a separate walk-in shower, and dual vanities. Two additional generously sized bedrooms and a beautifully appointed hall bath complete the second level. The finished basement provides even more living space with a large recreation room, dry bar, bathroom, and a versatile bonus room that could serve as a fifth bedroom, exercise room, or home office. Additional highlights include a spacious 3-car garage, professional landscaping, a tranquil pond, and countless updates throughout. This one-of-a-kind property combines modern luxury, unique architectural charm, and peaceful outdoor living-Golf Cart and UTV friendly community!
Full Property Details
Full Property Details for 2001 Villanova Dr
General
- Sold For: $562,500
- Taxes: $9,159 (2025)
- Status: Closed
- Type: Single Family
- Source: MRED
- MLS ID: 12707352
- Added to Site: 70 day(s) ago
Interior
- Interior Features: Cathedral Ceiling(s), Hot Tub, Dry Bar, 1st-Floor Bedroom, Walk-In Closet(s)
- Fireplace: Yes
- Fireplace(s): Living Room, Wood-Burning, Gas Starter
- Appliances: Double Oven, Range, Microwave, Dishwasher, Disposal
Rooms
Bathrooms
- Total Bathrooms: 4
- Full Bathrooms: 2
- Half Bathrooms: 2
- Basement Baths: Yes
- Bathroom Features: Separate Shower, Double Sink, Full Body Spray Shower, Soaking Tub
Bedrooms
- Total Bedrooms: 4
Additional Information
- Equipment: Water Softener (Owned), Ceiling Fan(s), Sump Pump
Exterior
- Exterior Features: Balcony
Parking
- Garage: Yes
- Attached garage: Yes
- Garage Spaces: 3
- Total Spaces: 3
- Parking Features: Asphalt, Garage Door Opener, Yes, Garage Owned, Attached, Garage
Location
- Area: Holiday Hills / Johnsburg / McHenry / Lakemoor / McCullom Lake / Sunnyside / Ringwood
- County: McHenry
- Driving Directions: RINGWOOD W OF JOHNSBURG RD TO HICKORYWAY S TO VILLANOVA
School Information
- School District: 12
- Midd School District: 12
- Elementary School: Johnsburg Elementary School
- Middle School: Johnsburg Junior High School
- High School: Johnsburg High School
- Private School: Johnsburg High School
Community
- Assoc. Fees Include: None
Heating & Cooling
- Cooling Type: Central Air Conditioning
- Heating Type: Natural Gas, Forced Air
Utilities
- Water: Public
Structural Information
- Architectural Style: Contemporary
- Construction: Cedar
- Exterior Const.: Cedar
- Basement Desc.: Finished, Full
- Foundation: Concrete Perimeter
- Roof: Asphalt
- Windows: Screens
- Square Feet: 3,690
- Sq. Ft. Source: Assessor
- Year Built: 1988
- Remodeled/Updated: 2024
Manufactured Home
- Model: CUSTOM
Lot Features
- Lot Size (Acres): 0.6
- Lot Size Range: .50 to .99 Acre
- Lot Dimensions: 180 x 97 x 212 x 147
- Lot Features: Corner Lot
Financial Considerations
- Parking Included: Yes
- Assessment Year: 1988
- Tax Amount: $9,159
- Tax Year: 2025
Disclosures and Reports
- Ownership: Fee Simple
- Property ID: 1007152006
Listed by RE/MAX Plaza
Sold by Keller Williams Success Realty

Get Pre-Approved Today
Schools
Schools serving 2001 Villanova Dr
School District:Johnsburg Community Unit School District 12
| Name | Grades | Distance |
|---|---|---|
James C Bush Elementary School 2118 West Church Street, Johnsburg, IL 60051 | 3-5 | 0.7 mi |
Ringwood School Primary Center 4700 School Road, Ringwood, IL 60072 | PK-2 | 3.3 mi |
Johnsburg Jr High School 2220 West Church Street, Johnsburg, IL 60051 | 6-8 | 0.7 mi |
Johnsburg High School 2002 West Ringwood Road, Johnsburg, IL 60051 | 9-12 | 0.6 mi |
Disclaimer:
School attendance boundaries provided by ATTOM Data Solutions and are for reference only. Contact the school directly to verify enrollment eligibility.
Price & Sales History for 2001 Villanova Dr
Date
Details
Price
Change
Source
9/25/2026
Sold
$562,500
-0.44%
MLS
8/27/2026
Price Reduced
$565,000
-3.42%
MLS
7/16/2026
Listed
$585,000
—
MLS
Disclaimer: Historical sales information is derived from public records provided by the county offices. Information is not guaranteed and should be independently verified.
2001 Villanova Drive, Johnsburg, IL 60051 (MLS# 12707352) is a Single Family property that was sold at $562,500 on September 25, 2026. Want to learn more about 2001 Villanova Drive? Do you have questions about finding other Single Family real estate for sale in Johnsburg? You can browse all Johnsburg real estate or contact a Coldwell Banker agent to request more information.