This is a carousel with tiles that activate property listing cards. Use the previous and next buttons to navigate.
1/45
$269,900 Contingent
This is a carousel with tiles that activate property listing cards. Use the previous and next buttons to navigate.
1/45
Property Description
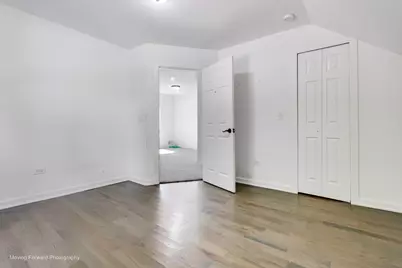
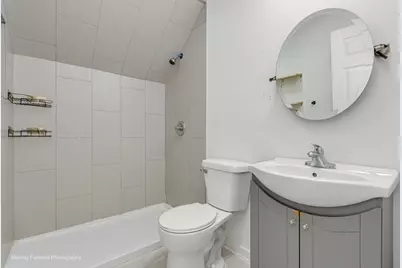
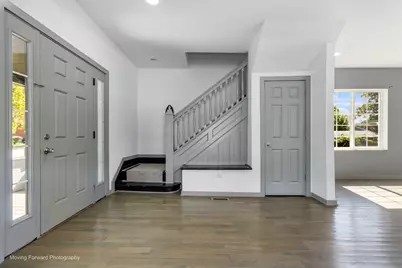
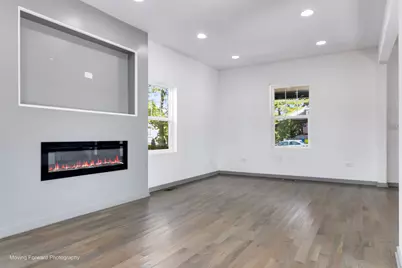
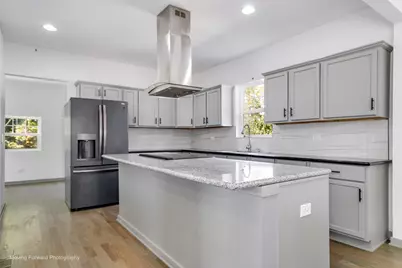
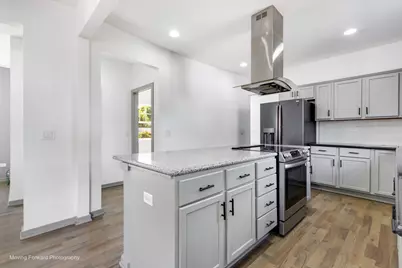
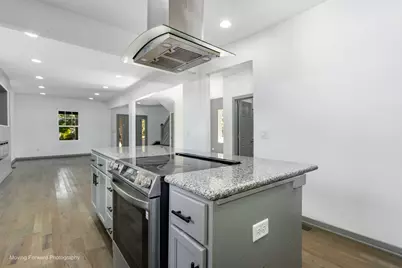
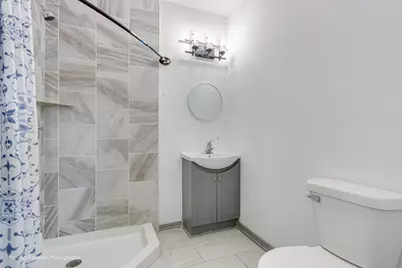
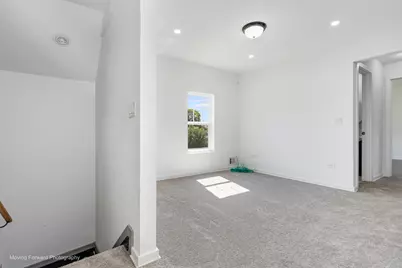
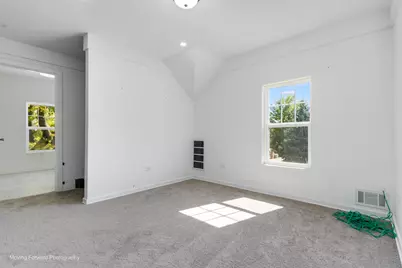
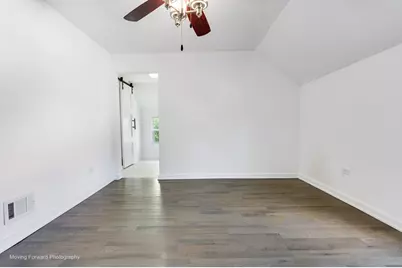
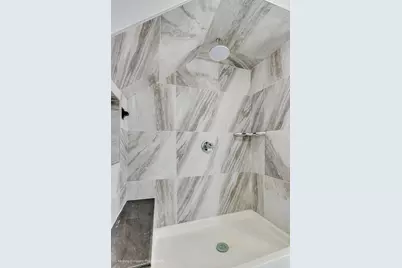
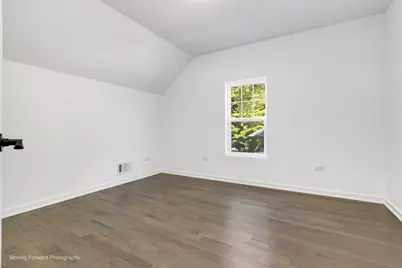
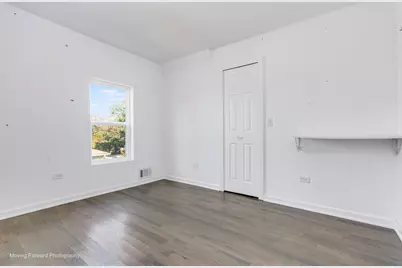
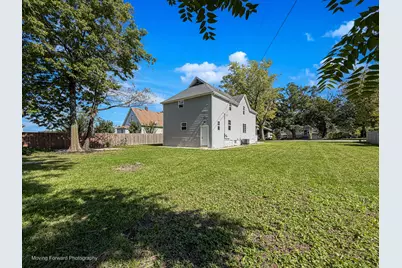
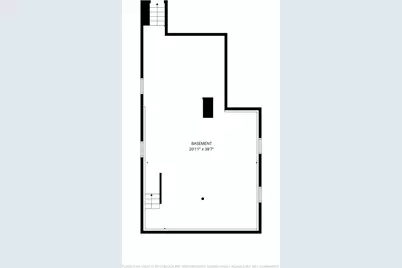
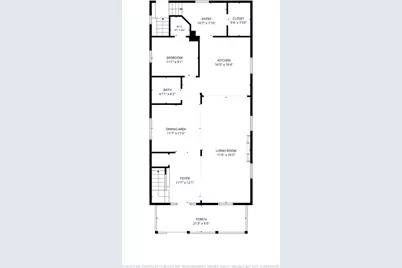
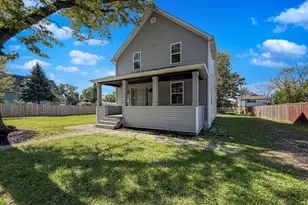
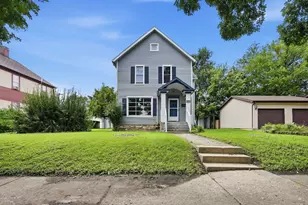
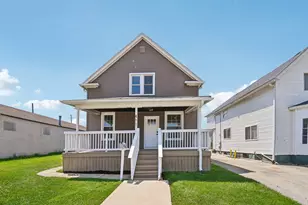
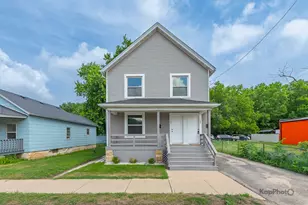
Check out this beautifully updated 5-bedroom, 3-full-bathroom, two-story home offering modern finishes, open living spaces, and a spacious double lot! Everything in this home has been updated! This massive home features a classic front porch with steps leading to the entry, shaded by large, mature trees. Inside, you'll find a bright, open-concept main level with freshly painted walls, modern gray trim, and stylish hardwood flooring throughout the living areas. The heart of the home is a spacious, updated kitchen featuring soft-gray shaker-style cabinets with black hardware, speckled granite countertops, a large center island with a cooktop and seating space, stainless steel appliances including a refrigerator, range/oven, and prominent range hood, a marble-look tile backsplash, and ample cabinetry and counter space that flows seamlessly into the living and dining areas. The living spaces include an electric fireplace set into a gray accent wall with a recessed niche above, creating a warm focal point. Recessed lighting, large windows that let in plenty of natural light, and an open layout make the main floor feel both inviting and functional. The first floor also includes a full bathroom and bedroom. Upstairs, you'll find multiple well-sized bedrooms featuring a mix of hardwood flooring and brand-new carpet. All closets provide plenty of storage, and the rooms are filled with natural light from the windows. The upper level also includes updated bathrooms, including one with a double vanity featuring gray cabinetry and dark countertops, along with a large walk-in shower finished in elegant tile. The other bathroom features a tub/shower combination, modern fixtures, and clean tile work. The full, unfinished basement offers excellent potential for storage, a workshop, or future finishing. Newer tankless hot water heater! Additional features include a covered front porch, perfect for relaxing and enjoying the outdoors. The home is centrally located with easy access to local amenities, schools, and transportation in Joliet. The combination of an open main-floor flow, multiple bedrooms and bathrooms, and generous outdoor space makes this an excellent opportunity for families or anyone seeking a turnkey property with strong bones and stylish finishes. Nothing to do but move in and enjoy!
Full Property Details
Full Property Details for 519 N Hebbard St
General
- Price: $269,900
- Taxes: $5,890 (2024)
- Status: Contingent
- Type: Single Family
- Source: MRED
- MLS ID: 12770970
- Updated: 10/5/2026
- Added to Site: 13 day(s) ago
Interior
- Basement: Unfinished
Rooms
Bathrooms
- Total Bathrooms: 3
- Full Bathrooms: 3
Bedrooms
- Total Bedrooms: 5
Additional Information
- Other Features: School Bus Service, Commuter Bus, Commuter Train, Interstate Access
Parking
- Total Spaces: 10
- Parking Features: Yes
Location
- Area: Joliet
- County: Will
- Township: Joliet
- Driving Directions: Cass Street to Hebbard Street
School Information
- School District: 86
- Elem School District: 86
- Midd School District: 86
- High School District: 204
Community
- Assoc. Fees Include: None
Heating & Cooling
- Cooling Type: Central Air Conditioning
- Heating Type: Natural Gas
Utilities
- Sewer: Public Sewer
- Water: Public
Structural Information
- Construction: Frame
- Exterior Const.: Frame
- Basement: Yes
- Basement Desc.: Unfinished, Full
- Square Feet: 2,304
- Sq. Ft. Source: Assessor
- Year Built: 1920
- Built Before 1978: Yes
- Remodeled/Updated: 2023
Lot Features
- Lot Size (Acres): 0.16
- Lot Size Range: Less than .25 Acre
- Lot Dimensions: 94 x 140 x 94 x 140
Financial Considerations
- Assessment Year: 1920
- Tax Amount: $5,890
- Tax Year: 2024
- Pays Sewer: Public Sewer
Disclosures and Reports
- Ownership: Fee Simple
- Property ID: 3007112110110000
Listed by iHome Real Estate

Get Pre-Approved Today
Get a Great Insurance Rate
Schools
Schools serving 519 N Hebbard St
School Districts:Joliet Public School District 86, Joliet Township High School District 204
| Name | Grades | Distance |
|---|---|---|
Isaac Singleton Elementary School 1451 Copperfield Avenue, Joliet, IL 60432 | PK-5 | 0.2 mi |
Gompers Junior High School 1501 Copperfield Avenue, Joliet, IL 60432 | 6-8 | 0.3 mi |
Joliet Central High School 201 East Jefferson Street, Joliet, IL 60432 | 9-12 | 1.5 mi |
Disclaimer:
School attendance boundaries provided by ATTOM Data Solutions and are for reference only. Contact the school directly to verify enrollment eligibility.
Price & Sales History for 519 N Hebbard St
Date
Details
Price
Change
Source
9/28/2026
Listed
$269,900
-8.2%
MLS
8/10/2023
Sold
$294,000
—
Public Record
Disclaimer: Historical sales information is derived from public records provided by the county offices. Information is not guaranteed and should be independently verified.
Tax History
Tax History for 519 N Hebbard St
Year
Property Taxes
Change
Tax Assessment
Change
2025
$5,456
—
$77,300
9%
2025
$5,456
48%
$70,723
22%
2023
$3,695
113%
$57,837
11%
2022
$1,732
—
$52,318
7%
2022
$1,732
-2%
$48,863
5%
2020
$1,775
-1%
$46,403
8%
2019
$1,794
-4%
$43,126
12%
2018
$1,865
-5%
$38,659
10%
2017
$1,967
-14%
$35,148
10%
2016
$2,283
9%
$31,942
7%
2015
$2,091
—
$29,950
1%
2014
$2,090
-5%
$29,800
-7%
2013
$2,195
-14%
$31,932
-15%
2012
$2,549
—
$37,373
—
Disclaimer: Historical tax information is derived from public records provided by the county offices. Information is not guaranteed and should be independently verified.
Estimate the Cost
Estimate the Cost for 519 N Hebbard St
519 N Hebbard Street, Joliet, IL 60432 (MLS# 12770970) is a Single Family property with 5 bedrooms and 3 full bathrooms. 519 N Hebbard Street is currently listed for $269,900 and was received on September 28, 2026. Want to learn more about 519 N Hebbard Street? Do you have questions about finding other Single Family real estate for sale in Joliet? You can browse all Joliet real estate or contact a Coldwell Banker agent to request more information.