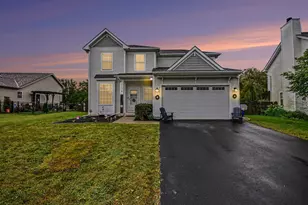
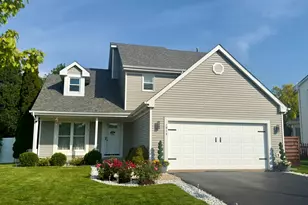
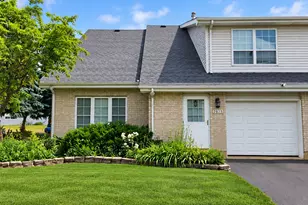
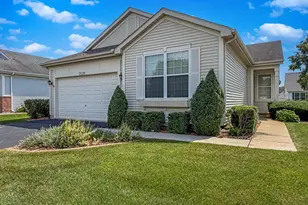
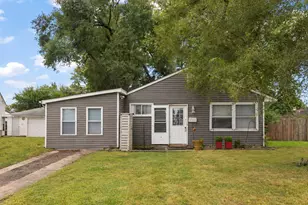
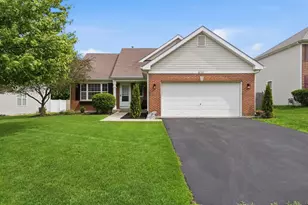
This is a carousel with tiles that activate property listing cards. Use the previous and next buttons to navigate.
1/1
$430,000
This is a carousel with tiles that activate property listing cards. Use the previous and next buttons to navigate.
1/1
Property Description
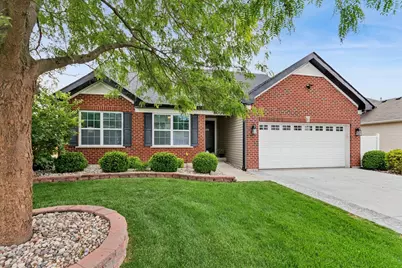
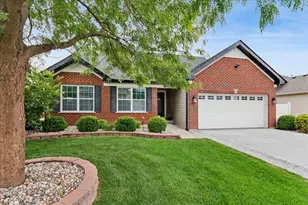
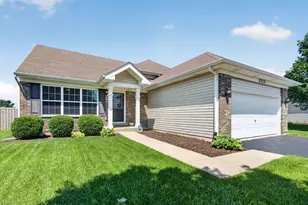
Beautiful brick-front ranch with standout curb appeal! New Roof, Soffits, Gutters and Facia installed in 2024 along with the cost saving solar panels- fully paid for and transferrable to the new owner. Stroll inside and enjoy the natural light and airy feel from the vaulted ceilings and neutral tones. The open layout helps create a spacious main living area that flows naturally into the kitchen and dining. The kitchen features an abundance of custom cabinetry, granite countertops, a large center island with plenty of storage and breakfast bar seating. There are 3 bedrooms on the main floor including a primary suite complete with vaulted ceilings, a walk in closet, a primary bath with dual vanity, soaker tub and stand up shower. Down to the finished basement- the living space is designed for gathering and entertaining. A pool table, theater seating, TV, and wet bar are all included with the sale, creating a ready-to-enjoy lower level. Outside, the backyard is thoughtfully designed for everyday enjoyment. An above-ground, heated pool, complete with everything you need to maintain, a brick paver patio, custom grilling area, privacy trees, and premium landscaping create a private outdoor setting. Additional upgrades include new A/C (2024) Water Heater (2022) Pool (2020) Concrete Driveway (2025) Recessed lighting (2026) Pella sliding door (2022) Exceptionally cared for by its original owner, this home reflects years of pride in ownership and is truly move-in ready!
Full Property Details
Full Property Details for 8004 Aaron Ln
General
- Sold For: $430,000
- HOA FEE: $29/month
- HOA FEE FREQ.: Annually
- Taxes: $7,545 (2025)
- Status: Closed
- Type: Single Family
- Source: MRED
- MLS ID: 12658877
- Added to Site: 33 day(s) ago
Interior
- Interior Features: Vaulted Ceiling(s), Wet Bar, 1st-Floor Bedroom, 1st-Floor Bath, Granite Counters
- Appliances: Range, Microwave, Dishwasher, Refrigerator, Washer, Dryer, Disposal, Stainless Steel Appliance(s)
Rooms
Bathrooms
- Total Bathrooms: 2
- Full Bathrooms: 2
- Bathroom Features: Separate Shower, Garden Tub
Bedrooms
- Total Bedrooms: 3
Additional Information
- Equipment: Ceiling Fan(s), Sump Pump, Security Cameras
Parking
- Garage: Yes
- Attached garage: Yes
- Garage Spaces: 2
- Total Spaces: 2
- Parking Features: Concrete, Garage Door Opener, Yes, Garage Owned, Attached, Garage
Location
- Area: Joliet
- County: Kendall
- Subdivision: Theodore's Ridge
- Driving Directions: I-55 to Route 59 north to Theodore. Take Theodore to Shady Oak road. Follow to Aaaron Lane
School Information
- School District: 202
- Midd School District: 202
- Elementary School: Thomas Jefferson Elementary Scho
- Middle School: Aux Sable Middle School
- High School: Plainfield South High School
- Private School: Plainfield South High School
Community
- Assoc. Fees Include: Other
- Mgmt. Company: Miguel Management
Heating & Cooling
- Cooling Type: Central Air Conditioning
- Heating Type: Natural Gas
Utilities
- Water: Public
Structural Information
- Architectural Style: Ranch
- Construction: Vinyl Siding, Brick
- Exterior Const.: Vinyl Siding, Brick
- Basement Desc.: Partially Finished, Crawl Space, Rec/Family Area, Partial
- Foundation: Concrete Perimeter
- Roof: Asphalt
- Windows: Screens, Drapes, Window Treatments
- Doors: Sliding Doors
- Square Feet: 1,771
- Sq. Ft. Source: Assessor
- Year Built: 2011
Lot Features
- Lot Size (Acres): 0.25
- Lot Size Range: .25 to .49 Acre
- Lot Dimensions: 36 x 71 x 151 x 40 x 124
- Fence: Yes
- Lot Features: Irregular Lot
- Fencing (Description): Fenced
Financial Considerations
- Association Fee: $350
- Assoc Fee Freq.: Annually
- Parking Included: Yes
- Assessment Year: 2011
- Tax Amount: $7,545
- Tax Year: 2025
Disclosures and Reports
- Ownership: Fee Simple with Homeowners Association
- Property ID: 635477005
Listed by Baird & Warner Real Estate
Sold by @properties Christies International Real Estate

Get Pre-Approved Today
Schools
Schools serving 8004 Aaron Ln
School District:Plainfield School District 202
| Name | Grades | Distance |
|---|---|---|
Thomas Jefferson Elementary School, Joliet, IL 1900 Oxford Way, Joliet, IL 60431 | PK-5 | 0.5 mi |
Aux Sable Middle School 2001 Wildspring Parkway, Joliet, IL 60431 | 6-8 | 0.5 mi |
Plainfield South High School 7800 Caton Farm Road, Plainfield, IL 60586 | 9-12 | 0.7 mi |
Disclaimer:
School attendance boundaries provided by ATTOM Data Solutions and are for reference only. Contact the school directly to verify enrollment eligibility.
Price & Sales History for 8004 Aaron Ln
Date
Details
Price
Change
Source
7/06/2026
Sold
$430,000
1.18%
MLS
6/03/2026
Listed
$425,000
—
MLS
Disclaimer: Historical sales information is derived from public records provided by the county offices. Information is not guaranteed and should be independently verified.
8004 Aaron Lane, Joliet, IL 60431 (MLS# 12658877) is a Single Family property that was sold at $430,000 on July 06, 2026. Want to learn more about 8004 Aaron Lane? Do you have questions about finding other Single Family real estate for sale in Joliet? You can browse all Joliet real estate or contact a Coldwell Banker agent to request more information.