This is a carousel with tiles that activate property listing cards. Use the previous and next buttons to navigate.
1/1
$390,000
This is a carousel with tiles that activate property listing cards. Use the previous and next buttons to navigate.
1/1
Property Description
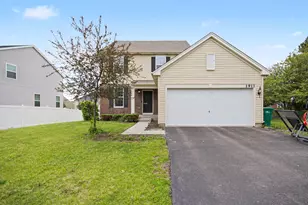
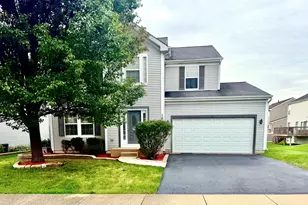
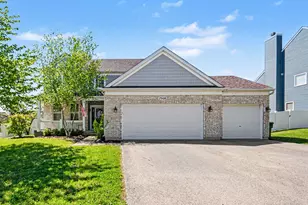
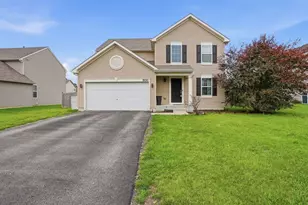
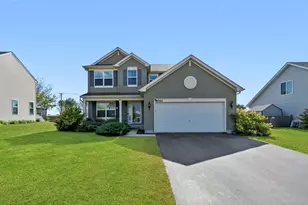
Welcome to this move-in ready 4-bedroom, 21/2-bath home with a 2-car attached garage, located in the highly desirable Sable Ridge clubhouse community, offering beautiful views and fantastic neighborhood amenities. Step inside to a bright and welcoming foyer that flows effortlessly into a comfortable living room-perfect for greeting guests or relaxing after a long day. Continue into the spacious family room, an inviting space ideal for gathering with family and friends. The adjoining breakfast area provides a cozy spot for casual meals or a quiet morning coffee while enjoying the scenic view. The well-designed kitchen features abundant cabinetry, generous counter space, and a large island that's perfect for meal preparation and entertaining. A separate formal dining room offers the ideal setting for everything from everyday family dinners to elegant dinner parties. The main level is completed by a newly remodeled half bath. Upstairs, the expansive primary suite offers a peaceful retreat with a private ensuite bath, large walk-in closet, luxurious soaking tub, dual-sink vanity, separate shower, and private water closet. Three additional generously sized bedrooms, a second full bathroom and a convenient second-floor laundry room complete the upper level. The unfinished basement and utility area includes a large crawl space, providing abundant storage. Step outside to the back patio, where you can relax, dine outdoors, and take in the open views-perfect for peaceful evenings or entertaining guests. Residents of Sable Ridge enjoy access to an impressive clubhouse featuring a pool, fitness center, meeting room, and recreational amenities including volleyball, basketball, and tennis courts, as well as a community park. Conveniently located near playgrounds, shopping, dining, and just minutes from I-55 and I-80, this home offers both comfort and convenience.
Full Property Details
Full Property Details for 8021 Harrier Ave
General
- Sold For: $390,000
- HOA FEE: $54/month
- HOA FEE FREQ.: Annually
- Taxes: $9,106 (2024)
- Status: Closed
- Type: Single Family
- Source: MRED
- MLS ID: 12588946
- Added to Site: 117 day(s) ago
Interior
- Appliances: Range, Microwave, Dishwasher, Refrigerator, Washer, Dryer
- Flooring: Hardwood
Rooms
Bathrooms
- Total Bathrooms: 3
- Full Bathrooms: 2
- Half Bathrooms: 1
- Bathroom Features: Separate Shower, Double Sink, Soaking Tub
Bedrooms
- Total Bedrooms: 4
Additional Information
- Other Features: School Bus Service
Parking
- Garage: Yes
- Attached garage: Yes
- Garage Spaces: 2
- Total Spaces: 2
- Parking Features: Asphalt, Garage Door Opener, Yes, Garage Owned, Attached, Garage
Location
- Area: Joliet
- County: Kendall
- Driving Directions: Ridge to Black Road west to Harrier North to home.
School Information
- School District: 201
- Midd School District: 201
- Elementary School: Minooka Junior High School
- Middle School: Minooka Junior High School
- High School: Minooka Community High School
- Private School: Minooka Community High School
Community
- Assoc. Fees Include: Insurance, Clubhouse, Exercise Facilities, Pool
- Mgmt. Company: Retro Community Management
Heating & Cooling
- Cooling Type: Central Air Conditioning
- Heating Type: Natural Gas
Utilities
- Water: Public
Structural Information
- Construction: Vinyl Siding
- Exterior Const.: Vinyl Siding
- Basement Desc.: Unfinished, Crawl Space, Sub-Basement, Concrete, Storage Space, Partial
- Foundation: Concrete Perimeter
- Roof: Asphalt
- Windows: Screens
- Sub-Flooring: Hardwood
- Square Feet: 2,319
- Sq. Ft. Source: Plans
- Year Built: 2007
Lot Features
- Lot Size Range: Less than .25 Acre
- Lot Dimensions: 72 x 124 x 74 x 122
Water Features
- Water Front: Yes
- Water Front View: Front of Property
Financial Considerations
- Association Fee: $650
- Assoc Fee Freq.: Annually
- Assessment Year: 2007
- Tax Amount: $9,106
- Tax Year: 2024
Disclosures and Reports
- Ownership: Fee Simple with Homeowners Association
- Property ID: 902475078
Listed by Berkshire Hathaway HomeServices Chicago
Sold by eXp Realty

Get Pre-Approved Today
Schools
Schools serving 8021 Harrier Ave
School Districts:Minooka Community Consolidated School District 201, Minooka Community High School District 111
| Name | Grades | Distance |
|---|---|---|
Jones Elementary School, Joliet, IL 800 Barberry Way, Joliet, IL 60431 | K-4 | 0.6 mi |
Minooka Jr High School 333 McEvilly Road, Minooka, IL 60447 | 7-8 | 6 mi |
Minooka Community High School 301 South Wabena Avenue, Minooka, IL 60447 | 9-12 | 6 mi |
Disclaimer:
School attendance boundaries provided by ATTOM Data Solutions and are for reference only. Contact the school directly to verify enrollment eligibility.
Price & Sales History for 8021 Harrier Ave
Date
Details
Price
Change
Source
5/22/2026
Sold
$390,000
—
MLS
3/15/2026
Listed
$390,000
—
MLS
Disclaimer: Historical sales information is derived from public records provided by the county offices. Information is not guaranteed and should be independently verified.
8021 Harrier Avenue, Joliet, IL 60431 (MLS# 12588946) is a Single Family property that was sold at $390,000 on May 22, 2026. Want to learn more about 8021 Harrier Avenue? Do you have questions about finding other Single Family real estate for sale in Joliet? You can browse all Joliet real estate or contact a Coldwell Banker agent to request more information.