This is a carousel with tiles that activate property listing cards. Use the previous and next buttons to navigate.
1/1
$295,000
This is a carousel with tiles that activate property listing cards. Use the previous and next buttons to navigate.
1/1
Property Description
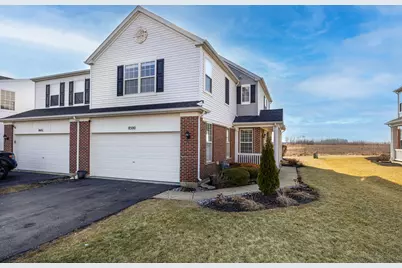
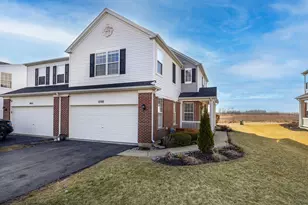
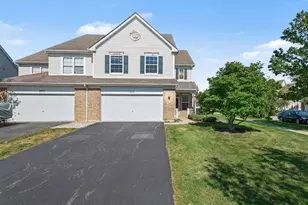
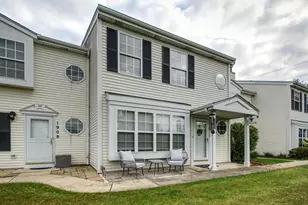
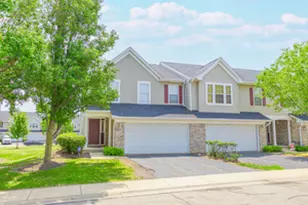
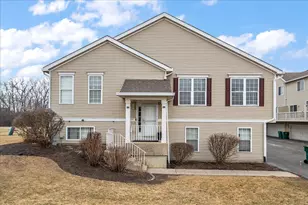
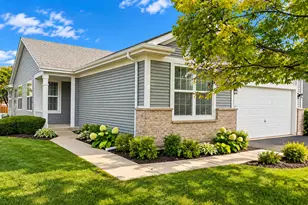
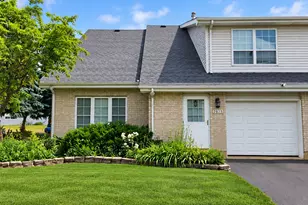
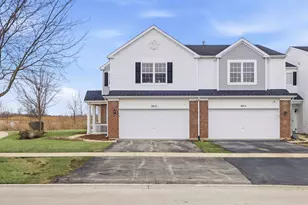
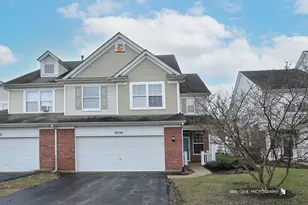
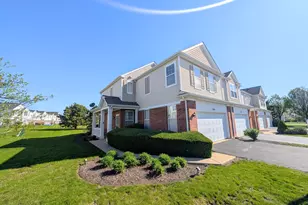
Welcome home to this beautifully maintained end-unit townhome offering space, style, and privacy! Upon entering, you're greeted by a charming front porch and a private side entrance, creating a warm welcome. Inside, you'll find a living room that is beaming with natural light and a beautifully updated kitchen that features white cabinets, granite countertops, and a coordinating backsplash. A nice-sized dining area and half bath finish off the first floor. Upstairs, you'll find three very spacious bedrooms, each offering ample closet space and natural light. The primary suite provides a relaxing retreat with its own private bathroom, complete with an oversized vanity with makeup table and also features two walk-in closets. The second bedroom also has a walk-in closet and all three bedrooms can easily accommodate king size beds. As an end unit, this home provides extra windows and enhanced privacy. It also backs to open area offering peaceful views. Located in a clubhouse community, residents enjoy fantastic amenities including a pool, an exercise room, tennis courts, and basketball courts - truly something for everyone right outside your door. The roof was replaced in 2025 and the water heater was replaced about 4 years ago. Add in a 2 car attached garage, plenty of guest parking, short walking distance to parks, quick access to Route 59 and the expressway and you'll see why this gem is a must see!
Full Property Details
Full Property Details for 8500 Sawyer Ct
General
- Sold For: $295,000
- HOA FEE: $350/month
- Taxes: $5,345 (2024)
- Status: Closed
- Type: Townhouse
- Source: MRED
- MLS ID: 12569201
- Added to Site: 97 day(s) ago
Interior
- Interior Features: Vaulted Ceiling(s), Walk-In Closet(s), Granite Counters
- Appliances: Range, Microwave, Dishwasher, Refrigerator, Freezer, Washer, Dryer, Disposal
- Flooring: Carpet
Rooms
Bathrooms
- Total Bathrooms: 3
- Full Bathrooms: 2
- Half Bathrooms: 1
Bedrooms
- Total Bedrooms: 3
Additional Information
- Shared Amenities: Park, Pool, Tennis Court(s), Clubhouse
- Other Features: School Bus Service
Parking
- Garage: Yes
- Attached garage: Yes
- Garage Spaces: 2
- Total Spaces: 2
- Parking Features: Asphalt, Garage Door Opener, Yes, Garage Owned, Attached, Garage
Location
- Area: Joliet
- County: Kendall
- Subdivision: Sable Ridge
- Driving Directions: Ridge Rd to Sable Ridge Dr West to Kolar North to Sawyer Ct
School Information
- School District: 201
- Midd School District: 201
- Elementary School: Jones Elementary School
- Middle School: Minooka Junior High School
- High School: Minooka Community High School
- Private School: Minooka Community High School
Community
- Assoc. Fees Include: Insurance, Clubhouse, Exercise Facilities, Pool, Exterior Maintenance, Lawn Care, Snow Removal
- Pets Allowed: Yes
- Pet Restrictions: Cats OK, Dogs OK, / 999lbs.
- Mgmt. Company: The Retro Community Management
Heating & Cooling
- Cooling Type: Central Air Conditioning
- Heating Type: Natural Gas
Utilities
- Water: Public
Structural Information
- Structure Type: Townhouse (2-Story)
- Construction: Vinyl Siding, Brick
- Exterior Const.: Vinyl Siding, Brick
- Basement Desc.: None
- Foundation: Concrete Perimeter
- Roof: Asphalt
- Common Walls: End Unit
- Windows: Drapes
- Sub-Flooring: Carpet
- Entry Floor Number: 1
- Stories/Levels: 2
- Square Feet: 1,618
- Sq. Ft. Source: Assessor
- Year Built: 2007
Unit Information
- Units in Building: 4
Lot Features
- Lot Dimensions: 36 x 74
- Lot Features: Cul-De-Sac
Financial Considerations
- Association Fee: $350
- Assoc Fee Freq.: Monthly
- Other Assoc Fees: $650
- Parking Included: Yes
- Assessment Year: 2007
- Tax Amount: $5,345
- Tax Year: 2024
Disclosures and Reports
- Ownership: Fee Simple with Homeowners Association
- Property ID: 902343005
Listed by Keller Williams Infinity
Sold by Siana Realty Llc

Get Pre-Approved Today
Schools
Schools serving 8500 Sawyer Ct
School Districts:Minooka Community Consolidated School District 201, Minooka Community High School District 111
| Name | Grades | Distance |
|---|---|---|
Jones Elementary School, Joliet, IL 800 Barberry Way, Joliet, IL 60431 | K-4 | 1.2 mi |
Minooka Jr High School 333 McEvilly Road, Minooka, IL 60447 | 7-8 | 6.2 mi |
Minooka Community High School 301 South Wabena Avenue, Minooka, IL 60447 | 9-12 | 6.3 mi |
Disclaimer:
School attendance boundaries provided by ATTOM Data Solutions and are for reference only. Contact the school directly to verify enrollment eligibility.
Price & Sales History for 8500 Sawyer Ct
Date
Details
Price
Change
Source
5/04/2026
Sold
$295,000
-1.67%
MLS
2/17/2026
Listed
$300,000
—
MLS
Disclaimer: Historical sales information is derived from public records provided by the county offices. Information is not guaranteed and should be independently verified.
8500 Sawyer Court, Joliet, IL 60431 (MLS# 12569201) is a Townhouse property that was sold at $295,000 on May 04, 2026. Want to learn more about 8500 Sawyer Court? Do you have questions about finding other Townhouse real estate for sale in Joliet? You can browse all Joliet real estate or contact a Coldwell Banker agent to request more information.