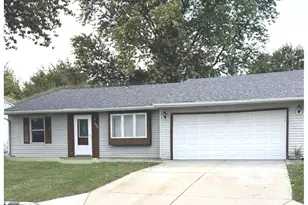
Full Property Details for 914 Menlo Ct
General
- Price: $299,500
- Taxes: $6,143 (2025)
- Status: Contingent
- Type: Single Family
- Source: MRED
- MLS ID: 12729226
Rental Information
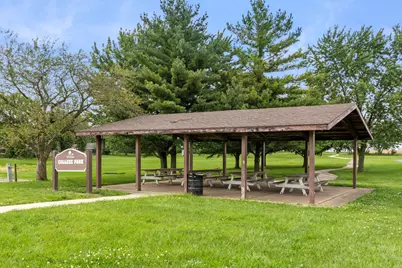
- Complex Features: Park, Curbs, Sidewalks, Street Lights, Street Paved
Interior
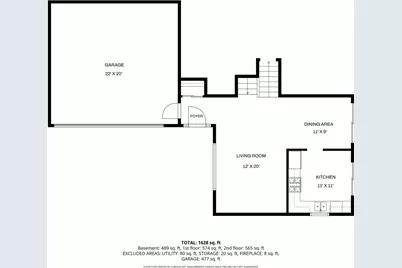
- Basement: None
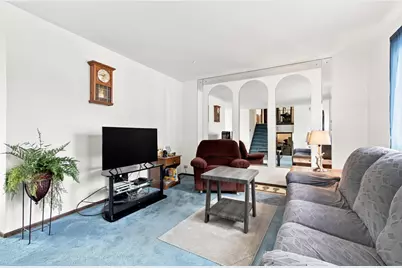
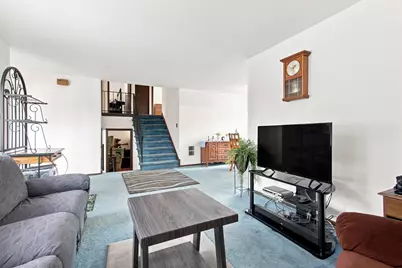
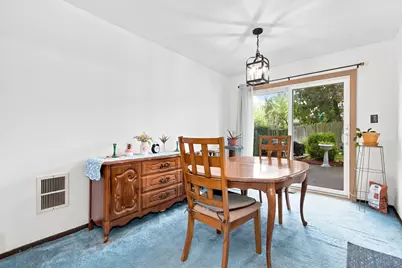
- Interior Features: Separate Dining Room, Pantry
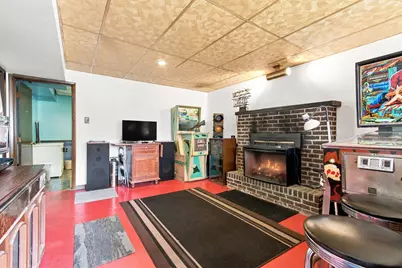
- Fireplace: Yes
- Number of Fireplaces: 1
- Fireplace(s): Family Room, Electric, Decorative
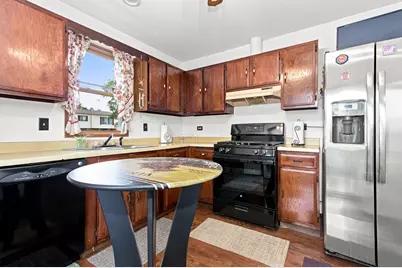
- Appliances: Range, Microwave, Dishwasher, Refrigerator, Washer, Dryer, Water Softener
Rooms
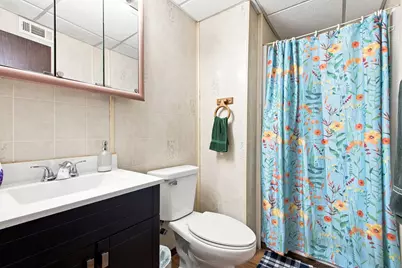
- Total Bathrooms: 2
- Full Bathrooms: 2
Additional Information
- Equipment: Water Heater-Gas
- Other Features: School Bus Service
Parking
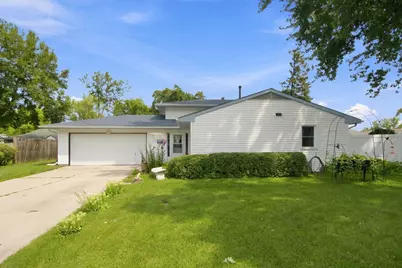
- Garage: Yes
- Attached garage: Yes
- Garage Spaces: 2.5
- Total Spaces: 2
- Parking Features: Concrete, Garage Door Opener, Yes, Attached, Garage
Location
- Area: Joliet
- County: Will
- Township: Joliet
- Subdivision: College Park
- Driving Directions: Houbolt Rd to Longford Dr; Longford Dr to Menlo Ct; Property at End of Cul-De-Sac
School Information
- School District: 30C
- Elem School District: 30C
- Midd School District: 30C
- High School District: 204
- Elementary School: Troy Heritage Trail School
- Middle School: Troy Middle School
Community
- Assoc. Fees Include: None
Heating & Cooling
- Cooling Type: Central Air Conditioning
- Heating Type: Natural Gas
Utilities
- Sewer: Public Sewer
- Water: Public
Structural Information
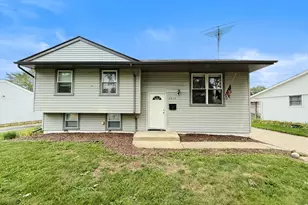
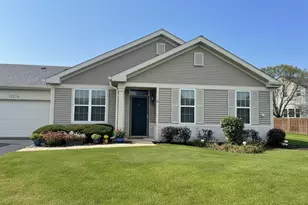
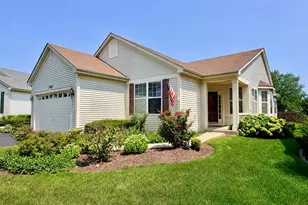
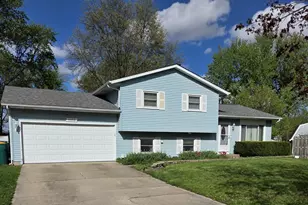
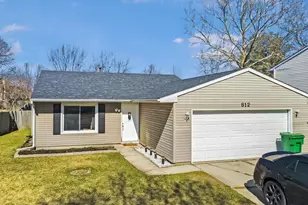
- Construction: Vinyl Siding
- Exterior Const.: Vinyl Siding
- Basement Desc.: None
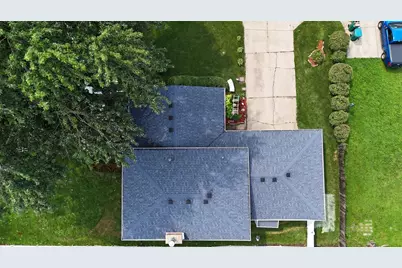
- Roof: Asphalt
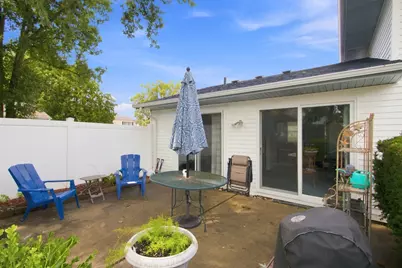
- Doors: Sliding Glass Door(s)
- Square Feet: 1,710
- Sq. Ft. Source: Assessor
- Year Built: 1978
Additional Structures
- Other Structures: Shed(s)
Lot Features
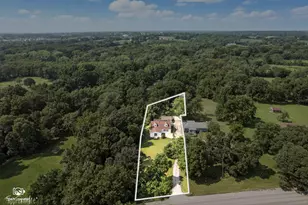
- Lot Size (Acres): 0.16
- Lot Size Range: Less than .25 Acre
- Lot Dimensions: 26.6 x 21.2 x 64.7 x 132.9 x 86.6 x 32.8
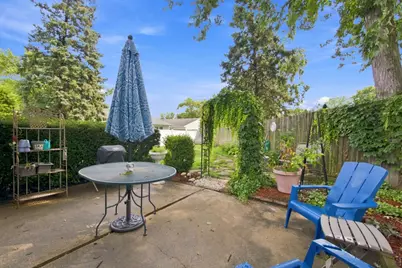
- Fence: Yes
- Lot Features: Cul-De-Sac
- Fencing (Description): Fenced
Financial Considerations
- Assessment Year: 1978
- Tax Amount: $6,143
- Tax Year: 2025
- Pays Sewer: Public Sewer
Disclosures and Reports
- Ownership: Fee Simple
- Property ID: 506232021160000
Listed by Coldwell Banker Real Estate Group