This is a carousel with tiles that activate property listing cards. Use the previous and next buttons to navigate.
1/35
$299,900 Just Listed
This is a carousel with tiles that activate property listing cards. Use the previous and next buttons to navigate.
1/35
Property Description
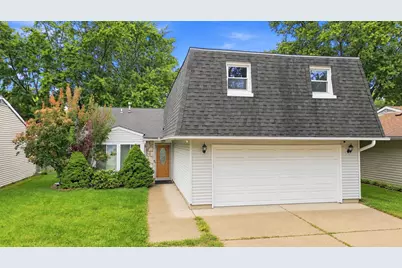
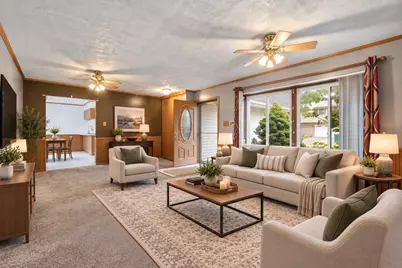
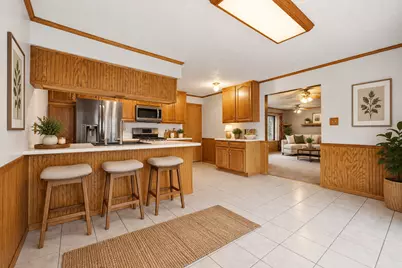
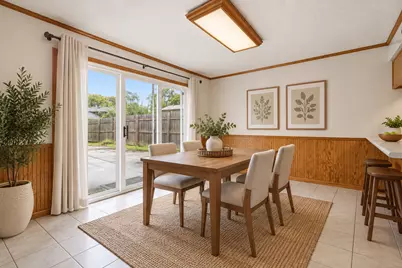
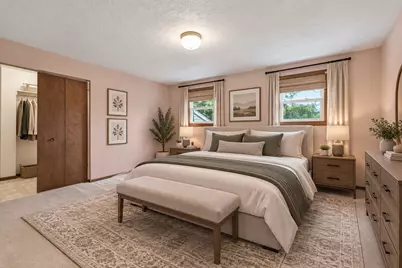
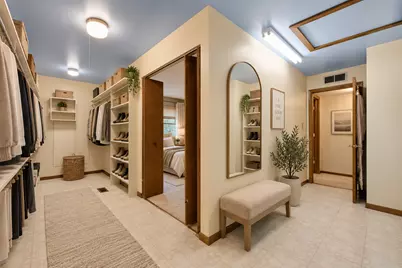
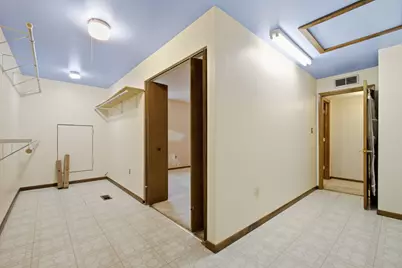
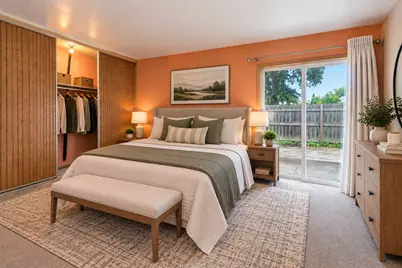
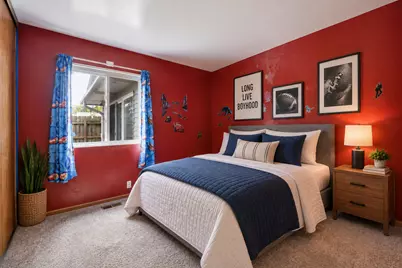
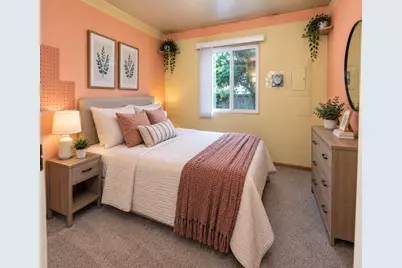
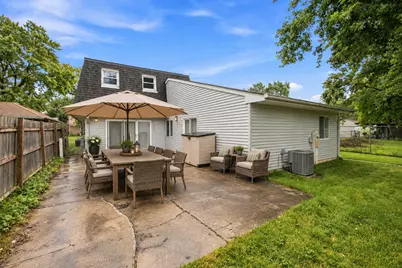
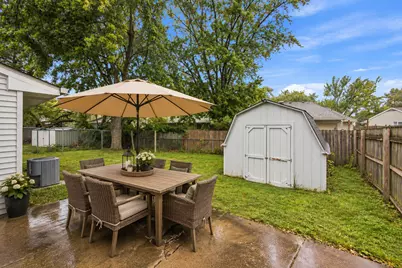
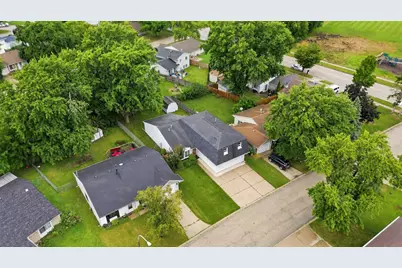
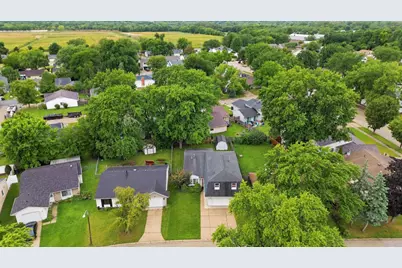
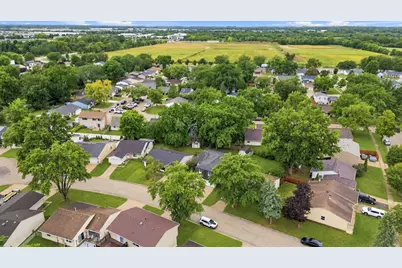
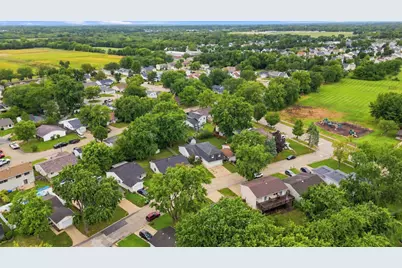
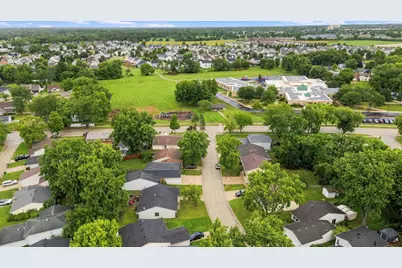
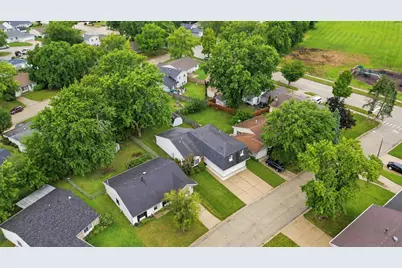
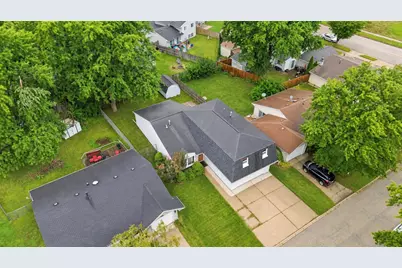
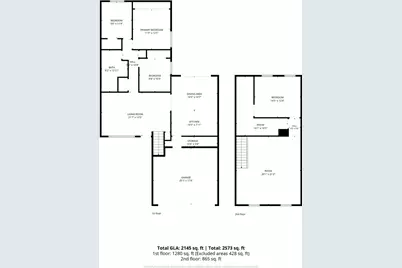
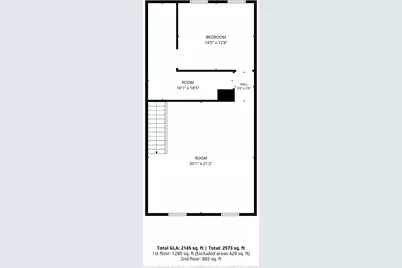
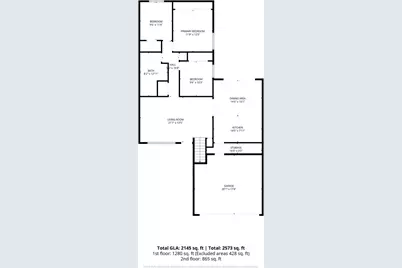
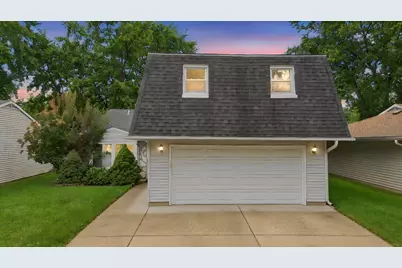
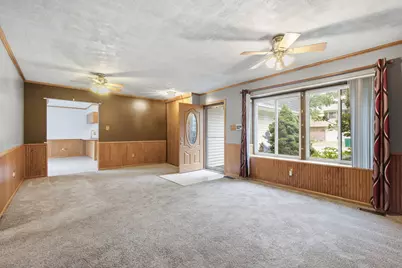
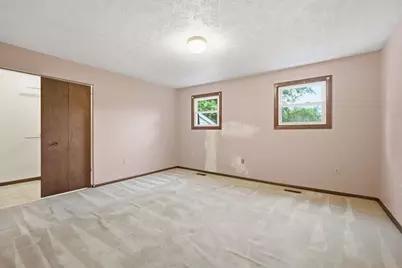
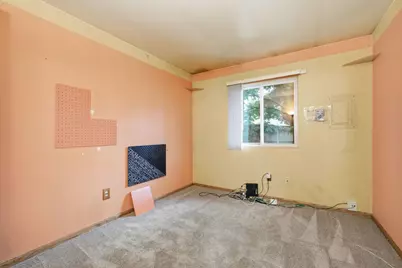
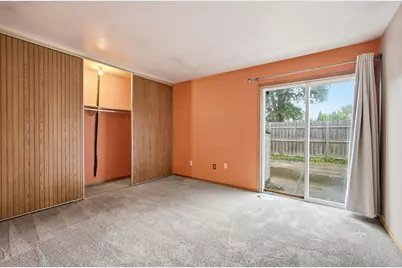
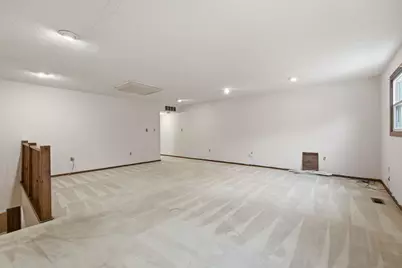
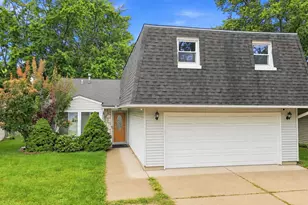
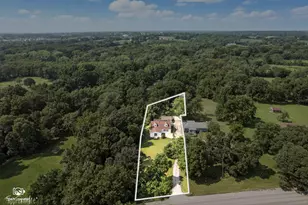
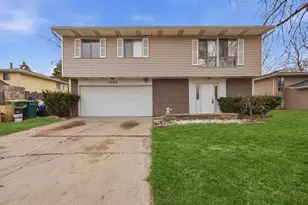
WAY MORE SPACE THAN YOU EXPECT! This surprisingly spacious 4-BEDROOM HOME OFFERS 2,145 SQ FT OF MEASURED ABOVE-GRADE LIVING SPACE, with three bedrooms on the main level plus an incredible second-floor retreat featuring a HUGE FAMILY ROOM, private fourth bedroom and oversized dressing/closet area. From the moment you step inside, you'll quickly realize this home is MUCH BIGGER THAN IT LOOKS and offers an incredible amount of flexible living space! The main level welcomes you with a bright, comfortable living room and dining area with plenty of room for everyday living and entertaining. The spacious kitchen is truly unique, featuring CUSTOM HAND-BUILT CABINETRY crafted specifically for this home. These aren't cookie-cutter cabinets pulled from a showroom. They were individually made for this house, adding character, craftsmanship and storage you simply don't find in every home. Solid oak six-panel doors add even more warmth and quality throughout the home. With THREE BEDROOMS ON THE MAIN LEVEL, the floor plan offers tremendous flexibility before you even discover what's waiting upstairs. Use the bedrooms traditionally, create a dedicated home office, hobby room or guest space, or configure the home in whatever way works best for you. Then head upstairs, because THIS IS WHERE THE HOME REALLY SURPRISES YOU! The EXPANSIVE SECOND-FLOOR FAMILY ROOM feels like an entirely separate living area and opens up so many possibilities. Imagine a fantastic movie room, game room, home office, workout space, creative studio, reading lounge or simply a comfortable second family room where everyone can spread out. The generously sized fourth bedroom, along with its adjoining oversized dressing and closet area, creates a wonderfully private retreat away from the main level. And THE OPPORTUNITIES UP HERE ABOUND! There is an incredible amount of flexible space ready to be reimagined as your needs change over time. Buyers may even want to explore the potential for adding an additional bathroom upstairs, creating even more possibilities for this already impressive second level. Comfort is another major advantage here with DUAL-ZONE HEATING AND COOLING. Two furnaces and two central air units allow the first and second floors to be controlled independently, so you're not trying to heat or cool two very different levels with a single system. One of the AC units was recently replaced, and the HVAC systems have been routinely serviced twice each year. Step outside and you'll find even more usable space. The FULLY FENCED BACKYARD WITH DOUBLE-GATE ACCESS offers plenty of room to enjoy the outdoors, while the spacious concrete patio gives you a great spot for grilling, outdoor dining, entertaining or relaxing at the end of the day. A storage shed provides convenient additional storage, and the attached garage adds everyday practicality. There's also a partial basement offering additional mechanical and storage space. The location is another standout! Tucked away on a QUIET CUL-DE-SAC IN COLLEGE PARK, you're JUST STEPS FROM HERITAGE TRAIL ELEMENTARY AND THE NEIGHBORHOOD PLAYGROUND, both located just a few houses away. Shopping, dining and everyday conveniences are nearby, along with easy access to I-55 AND I-80 for getting around the area. If you've been searching for a home with more room, more flexibility and more possibilities, you need to see this one in person. 4 BEDROOMS, 2,145 SQ FT OF MEASURED ABOVE-GRADE LIVING SPACE, A CUSTOM HAND-BUILT KITCHEN, DUAL-ZONE HVAC, AN EXPANSIVE SECOND LEVEL, FENCED YARD AND SO MUCH FLEXIBLE SPACE. Don't let the understated exterior fool you. THIS HOME IS MUCH BIGGER THAN IT LOOKS, AND THE POSSIBILITIES ARE EVERYWHERE!
Full Property Details
Full Property Details for 927 Shiloh Ct
General
- Price: $299,900
- Taxes: $7,621 (2025)
- Status: Active
- Type: Single Family
- Source: MRED
- MLS ID: 12751813
Rental Information
- Complex Features: Park, Sidewalks, Street Lights, Street Paved
Interior
- Basement: None
- Interior Features: 1st-Floor Bedroom, 1st-Floor Bath, Walk-In Closet(s)
Rooms
Bathrooms
- Total Bathrooms: 1
- Full Bathrooms: 1
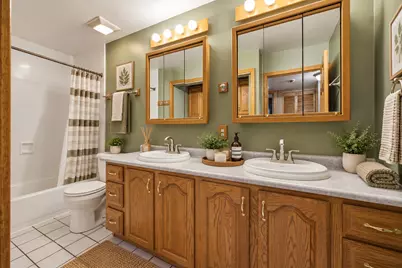
- Bathroom Features: Double Sink
Bedrooms
- Total Bedrooms: 4
Additional Information
- Equipment: Ceiling Fan(s), Water Heater-Gas
- Other Features: School Bus Service, Commuter Bus, Commuter Train, Interstate Access
Parking
- Garage: Yes
- Attached garage: Yes
- Garage Spaces: 2
- Total Spaces: 6
- Parking Features: Concrete, Garage Door Opener, Yes, Garage Owned, Attached, Off-Street, Driveway, Garage Faces Front, Owned, Garage
Location
- Area: Joliet
- County: Will
- Township: Troy
- Subdivision: College Park
- Driving Directions: Essington Rd to Caton Farm Rd, west to Frontage Rd, south to Shiloh Ct, east to home.
School Information
- School District: 30C
- Elem School District: 30C
- Midd School District: 30C
- High School District: 30C
Community
- Assoc. Fees Include: None
Heating & Cooling
- Cooling Type: Central Air Conditioning, Zoned
- Heating Type: Natural Gas, Forced Air, Sep Heating Systems - 2+, Individual Controls, Zoned
Utilities
- Sewer: Public Sewer
- Water: Public
Structural Information
- Construction: Vinyl Siding, Brick
- Exterior Const.: Vinyl Siding, Brick
- Basement Desc.: None
- Foundation: Concrete Perimeter
- Roof: Asphalt
- Doors: Panel Door(s), 6 Panel Door(s)
- Square Feet: 2,145
- Sq. Ft. Source: Plans
- Year Built: 1979
Additional Structures
- Other Structures: Shed(s), Garage Faces Front
Lot Features
- Lot Size (Acres): 0.13
- Lot Size Range: Less than .25 Acre
- Lot Dimensions: 51 x 113 x 50 x 115
- Fence: Yes
- Fencing (Description): Fenced, Chain Link
Financial Considerations
- Parking Included: Yes
- Assessment Year: 1979
- Tax Amount: $7,621.11
- Tax Year: 2025
- Pays Sewer: Public Sewer
Disclosures and Reports
- Ownership: Fee Simple
- Property ID: 506232020640000
Listed by Real Broker, LLC

Get Pre-Approved Today
Get a Great Insurance Rate
Schools
Schools serving 927 Shiloh Ct
School Districts:Troy Community Consolidated School District 30c, Joliet Township High School District 204
| Name | Grades | Distance |
|---|---|---|
Troy Heritage Trail School 3389 Longford Drive, Joliet, IL 60431 | K-4 | 0.1 mi |
Troy Middle School 5800 Theodore Drive, Plainfield, IL 60586 | 7-8 | 4.2 mi |
Joliet West High School 401 North Larkin Avenue, Joliet, IL 60435 | 9-12 | 2.5 mi |
Disclaimer:
School attendance boundaries provided by ATTOM Data Solutions and are for reference only. Contact the school directly to verify enrollment eligibility.
Tax History
Tax History for 927 Shiloh Ct
Year
Property Taxes
Change
Tax Assessment
Change
2025
$7,615
—
$97,400
8%
2025
$7,615
14%
$89,894
11%
2023
$6,669
2%
$80,767
6%
2022
$6,537
—
$76,426
6%
2022
$6,537
16%
$71,896
8%
2020
$5,654
3%
$66,773
4%
2019
$5,480
11%
$64,050
13%
2018
$4,927
7%
$56,650
8%
2017
$4,592
3%
$52,300
6%
2016
$4,438
6%
$49,150
7%
2015
$4,173
4%
$45,840
4%
2014
$4,009
-4%
$43,940
-7%
2013
$4,173
-9%
$47,447
-12%
2012
$4,583
—
$54,050
—
Disclaimer: Historical tax information is derived from public records provided by the county offices. Information is not guaranteed and should be independently verified.
Estimate the Cost
Estimate the Cost for 927 Shiloh Ct
927 Shiloh Court, Joliet, IL 60431 (MLS# 12751813) is a Single Family property with 4 bedrooms and 1 full bathroom. 927 Shiloh Court is currently listed for $299,900 and was received on September 15, 2026. Want to learn more about 927 Shiloh Court? Do you have questions about finding other Single Family real estate for sale in Joliet? You can browse all Joliet real estate or contact a Coldwell Banker agent to request more information.