This is a carousel with tiles that activate property listing cards. Use the previous and next buttons to navigate.
1/1
$2,850,000
This is a carousel with tiles that activate property listing cards. Use the previous and next buttons to navigate.
1/1
Property Description
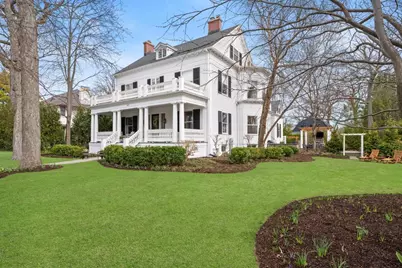
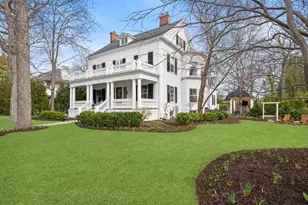
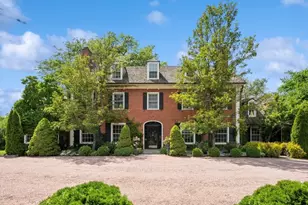
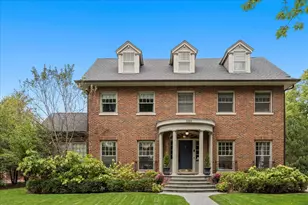
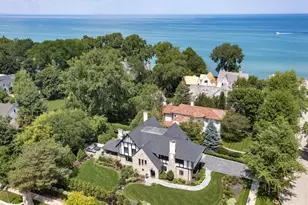
East Kenilworth gem! Lovely, classic colonial with extensive recent renovation by Elmshire builders. Welcoming, newly-rebuilt, front porch leads to the center foyer that opens to a gracious formal living room with marble surround fireplace and wood mantle. First-floor office/den with fireplace and built-in bookshelves. Spacious dining room with large south-facing bay window allowing for lots of natural sunlight. Updated gourmet chef's kithcen with quartzite countertops plus island with extra storage and additional seating, top-of-the-line appliances plus large separate breakfast room with custom built-ins for additional storage. The adjacent family room is perfect for large gatherings! This room has lots of character and charm with south-facing windows, fireplace with mantle, and doors that open to a beautifully landscaped yard with large bluestone patio, fire pit, outdoor TV plus a custom BBQ grilling area. Nicely sized mudroom with two closets leads to the lower level with a second laundry room, half bath, and recreation and exercise area. The powder room completes the first floor. The second floor features an updated primary suite with luxurious spa bath/beautiful marble mozaic tile flooring, double sink with marble countertops, large soaking tub, and and oversized steam shower. Convenient second-floor laundry room with full-size washer and dryer and extra storage space. There are 3 additional nicely-scaled bedrooms--all with updated full en-suite bathrooms. One of the bedrooms has an office/cozy sitting room--a perfect suite for guests. The third floor is a nice retreat with a 5th bedroom plus studio/office and a newer full bath. This very special Kenilworth home is the perfect blend of old world charm and character with all the modern and updated conveniences that today's buyers are looking for. Convenient A+ east location--walk to schools, trains and beaches. A true gem! Turnkey perfection.
Full Property Details
Full Property Details for 307 Abbotsford Rd
General
- Sold For: $2,850,000
- Taxes: $40,642 (2024)
- Status: Closed
- Type: Single Family
- Source: MRED
- MLS ID: 12598227
- Added to Site: 50 day(s) ago
Interior
- Interior Features: Built-in Features, Walk-In Closet(s)
- Fireplace: Yes
- Fireplace(s): Family Room, Living Room, Other, Gas Log, Gas Starter
- Appliances: Double Oven, Range, Microwave, Dishwasher, High-End Refrigerator, Washer, Dryer, Disposal, Stainless Steel Appliance(s), Range Hood, Gas Oven
- Flooring: Hardwood
Rooms
Bathrooms
- Total Bathrooms: 7
- Full Bathrooms: 5
- Half Bathrooms: 2
- Basement Baths: Yes
- Bathroom Features: Separate Shower, Steam Shower, Double Sink
Bedrooms
- Total Bedrooms: 6
Additional Information
- Equipment: Carbon Monoxide Detectors, Sump Pump, Lawn Sprinkler, Generator
- Other Features: School Bus Service
Parking
- Garage: Yes
- Garage Spaces: 2
- Total Spaces: 2
- Parking Features: Asphalt, Garage Door Opener, Yes, Garage Owned, Detached, Garage
Location
- Area: Kenilworth
- County: Cook
- Driving Directions: South of Kenilworth Ave west of Sheridan, corner of Woodstock
School Information
- School District: 38
- Midd School District: 38
- Elementary School: The Joseph Sears School
- Middle School: The Joseph Sears School
- High School: New Trier Twp H.S. Northfield/Wi
- Private School: New Trier Twp H.S. Northfield/Wi
Community
- Assoc. Fees Include: None
Heating & Cooling
- Cooling Type: Central Air Conditioning, Zoned
- Heating Type: Natural Gas, Forced Air, Zoned
Utilities
- Water: Lake Michigan
Structural Information
- Architectural Style: Colonial
- Construction: Cedar
- Exterior Const.: Cedar
- Basement Desc.: Finished, Partial
- Foundation: Brick/Mortar
- Roof: Asphalt
- Windows: Skylight(s)
- Sub-Flooring: Hardwood
- Square Feet: 4,821
- Sq. Ft. Source: Estimated
- Year Built: 1899
- Built Before 1978: Yes
Lot Features
- Lot Size (Acres): 0.4
- Lot Size Range: .25 to .49 Acre
- Lot Dimensions: 100 x 175
Financial Considerations
- Parking Included: Yes
- Assessment Year: 1899
- Tax Amount: $40,642.86
- Tax Year: 2024
Disclosures and Reports
- Ownership: Fee Simple
- Special Conditions: List Broker Must Accompany
- Property ID: 5282240060000
Listed by @properties Christie's International Real Estate
Sold by Baird & Warner

Get Pre-Approved Today
Schools
Schools serving 307 Abbotsford Rd
School Districts:Kenilworth School District 38, New Trier Township High School District 203
| Name | Grades | Distance |
|---|---|---|
The Joseph Sears School 542 Abbotsford Road, Kenilworth, IL 60043 | PK-8 | 0.3 mi |
New Trier Township H S Northfield 7 North Happ Road, Northfield, IL 60093 | 9- | 2.7 mi |
New Trier Township H S Winnetka 385 Winnetka Avenue, Winnetka, IL 60093 | 10-12 | 0.6 mi |
Disclaimer:
School attendance boundaries provided by ATTOM Data Solutions and are for reference only. Contact the school directly to verify enrollment eligibility.
Price & Sales History for 307 Abbotsford Rd
Date
Details
Price
Change
Source
5/04/2026
Sold
$2,850,000
—
MLS
4/06/2026
Listed
$2,850,000
—
MLS
Disclaimer: Historical sales information is derived from public records provided by the county offices. Information is not guaranteed and should be independently verified.
307 Abbotsford Road, Kenilworth, IL 60043 (MLS# 12598227) is a Single Family property that was sold at $2,850,000 on May 04, 2026. Want to learn more about 307 Abbotsford Road? Do you have questions about finding other Single Family real estate for sale in Kenilworth? You can browse all Kenilworth real estate or contact a Coldwell Banker agent to request more information.