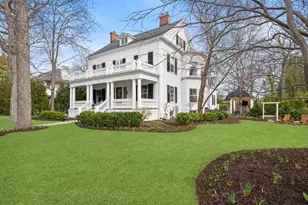
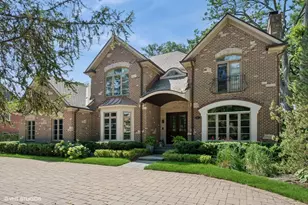
Full Property Details for 562 Earlston Rd
General
- Sold For: $3,315,000
- Taxes: $30,101 (2023)
- Status: Closed
- Type: Single Family
- Source: MRED
- MLS ID: 12613100
- Added to Site: 186 day(s) ago
Interior
- Interior Features: Cathedral Ceiling(s), Wet Bar, Built-in Features, Walk-In Closet(s), Bookcases, Coffered Ceiling(s), Open Floorplan, Special Millwork, Separate Dining Room, Pantry, Workshop
- Fireplace: Yes
- Fireplace(s): Living Room, Gas Log
- Appliances: Double Oven, Microwave, Dishwasher, High-End Refrigerator, Bar Fridge, Washer, Dryer, Disposal, Wine Refrigerator, Cooktop, Oven, Range Hood
- Flooring: Hardwood
Rooms
- Total Bathrooms: 6
- Full Bathrooms: 4
- Half Bathrooms: 2
- Bathroom Features: Separate Shower, Double Sink, Soaking Tub
Additional Information
- Other Features: Commuter Bus, Commuter Train
Parking
- Garage: Yes
- Attached garage: Yes
- Garage Spaces: 2
- Total Spaces: 2
- Parking Features: Asphalt, Garage Door Opener, Heated Garage, Yes, Attached, Garage
Location
- Area: Kenilworth
- County: Cook
- Driving Directions: Green Bay Road west on Kenilworth Ave. Right on Sterling then right on Earlston.
School Information
- School District: 38
- Midd School District: 38
- Elementary School: The Joseph Sears School
- Middle School: The Joseph Sears School
- High School: New Trier Twp H.S. Northfield/Wi
- Private School: New Trier Twp H.S. Northfield/Wi
Community
- Assoc. Fees Include: None
Heating & Cooling
- Cooling Type: Central Air Conditioning, Zoned
- Heating Type: Natural Gas, Radiant Floor
Utilities
Structural Information
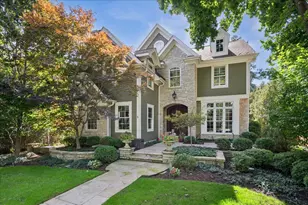
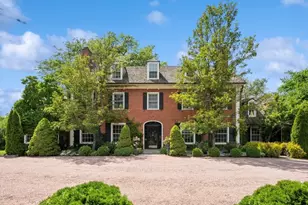
- Architectural Style: Tudor
- Construction: Brick
- Exterior Const.: Brick
- Basement Desc.: Finished, Full
- Roof: Asphalt
- Windows: Screens, Skylight(s), Window Treatments, Drapes
- Sub-Flooring: Hardwood
- Square Feet: 5,841
- Sq. Ft. Source: Plans
- Year Built: 1929
- Built Before 1978: Yes
- Remodeled/Updated: 2021
Lot Features
- Lot Size Range: .25 to .49 Acre
- Lot Dimensions: 80 x 165
Financial Considerations
- Parking Included: Yes
- Assessment Year: 1929
- Tax Amount: $30,101
- Tax Year: 2023
Disclosures and Reports
- Ownership: Fee Simple
- Special Conditions: List Broker Must Accompany
- Property ID: 5284010090000
Listed by @properties Christie's International Real Estate
Sold by Americorp, Ltd










![[Address not provided], Kenilworth, IL 60043 - Photo 1](https://m.cbhomes.com/p/155/12661885/E2c8F7c71c4b43c/s23cc.webp)