No photo available
$859,500 -$40,400 (-4.49%) Price Reduced
Property Description
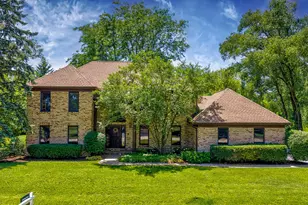
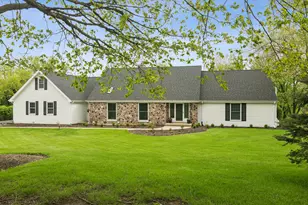
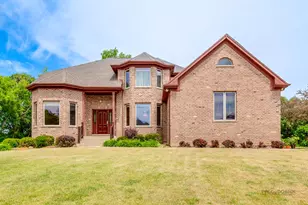
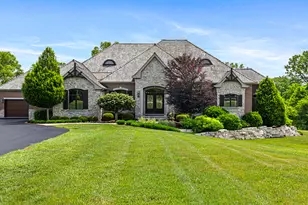
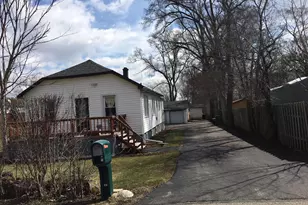
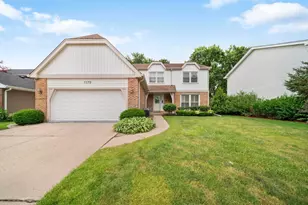
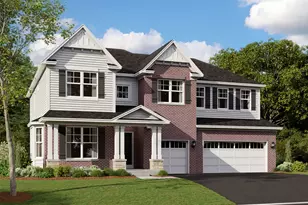
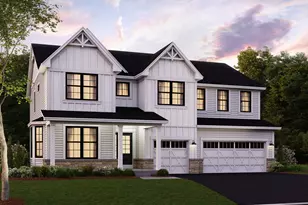
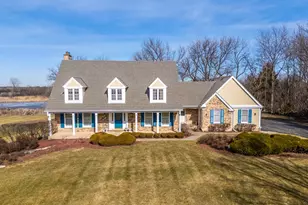
Welcome to this exceptional 4,000+ square foot home in the highly sought-after Stevenson High School District, where thoughtful design, modern comfort, and breathtaking pond views come together beautifully. From the moment you arrive, the charming front porch and professionally landscaped yard create a warm and inviting first impression-an ideal spot to enjoy your morning coffee or unwind at the end of the day. Step inside to a welcoming foyer, where a bright and elegant living room offers the perfect space to greet guests or relax with family. The heart of the home is the stunning upgraded gourmet kitchen, designed for both everyday living and effortless entertaining. Featuring 42" cabinetry, an oversized granite island, stainless steel appliances, double ovens, a full backsplash, abundant storage, and a convenient breakfast bar, this space is as functional as it is beautiful. The open-concept dining and family room area is filled with natural light and offers seamless access to the expansive wood deck, where peaceful pond views provide the perfect backdrop for outdoor dining, summer gatherings, or simply enjoying nature. The spacious family room creates a comfortable setting for making lasting memories with family and friends. A rare first-floor primary suite offers privacy and convenience, complete with a spa-like bath featuring dual vanities and a generous walk-in closet. An additional bedroom, full bath, and first-floor laundry room provide flexibility for guests, multigenerational living, or a home office. Upstairs, a striking staircase leads to a spacious loft that can easily serve as a second family room, home office, playroom, or entertainment area. An additional bedroom and full bath create a private retreat for family members or overnight guests. The fully finished basement with 9-foot ceilings expands the living space even further, featuring a wet bar, full bath, and endless possibilities for recreation, entertaining, fitness, or media enjoyment. A finished utility room provides valuable additional storage and functionality. Combining a highly desirable layout, modern upgrades, and a picturesque waterfront setting, easy and convenient access to the golf course, this exceptional home offers the perfect balance of elegance, comfort, and everyday convenience. It's more than just a house-it's a place you'll love coming home to.
Full Property Details
Full Property Details for 20540 W Spyglass Ct
General
- Price: $859,500
- HOA FEE: $300/month
- Taxes: $22,470 (2025)
- Status: Active
- Type: Single Family
- Source: MRED
- MLS ID: 12680850
- Updated: 7/9/2026
- Added to Site: 20 day(s) ago
Rental Information
- Complex Features: Curbs, Street Lights, Street Paved
Interior
- Basement: Finished, F
- Interior Features: Wet Bar, 1st-Floor Bedroom, 1st-Floor Bath, Built-in Features, Walk-In Closet(s)
- Appliances: Double Oven, Microwave, Dishwasher, Refrigerator, Washer, Dryer, Disposal, Stainless Steel Appliance(s), Humidifier
Rooms
Bathrooms
- Total Bathrooms: 4
- Full Bathrooms: 4
- Basement Baths: Yes
- Bathroom Features: Double Sink
Bedrooms
- Total Bedrooms: 3
Additional Information
- Equipment: Water Softener (Owned), Carbon Monoxide Detectors, Ceiling Fan(s), Sump Pump, Backup Sump Pump, Radon Mitigation System
- Other Features: School Bus Service
Parking
- Garage: Yes
- Attached garage: Yes
- Garage Spaces: 2
- Total Spaces: 2
- Parking Features: Asphalt, Garage Door Opener, Yes, Garage Owned, Attached, Garage
Location
- Area: Hawthorn Woods / Lake Zurich / Kildeer / Long Grove
- County: Lake
- Township: Ela
- Subdivision: Westbury
- Driving Directions: RD 22/ RD83, W ON RD 22, R ON PINEHURST DR, L ON W SPYGLASS CT
School Information
- School District: 96
- Elem School District: 96
- Midd School District: 96
- High School District: 125
- Elementary School: Prairie Elementary School
- Middle School: Twin Groves Middle School
- High School: Adlai E Stevenson High School
- Private School: Adlai E Stevenson High School
Community
- Assoc. Fees Include: Lawn Care, Snow Removal
- Mgmt. Company: Westbury of kildeer hoa
Heating & Cooling
- Cooling Type: Central Air Conditioning
- Heating Type: Natural Gas, Forced Air
Utilities
- Sewer: Public Sewer
- Water: Lake Michigan
Structural Information
- Construction: Aluminum Siding
- Exterior Const.: Aluminum Siding
- Basement: Yes
- Basement Desc.: Finished, Full
- Roof: Asphalt
- Square Feet: 2,600
- Sq. Ft. Source: Assessor
- Year Built: 2023
Lot Features
- Lot Size (Acres): 0.2587
- Lot Size Range: .25 to .49 Acre
- Lot Dimensions: 43 x 167 x 104 x 151
- Lot Features: On Golf Course, Landscaped
Financial Considerations
- Association Fee: $300
- Assoc Fee Freq.: Monthly
- Parking Included: Yes
- Assessment Year: 2023
- Tax Amount: $22,470.5
- Tax Year: 2025
- Pays Sewer: Public Sewer
Disclosures and Reports
- Ownership: Fee Simple with Homeowners Association
- Special Conditions: List Broker Must Accompany
- Property ID: 14144020040000
Listed by RE/MAX Top Performers
Get Pre-Approved Today
Get a Great Insurance Rate
Schools
Schools serving 20540 W Spyglass Ct
School Districts:Kildeer Countryside Community Consolidated School District 96, Adlai E. Stevenson High School District 125
| Name | Grades | Distance |
|---|---|---|
Prairie Elementary School, Buffalo Grove, IL 1530 Brandywyn Lane, Buffalo Grove, IL 60089 | 1-5 | 3.3 mi |
Willow Grove Kindergarten Center 777 Checker Drive, Buffalo Grove, IL 60089 | PK-K | 3.6 mi |
Woodlawn Middle School 6362 Gilmer Road, Long Grove, IL 60047 | 6-8 | 1.6 mi |
Adlai E Stevenson High School 1 Stevenson Drive, Lincolnshire, IL 60069 | 9-12 | 4.5 mi |
Disclaimer:
School attendance boundaries provided by ATTOM Data Solutions and are for reference only. Contact the school directly to verify enrollment eligibility.
Price & Sales History for 20540 W Spyglass Ct
Date
Details
Price
Change
Source
7/08/2026
Price Reduced
$859,500
-4.49%
MLS
6/19/2026
Listed
$899,900
26.12%
MLS
2/16/2023
Sold
$713,500
—
Public Record
Disclaimer: Historical sales information is derived from public records provided by the county offices. Information is not guaranteed and should be independently verified.
Tax History
Tax History for 20540 W Spyglass Ct
Year
Property Taxes
Change
Tax Assessment
Change
2024
$22,656
—
$248,133
4%
2024
$22,656
10198%
$237,653
26%
2023
$220
5%
$189,053
8548%
2022
$210
3%
$2,186
3%
2021
$204
100%
$2,130
—
2020
—
$2,130
—
Disclaimer: Historical tax information is derived from public records provided by the county offices. Information is not guaranteed and should be independently verified.
Estimate the Cost
Estimate the Cost for 20540 W Spyglass Ct
20540 W Spyglass Court, Kildeer, IL 60047 (MLS# 12680850) is a Single Family property with 3 bedrooms and 4 full bathrooms. 20540 W Spyglass Court is currently listed for $859,500 and was received on June 19, 2026. Want to learn more about 20540 W Spyglass Court? Do you have questions about finding other Single Family real estate for sale in Kildeer? You can browse all Kildeer real estate or contact a Coldwell Banker agent to request more information.