
This is a carousel with tiles that activate property listing cards. Use the previous and next buttons to navigate.
1/1
$970,000
This is a carousel with tiles that activate property listing cards. Use the previous and next buttons to navigate.
1/1
Property Description
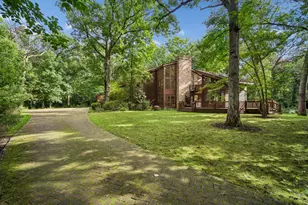
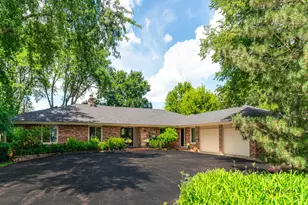
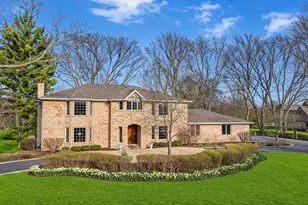
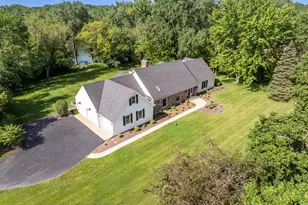
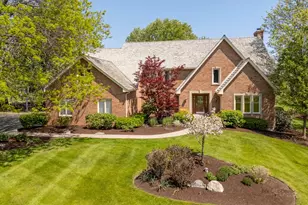
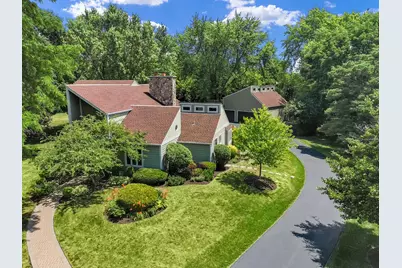
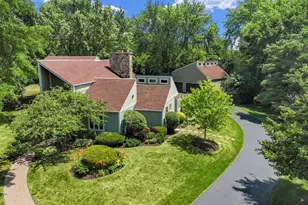
Fabulous custom built home in sought after Kildeer set on a gorgeous private wooded 1.16 acre lot. This home is so unique and boasts updated kitchen and baths and a huge great room with floor to ceiling fireplace for cozy gatherings at home. Great floor plan for entertaining! The casual dining room has custom windows looking out at the lush green yard & a beautiful new built in great for both storage & serving. Hardwood flooring, white kitchen cabinetry, Quartz counters, recently updated modern baths, first floor office/playroom with custom sliding barn doors, side entrance mud room area with 1/2 bath & large two story foyer to welcome your guests. Primary bedroom has walk thru custom closet organizers & attached balcony with view of nature. Finished basement with gas fireplace, large rec room, theatre surround sound & three concrete storage area crawl spaces. Newly sided 3 car deep two story heated garage with finished upstairs area perfect for workshop, home gym, golf simulator or anything your heart desires. So many possibilities. Trex deck with pergola, built in gas firepit & grill/serving area perfect for entertaining. Gas power generator for peace of mind. Roof replaced 2017. Pella Windows & doors, Hardie Board siding & gutters all replaced in 2009. Septic brand new and oversized in 2012. Great location! Around the corner from the Farmington Bath & Tennis Club for summer fun! Close to Deer Park Mall shopping, restaurants, train stations and all conveniences. This is the one you've been waiting for! Seller has architectural plans to convert upstairs or main level into one large primary bedroom/bath suite if desired. Seller is requesting a July move. Willing to close and rent back if needed.
Full Property Details
Full Property Details for 20785 N Meadows Ct
General
- Sold For: $970,000
- Taxes: $12,785 (2024)
- Status: Closed
- Type: Single Family
- Source: MRED
- MLS ID: 12410568
- Added to Site: 377 day(s) ago
Interior
- Interior Features: Vaulted Ceiling(s), 1st-Floor Bedroom, 1st-Floor Bath, Built-in Features, Walk-In Closet(s), Open Floorplan, Separate Dining Room, Pantry, Quartz Counters
- Fireplace: Yes
- Fireplace(s): Basement, Dining Room, Great Room, Double Sided, Gas Log, Gas Starter, Ventless, Masonry, More than one
- Appliances: Double Oven, Microwave, Dishwasher, Refrigerator, Washer, Dryer, Stainless Steel Appliance(s), Cooktop, Oven, Water Softener, Water Softener Owned, Gas Cooktop, Humidifier
- Flooring: Hardwood
Rooms
Bathrooms
- Total Bathrooms: 3
- Full Bathrooms: 2
- Half Bathrooms: 1
Bedrooms
- Total Bedrooms: 4
Additional Information
- Equipment: Water Softener (Owned), Cable TV, Ceiling Fan(s), Sump Pump, Generator, Water Heater-Gas
- Other Features: School Bus Service, Commuter Train
Exterior
- Exterior Features: Balcony
Parking
- Garage: Yes
- Garage Spaces: 3
- Total Spaces: 3
- Parking Features: Asphalt, Garage Door Opener, Heated Garage, Garage, Yes, Garage Owned, Detached
Location
- Area: Hawthorn Woods / Lake Zurich / Kildeer / Long Grove
- County: Lake
- Driving Directions: RT 12 to Long Grove Rd. to Middleton S2 Meadows Ct. E2 Home.
School Information
- School District: 95
- Midd School District: 95
- Elementary School: Isaac Fox Elementary School
- Middle School: Lake Zurich Middle - S Campus
- High School: Lake Zurich High School
- Private School: Lake Zurich High School
Community
- Assoc. Fees Include: None
Heating & Cooling
- Cooling Type: Central Air Conditioning
- Heating Type: Natural Gas, Forced Air
Utilities
- Water: Well
Structural Information
- Construction: Cedar
- Exterior Const.: Cedar
- Basement Desc.: Partially Finished, Crawl Space, Rec/Family Area, Partial
- Foundation: Concrete Perimeter
- Roof: Asphalt
- Windows: Skylight(s), Drapes
- Sub-Flooring: Hardwood
- Square Feet: 3,710
- Sq. Ft. Source: Estimated
- Year Built: 1978
Manufactured Home
- Model: CUSTOM
Additional Structures
- Other Structures: Garage(s)
Lot Features
- Lot Size (Acres): 1.25
- Lot Size Range: 1.0 to 1.99 Acres
- Lot Dimensions: 102 x 332 x 285 x 249
- Lot Features: Cul-De-Sac, Irregular Lot, Landscaped, Wooded, Mature Trees
Financial Considerations
- Assessment Year: 1978
- Tax Amount: $12,785
- Tax Year: 2024
Disclosures and Reports
- Ownership: Fee Simple
- Property ID: 14351050050000
Get Pre-Approved Today
Schools
Schools serving 20785 N Meadows Ct
School Districts:Kildeer Countryside Community Consolidated School District 96, Adlai E. Stevenson High School District 125
| Name | Grades | Distance |
|---|---|---|
Kildeer Countryside Elementary School 3100 Old McHenry Road, Long Grove, IL 60047 | 1-5 | 2.2 mi |
Willow Grove Kindergarten Center 777 Checker Drive, Buffalo Grove, IL 60089 | PK-K | 3.1 mi |
Woodlawn Middle School 6362 Gilmer Road, Long Grove, IL 60047 | 6-8 | 3.8 mi |
Adlai E Stevenson High School 1 Stevenson Drive, Lincolnshire, IL 60069 | 9-12 | 5.3 mi |
Disclaimer:
School attendance boundaries provided by ATTOM Data Solutions and are for reference only. Contact the school directly to verify enrollment eligibility.
Price & Sales History for 20785 N Meadows Ct
Date
Details
Price
Change
Source
6/04/2026
Sold
$970,000
-3%
MLS
2/26/2026
Listed
$999,999
—
MLS
Disclaimer: Historical sales information is derived from public records provided by the county offices. Information is not guaranteed and should be independently verified.
20785 N Meadows Court, Kildeer, IL 60047 (MLS# 12410568) is a Single Family property that was sold at $970,000 on June 04, 2026. This property was listed by Sally Leoni from our The Groves Office.Want to learn more about 20785 N Meadows Court? Do you have questions about finding other Single Family real estate for sale in Kildeer? You can browse all Kildeer real estate or contact a Coldwell Banker agent to request more information.