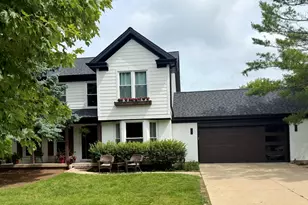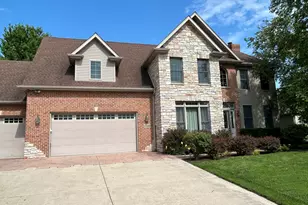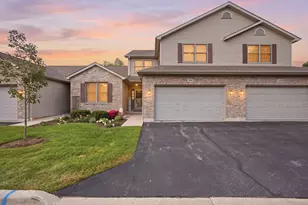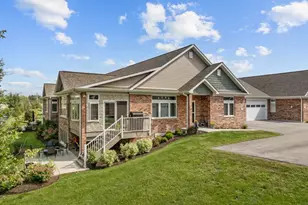



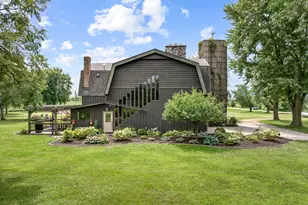
This is a carousel with tiles that activate property listing cards. Use the previous and next buttons to navigate.
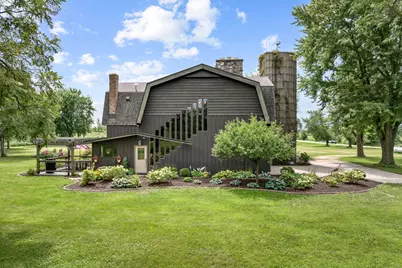
$615,000 Just Listed
This is a carousel with tiles that activate property listing cards. Use the previous and next buttons to navigate.
Full Property Details for 34066 Myelle Rd
General
- Price: $615,000
- Taxes: $12,785 (2025)
- Status: Active
- Type: Single Family
- Source: MRED
- MLS ID: 12738398
- Updated: 8/20/2026
- Added to Site: 1 day(s) ago
Interior
- Basement: None
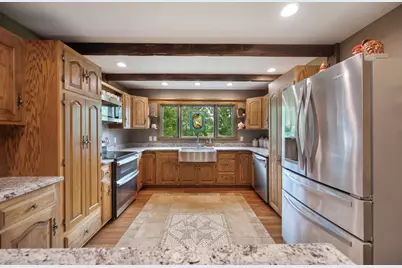
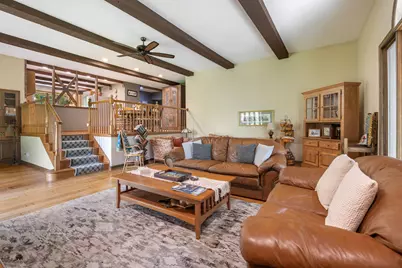
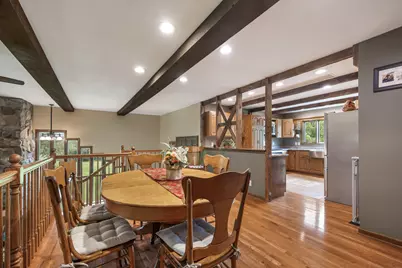
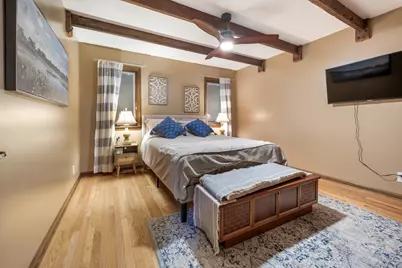
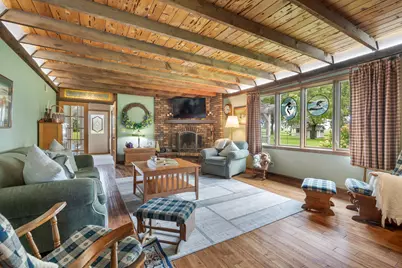
- Interior Features: Cathedral Ceiling(s), 1st-Floor Bedroom, In-Law Floorplan, 1st-Floor Bath, Built-in Features, Bookcases, Historic/Period Mlwk, Beamed Ceilings, Open Floorplan, Special Millwork, Granite Counters, Workshop
- Fireplace: Yes
- Number of Fireplaces: 2
- Fireplace(s): Family Room, Living Room, Wood-Burning, Masonry, More than one
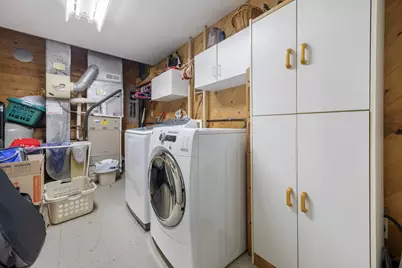
- Appliances: Range, Microwave, Dishwasher, Refrigerator, Washer, Dryer, Disposal, Water Softener Owned
- Flooring: Hardwood
Rooms
Bathrooms
- Total Bathrooms: 5
- Full Bathrooms: 3
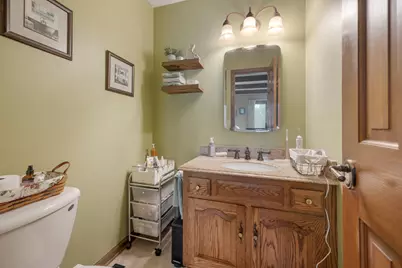
- Half Bathrooms: 2
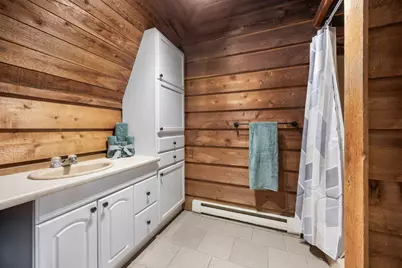
- Bathroom Features: Whirlpool, Separate Shower
Bedrooms
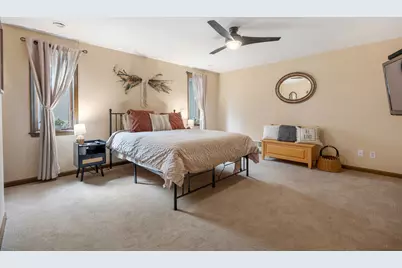
- Total Bedrooms: 5
Additional Information
- Equipment: Water Softener (Owned), Carbon Monoxide Detectors, Ceiling Fan(s), Multiple Water Heaters, Security Cameras
- Other Features: School Bus Service
Exterior
- Exterior Features: Dog Run
Parking
- Garage: Yes
- Attached garage: Yes
- Garage Spaces: 2.5
- Total Spaces: 2
- Parking Features: Gravel, Garage Door Opener, Heated Garage, Yes, Garage Owned, Attached, Garage
Location
- Area: Kingston
- County: DeKalb
- Township: Kingston
- Driving Directions: From Cherry Valley Rd Head South on Myelle Rd to property
School Information
- School District: 426
- Elem School District: 426
- Midd School District: 426
- High School District: 426
Community
- Assoc. Fees Include: None
Heating & Cooling
- Cooling Type: Central Air Conditioning
- Heating Type: Propane
Utilities
- Sewer: Septic Tank
- Water: Well
Structural Information
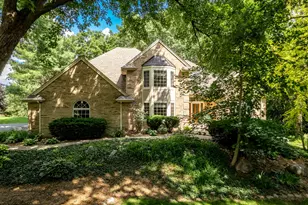
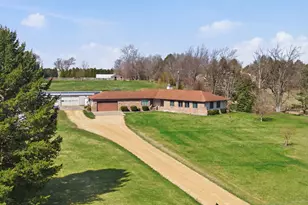
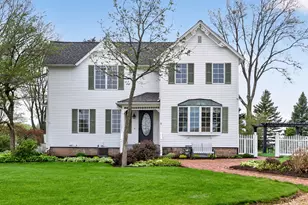
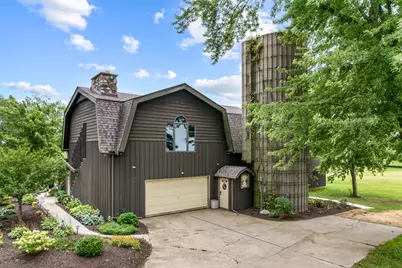
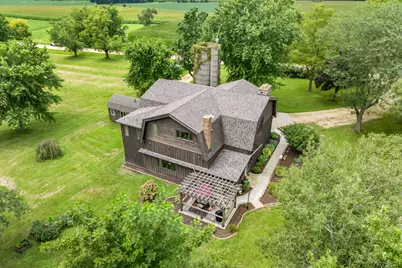
- Architectural Info: Barndominium
- Architectural Style: Barndominium
- Construction: Cedar
- Exterior Const.: Cedar
- Basement Desc.: None
- Foundation: Concrete Perimeter
- Roof: Asphalt
- Windows: Skylight(s)
- Sub-Flooring: Hardwood
- Square Feet: 3,600
- Sq. Ft. Source: Estimated
- Year Built: 1972
- Built Before 1978: Yes
- Remodeled/Updated: 2020
Additional Structures
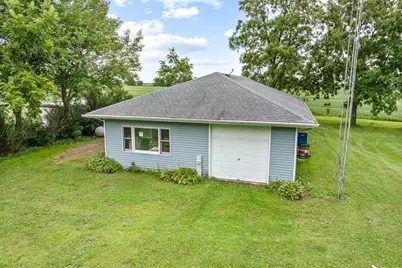
- Other Structures: Workshop, Guest House, Outbuilding, Pergola
Lot Features
- Lot Size (Acres): 3
- Lot Size Range: 3.0 to 3.99 Acres
- Lot Dimensions: 245 x 462 x 270 x 465
- Lot Features: Mature Trees, Backs to Open Grnd
- Potential Use: Horses
Financial Considerations
- Parking Included: Yes
- Assessment Year: 1972
- Tax Amount: $12,785
- Tax Year: 2025
- Pays Sewer: Septic Tank
Disclosures and Reports
- Ownership: Fee Simple
- Property ID: 207300003
Listed by CENTURY 21 New Heritage
Schools serving 34066 Myelle Rd
| Name | Grades | Distance |
|---|---|---|
Hiawatha Elementary School Prek-8 PO Box 428, Kirkland, IL 60146 | PK-5 | 2.7 mi |
Hiawatha High School PO Box 428, Kirkland, IL 60146 | 6-12 | 2.7 mi |
Price & Sales History for 34066 Myelle Rd
Tax History for 34066 Myelle Rd
Estimate the Cost for 34066 Myelle Rd
34066 Myelle Road, Kingston, IL 60145 (MLS# 12738398) is a Single Family property with 5 bedrooms, 3 full bathrooms and 2 partial bathrooms. 34066 Myelle Road is currently listed for $615,000 and was received on August 20, 2026. Want to learn more about 34066 Myelle Road? Do you have questions about finding other Single Family real estate for sale in Kingston? You can browse all Kingston real estate or contact a Coldwell Banker agent to request more information.