This is a carousel with tiles that activate property listing cards. Use the previous and next buttons to navigate.
1/1
$645,000
This is a carousel with tiles that activate property listing cards. Use the previous and next buttons to navigate.
1/1
Property Description
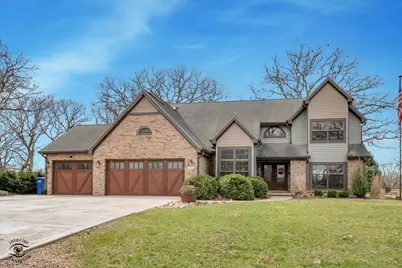
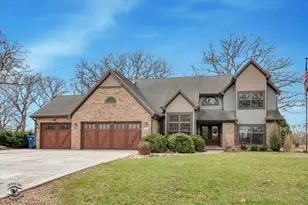
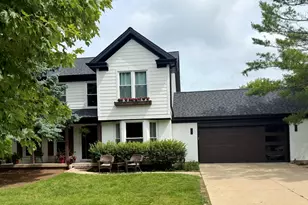
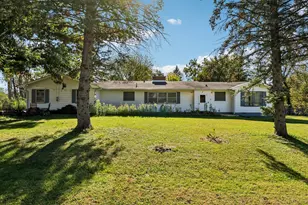
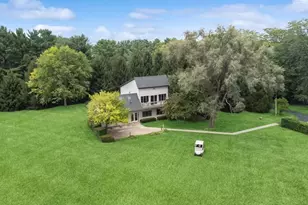
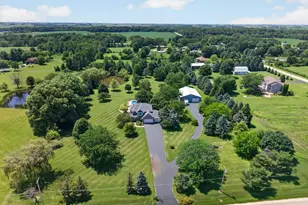
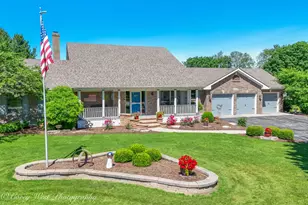
Set on a spacious half-acre lot, this beautifully updated 3,200 sq ft home offers the perfect blend of comfort, craftsmanship, and modern upgrades. Featuring 4 bedrooms and 3.5 bathrooms, nearly every inch of this home has been thoughtfully improved. Step inside to find new flooring and fresh paint throughout, complemented by custom woodwork including chair rail detailing and updated trim. All new lighting enhances each space, creating a bright and welcoming atmosphere. The fully remodeled primary suite is a true retreat, complete with a cozy fireplace, an expansive sitting area, and a luxurious en-suite bathroom. The spa-like bath features a freestanding soaking tub, a separate tiled shower with bench, and a custom-built double vanity. Two oversized walk-in closets provide ample storage, with a unique hidden room tucked inside one for added versatility. Upstairs, the shared bathroom has been completely renovated with a custom marble tile shower, separate bathtub, and double vanity. Bedrooms two and three have been freshly painted and feature matching flooring, along with custom closet build-ins for optimal organization. The main level includes a refreshed kitchen with custom pecan wood cabinetry, granite countertops, a new sink and faucet, and updated appliances including a new refrigerator and dishwasher. A built-in wine refrigerator in the island adds a touch of luxury. Custom wood pillars and a half wall provide separation while maintaining an open flow into the living room, where you'll find a second fireplace for added warmth and charm. The family room features new carpeting, and additional updates include new stairs, railings with child-safe spacing, and new doors throughout the home. Major mechanical upgrades include a tankless water heater, water softener and filtration system, and a reverse osmosis system with a dedicated kitchen spout and connection to the refrigerator for ice and water. All interior renovations and plumbing upgrades were completed in September 2023, with receipts available. The full unfinished basement offers incredible potential, already equipped with plumbing for a future wet bar or kitchen, as well as a full bathroom with toilet and bathtub roughed in. A wood pellet stove provides supplemental heat. The exterior, redesigned in 2024, features all-new custom landscaping with fresh mulch added in 2025. Enjoy outdoor living on the expansive stamped concrete patio with a built-in fire pit, plus an additional large 20-foot fire pit area in the yard-perfect for gatherings. A large shed with heating, air conditioning, and electric includes its own covered patio, creating an ideal entertaining space. Mature oak trees have been professionally maintained, and the lush lawn requires minimal upkeep. Completing the property is a spacious 3-car attached garage with convenient access to a mudroom and direct entry to the basement. This move-in-ready home combines thoughtful upgrades, unique features, and exceptional outdoor space-perfect for everyday living and entertaining alike with beautiful River Views of the Kishwaukee River from patio!
Full Property Details
Full Property Details for 11503 Ellwood Greens Rd
General
- Sold For: $645,000
- Taxes: $10,438 (2024)
- Status: Closed
- Type: Single Family
- Source: MRED
- MLS ID: 12599290
- Added to Site: 110 day(s) ago
Interior
- Interior Features: Cathedral Ceiling(s), Hot Tub, 1st-Floor Bedroom, 1st-Floor Bath
- Fireplace: Yes
- Fireplace(s): Family Room, Other, Wood-Burning, Gas Starter
- Appliances: Double Oven, Dishwasher, Refrigerator, Disposal, Trash Compactor
Rooms
Bathrooms
- Total Bathrooms: 4
- Full Bathrooms: 3
- Half Bathrooms: 1
- Bathroom Features: Whirlpool, Separate Shower, Double Sink
Bedrooms
- Total Bedrooms: 4
Additional Information
- Other Features: School Bus Service
Exterior
- Exterior Features: Balcony, Hot Tub
Parking
- Garage: Yes
- Attached garage: Yes
- Garage Spaces: 3
- Total Spaces: 3
- Parking Features: Asphalt, Garage Door Opener, Yes, Garage Owned, Attached, Garage
Location
- Area: Genoa
- County: DeKalb
- Subdivision: Ellwood Greens
- Driving Directions: The Oak Golf Club - Ellwood Greens to house
School Information
- School District: 424
- Midd School District: 424
- Elementary School: Kingston Elementary School
- Middle School: Genoa-Kingston Middle School
- High School: Genoa-Kingston High School
- Private School: Genoa-Kingston High School
Community
- Assoc. Fees Include: None
Heating & Cooling
- Cooling Type: Central Air Conditioning, Zoned
- Heating Type: Natural Gas, Forced Air, Zoned
Utilities
- Water: Public
Structural Information
- Architectural Style: Traditional
- Construction: Brick, Cedar
- Exterior Const.: Brick, Cedar
- Basement Desc.: Unfinished, Crawl Space, Exterior Entry, Partial
- Foundation: Concrete Perimeter
- Roof: Asphalt
- Windows: Skylight(s)
- Square Feet: 3,200
- Sq. Ft. Source: Builder
- Year Built: 1990
Additional Structures
- Other Structures: Gazebo
Lot Features
- Lot Size (Acres): 0.4541
- Lot Size Range: .25 to .49 Acre
- Lot Dimensions: 140 x 124 x 140 x 164
- Lot Features: On Golf Course, Wooded
Financial Considerations
- Parking Included: Yes
- Assessment Year: 1990
- Tax Amount: $10,438
- Tax Year: 2024
Disclosures and Reports
- Ownership: Fee Simple
- Property ID: 236201007
Listed by HomeSmart Connect LLC
Sold by Compass

Get Pre-Approved Today
Schools
Schools serving 11503 Ellwood Greens Rd
School District:Genoa-Kingston Community Unit School District 424
| Name | Grades | Distance |
|---|---|---|
Genoa Elementary School 602 East Hill Street, Genoa, IL 60135 | 3-5 | 1.8 mi |
Kingston Elementary School, Kingston, IL PO Box 37, Kingston, IL 60145 | PK-2 | 2.5 mi |
Genoa-Kingston Middle School 941 West Main Street, Genoa, IL 60135 | 6-8 | 1.6 mi |
Genoa-Kingston High School 980 Park Avenue, Genoa, IL 60135 | 9-12 | 1.3 mi |
Disclaimer:
School attendance boundaries provided by ATTOM Data Solutions and are for reference only. Contact the school directly to verify enrollment eligibility.
Price & Sales History for 11503 Ellwood Greens Rd
Date
Details
Price
Change
Source
6/01/2026
Sold
$645,000
-2.26%
MLS
4/02/2026
Price Reduced
$659,900
-2.94%
MLS
3/25/2026
Listed
$679,900
—
MLS
Disclaimer: Historical sales information is derived from public records provided by the county offices. Information is not guaranteed and should be independently verified.
11503 Ellwood Greens Road, Genoa, IL 60135 (MLS# 12599290) is a Single Family property that was sold at $645,000 on June 01, 2026. Want to learn more about 11503 Ellwood Greens Road? Do you have questions about finding other Single Family real estate for sale in Genoa? You can browse all Genoa real estate or contact a Coldwell Banker agent to request more information.