This is a carousel with tiles that activate property listing cards. Use the previous and next buttons to navigate.
1/1
$680,000
This is a carousel with tiles that activate property listing cards. Use the previous and next buttons to navigate.
1/1
Property Description
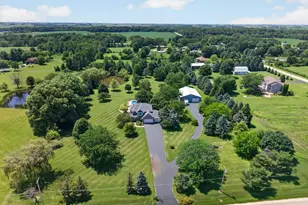
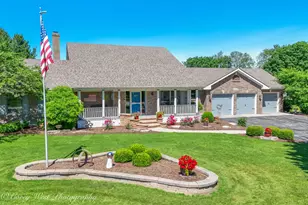
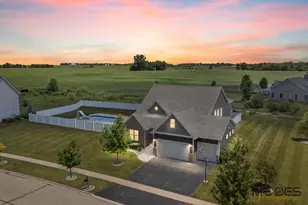
Welcome to your own private retreat! Situated on 5 beautifully landscaped acres with a scenic pond, this impressive two-story brick-front home offers the perfect blend of luxury, comfort, and country living. A long paved circle driveway provides easy access and plenty of room for guests, campers, RVs, or trailers. The property includes an attached three-car garage plus an impressive 50' x 63' pole building, offering endless possibilities for storage, hobbies, or a workshop. Outdoor living is second to none with a fiberglass inground pool, paver patio with gazebo, additional concrete patio, charming front porch, and mature landscaping that creates a picturesque setting in every direction. Inside, you'll find hardwood flooring throughout the main level and a thoughtfully designed floor plan. The custom kitchen is the heart of the home, featuring painted cabinetry, granite countertops with a matching granite backsplash, stainless steel appliances, and a massive center island with seating for seven. The adjoining family room showcases a stunning see-through fireplace that can also be enjoyed from the kitchen, creating a warm and inviting atmosphere. The formal dining room is enhanced with custom built-in cabinetry, while the oversized mudroom and main-floor laundry provide exceptional everyday convenience. Upstairs, the spacious primary suite offers a large walk-in closet and a luxurious en-suite bath complete with separate vanities, a soaking tub, and a separate shower. The remodeled hall bath features updated flooring, vanity, and toilet. The second bedroom boasts vaulted ceilings, while the third bedroom includes an oversized walk-in closet that also makes an ideal toy room or play space. The finished English basement expands the living space with a large recreation room, custom bar, office, exercise room, and a convenient half bath-perfect for entertaining or relaxing. Additional highlights include an updated roof, beautiful mature landscaping, and an exceptional combination of indoor and outdoor amenities that are rarely found in one property. This is a one-of-a-kind opportunity to enjoy peaceful country living with all the space and features you've been looking for.
Full Property Details
Full Property Details for 27031 Brickville Rd
General
- Sold For: $680,000
- Taxes: $12,305 (2025)
- Status: Closed
- Type: Single Family
- Source: MRED
- MLS ID: 12698153
- Added to Site: 87 day(s) ago
Interior
- Interior Features: Cathedral Ceiling(s), Walk-In Closet(s)
- Fireplace: Yes
- Fireplace(s): Living Room, Kitchen, Wood-Burning
- Appliances: Range, Microwave, Dishwasher, Refrigerator, Washer, Dryer, Stainless Steel Appliance(s)
- Flooring: Hardwood
Rooms
Bathrooms
- Total Bathrooms: 4
- Full Bathrooms: 2
- Half Bathrooms: 2
- Basement Baths: Yes
- Bathroom Features: Separate Shower
Bedrooms
- Total Bedrooms: 4
Additional Information
- Other Features: School Bus Service
Parking
- Garage: Yes
- Attached garage: Yes
- Garage Spaces: 8
- Total Spaces: 8
- Parking Features: Asphalt, Garage Door Opener, Garage, Yes, Garage Owned, Attached, Detached
Location
- Area: Sycamore
- County: DeKalb
- Driving Directions: Rt 23 to Plank to Brickville to home
School Information
- School District: 427
- Midd School District: 427
- High School: Sycamore High School
- Private School: Sycamore High School
Community
- Assoc. Fees Include: None
Heating & Cooling
- Cooling Type: Central Air Conditioning
- Heating Type: Natural Gas
Utilities
- Water: Well
Structural Information
- Architectural Style: Traditional
- Construction: Vinyl Siding
- Exterior Const.: Vinyl Siding
- Basement Desc.: Finished, Full, Daylight
- Foundation: Concrete Perimeter
- Roof: Asphalt
- Sub-Flooring: Hardwood
- Square Feet: 3,100
- Sq. Ft. Source: Estimated
- Year Built: 1994
Manufactured Home
- Model: custom
Additional Structures
- Other Structures: Workshop, Outbuilding
Lot Features
- Lot Size (Acres): 5
- Lot Size Range: 5.0 to 5.99 Acres
- Lot Dimensions: 339 x 534 x 333 x 561
- Lot Features: Irregular Lot, Mature Trees
- Potential Use: Horses
Water Features
- Water Front Desc.: Pond
Financial Considerations
- Assessment Year: 1994
- Tax Amount: $12,305
- Tax Year: 2025
Disclosures and Reports
- Ownership: Fee Simple
- Property ID: 618400031
Listed by RE/MAX Connections II
Sold by @properties Christie's International Real Estate

Get Pre-Approved Today
Schools
Schools serving 27031 Brickville Rd
School District:Sycamore Community Unit School District 427
| Name | Grades | Distance |
|---|---|---|
North Elementary School, Sycamore, IL 1680 Brickville Road, Sycamore, IL 60178 | K-5 | 1.3 mi |
Sycamore Middle School 150 Maplewood Drive, Sycamore, IL 60178 | 6-8 | 2.1 mi |
Sycamore High School 427 Spartan Trail, Sycamore, IL 60178 | 9-12 | 2.7 mi |
Disclaimer:
School attendance boundaries provided by ATTOM Data Solutions and are for reference only. Contact the school directly to verify enrollment eligibility.
Price & Sales History for 27031 Brickville Rd
Date
Details
Price
Change
Source
9/25/2026
Sold
$680,000
-5.54%
MLS
8/14/2026
Price Reduced
$719,900
-4%
MLS
7/29/2026
Price Reduced
$749,900
-6.15%
MLS
7/14/2026
Listed
$799,000
—
MLS
Disclaimer: Historical sales information is derived from public records provided by the county offices. Information is not guaranteed and should be independently verified.
27031 Brickville Road, Sycamore, IL 60178 (MLS# 12698153) is a Single Family property that was sold at $680,000 on September 25, 2026. Want to learn more about 27031 Brickville Road? Do you have questions about finding other Single Family real estate for sale in Sycamore? You can browse all Sycamore real estate or contact a Coldwell Banker agent to request more information.