This is a carousel with tiles that activate property listing cards. Use the previous and next buttons to navigate.
1/56
$679,900
This is a carousel with tiles that activate property listing cards. Use the previous and next buttons to navigate.
1/56
Property Description
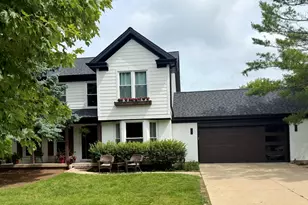
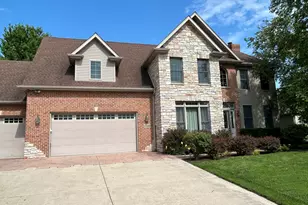
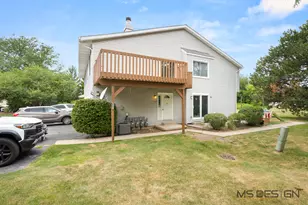
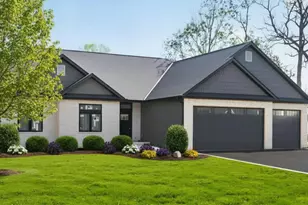
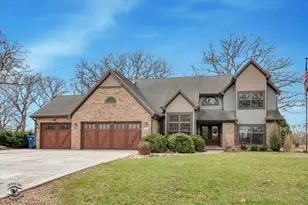
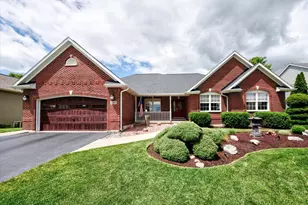
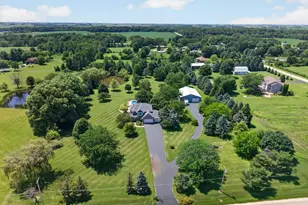
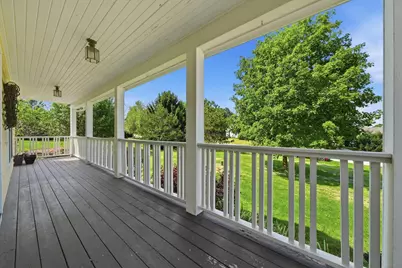
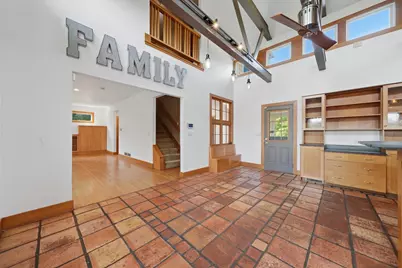
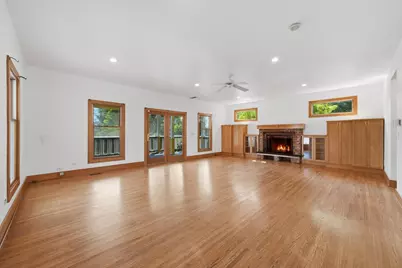
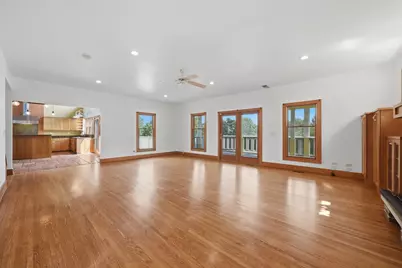
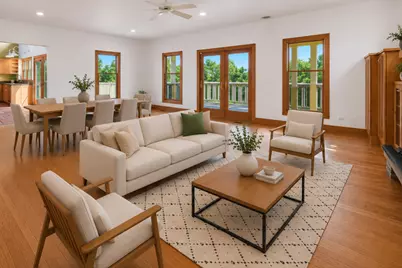
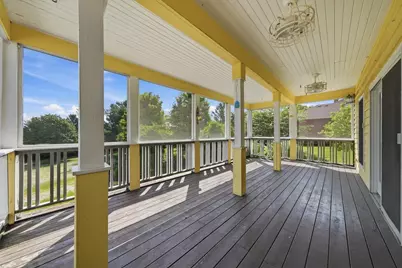
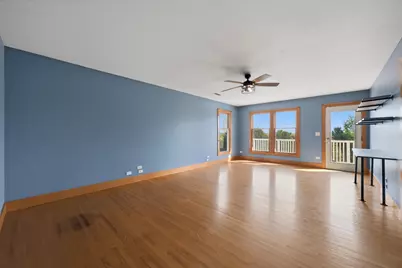
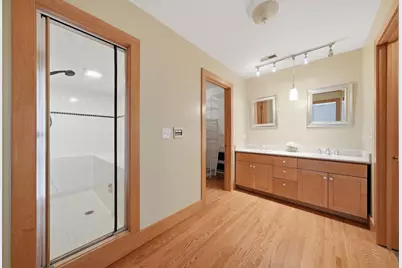
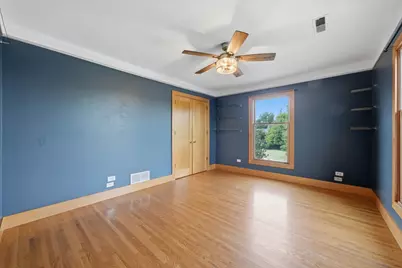
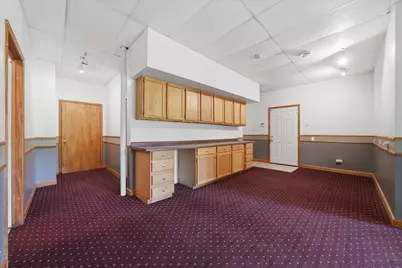
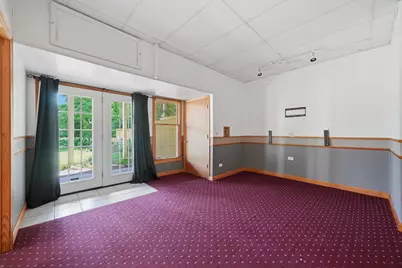
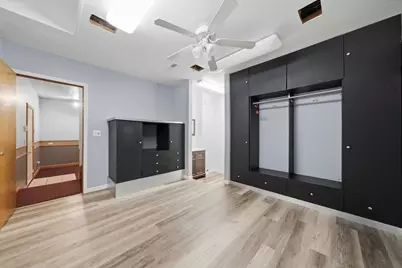
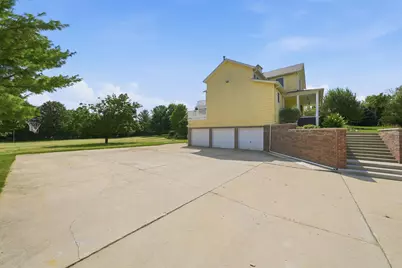
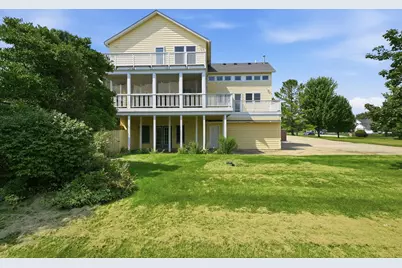
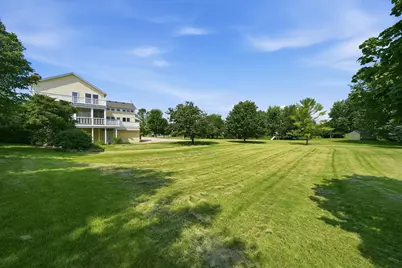
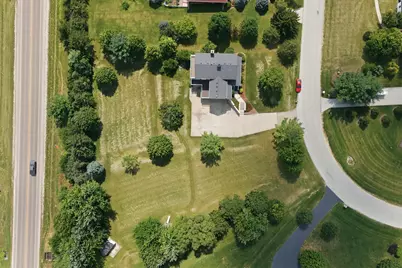
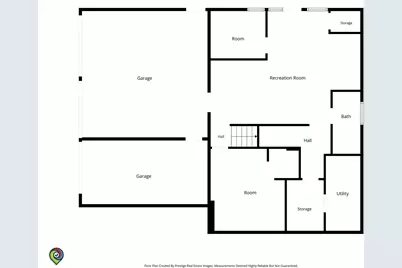
Welcome to this spacious and unique home situated on approximately 1.77 acres across two parcels. An expansive front porch welcomes you into a home with plenty of room to spread out. The main level features a large, light-filled great room with hardwood floors, fireplace, built-ins and a dedicated dining space. The kitchen offers abundant wood cabinetry, a center island, walk-in pantry, distinctive Saltillo-style tile flooring and a large eating area. Just off the kitchen, a spacious deck provides the perfect spot for morning coffee, evening relaxation or simply enjoying the outdoors. The primary suite includes a walk-in closet, double vanity, steam shower and separate tub/shower area. A finished walkout basement with a full bath provides even more flexible living space. Additional highlights include generous storage, a heated three-car garage, mature trees, fruit trees and multiple outdoor spaces, including an upper-level balcony and patio. With plenty of space both inside and out, this property offers a wonderful opportunity to make it your own. Home is being sold AS-IS.
Full Property Details
Full Property Details for 13120 Williams Cir
General
- Price: $679,900
- Taxes: $12,056 (2025)
- Status: Active
- Type: Single Family
- Source: MRED
- MLS ID: 12730788
- Updated: 9/4/2026
- Added to Site: 41 day(s) ago
Rental Information
- Complex Features: Street Paved
Interior
- Basement: Finished, S
- Interior Features: Vaulted Ceiling(s), Steam Room, Built-in Features, Walk-In Closet(s), Pantry
- Fireplace: Yes
- Number of Fireplaces: 1
- Fireplace(s): Living Room, Gas Starter
- Appliances: Range, Dishwasher, Refrigerator, Washer, Dryer, Disposal, Range Hood, Water Softener
- Flooring: Hardwood, Wood
Rooms
Bathrooms
- Total Bathrooms: 4
- Full Bathrooms: 3
- Half Bathrooms: 1
- Basement Baths: Yes
- Bathroom Features: Steam Shower, Double Sink
Bedrooms
- Total Bedrooms: 4
Additional Information
- Equipment: Ceiling Fan(s)
- Other Features: School Bus Service
Exterior
- Exterior Features: Balcony
Parking
- Garage: Yes
- Attached garage: Yes
- Garage Spaces: 3
- Total Spaces: 3
- Parking Features: Concrete, Garage Door Opener, Heated Garage, Yes, Garage Owned, Attached, Garage
Location
- Area: Genoa
- County: DeKalb
- Township: Sycamore
- Subdivision: Anderwoods
- Driving Directions: Rt. 23 to Baseline Rd. west, south on Fehrman Rd. to Williams Circle
School Information
- School District: 424
- Elem School District: 424
- Midd School District: 424
- High School District: 424
- Elementary School: Kingston Elementary School
- Middle School: Genoa-Kingston Middle School
- High School: Genoa-Kingston High School
- Private School: Genoa-Kingston High School
Community
- Assoc. Fees Include: None
Heating & Cooling
- Cooling Type: Central Air Conditioning
- Heating Type: Natural Gas
Utilities
- Sewer: Septic Tank
- Water: Well
Structural Information
- Architectural Info: Farmhouse
- Architectural Style: Farmhouse
- Construction: Cedar
- Exterior Const.: Cedar
- Basement: Yes
- Basement Desc.: Finished, Storage Space, Daylight
- Foundation: Concrete Perimeter
- Roof: Asphalt
- Windows: Screens, Window Treatments, Wood Frames, Some Wood Windows
- Doors: Lever Style Door Handles, Storm Door(s)
- Sub-Flooring: Hardwood, Wood
- Square Feet: 3,684
- Sq. Ft. Source: Other
- Year Built: 1996
Additional Structures
- Other Structures: None, Shed(s), Garage(s)
Lot Features
- Lot Size (Acres): 1.8
- Lot Size Range: 1.0 to 1.99 Acres
- Lot Dimensions: 77275
- Lot Features: Dimensions to Center of Road, Rear of Lot, Mature Trees, Backs to Trees/Woods, Other, Pie Shaped Lot
Financial Considerations
- Parking Included: Yes
- Assessment Year: 1996
- Tax Amount: $12,056.04
- Tax Year: 2025
- Pays Sewer: Septic Tank
Disclosures and Reports
- Ownership: Fee Simple
- Property ID: 605209010
Listed by HomeSmart Connect, LLC.
Get Pre-Approved Today
Get a Great Insurance Rate
Schools
Schools serving 13120 Williams Cir
School District:Genoa-Kingston Community Unit School District 424
| Name | Grades | Distance |
|---|---|---|
Genoa Elementary School 602 East Hill Street, Genoa, IL 60135 | 3-5 | 1.9 mi |
Kingston Elementary School, Kingston, IL PO Box 37, Kingston, IL 60145 | PK-2 | 4.3 mi |
Genoa-Kingston Middle School 941 West Main Street, Genoa, IL 60135 | 6-8 | 2.7 mi |
Genoa-Kingston High School 980 Park Avenue, Genoa, IL 60135 | 9-12 | 2.8 mi |
Disclaimer:
School attendance boundaries provided by ATTOM Data Solutions and are for reference only. Contact the school directly to verify enrollment eligibility.
Price & Sales History for 13120 Williams Cir
Date
Details
Price
Change
Source
8/12/2026
Listed
$679,900
—
MLS
Disclaimer: Historical sales information is derived from public records provided by the county offices. Information is not guaranteed and should be independently verified.

Tax History
Tax History for 13120 Williams Cir
Year
Property Taxes
Change
Tax Assessment
Change
2024
$772
—
$11,134
6%
2024
$772
2%
$10,468
10%
2023
$755
12%
$9,559
16%
2021
$676
1%
$8,230
3%
2020
$670
—
$8,028
2%
2019
$673
2%
$7,852
3%
2018
$663
2%
$7,614
4%
2017
$650
4%
$7,313
5%
2016
$628
3%
$6,979
6%
2015
$611
4%
$6,568
5%
2014
$587
—
$6,237
-2%
2013
$589
5%
$6,357
-6%
2012
$561
—
$6,749
—
Disclaimer: Historical tax information is derived from public records provided by the county offices. Information is not guaranteed and should be independently verified.
Estimate the Cost
Estimate the Cost for 13120 Williams Cir
13120 Williams Circle, Genoa, IL 60135 (MLS# 12730788) is a Single Family property with 4 bedrooms, 3 full bathrooms and 1 partial bathroom. 13120 Williams Circle is currently listed for $679,900 and was received on August 29, 2026. Want to learn more about 13120 Williams Circle? Do you have questions about finding other Single Family real estate for sale in Genoa? You can browse all Genoa real estate or contact a Coldwell Banker agent to request more information.