This is a carousel with tiles that activate property listing cards. Use the previous and next buttons to navigate.
1/47
$309,000
This is a carousel with tiles that activate property listing cards. Use the previous and next buttons to navigate.
1/47
Property Description
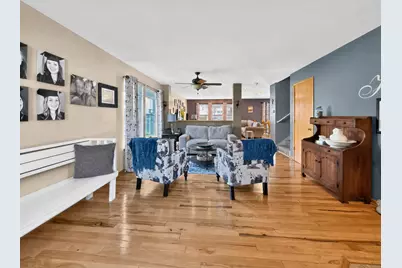
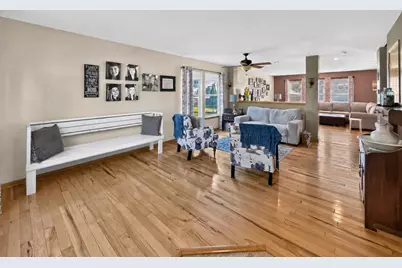
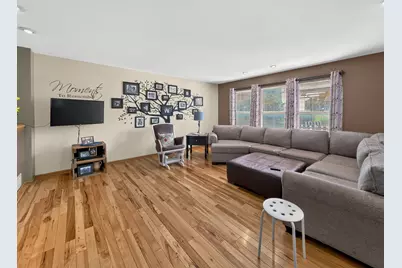
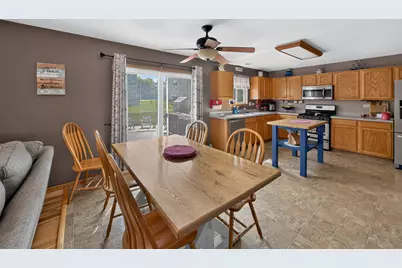
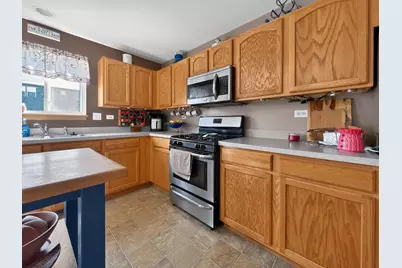
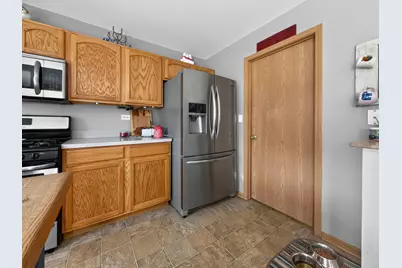
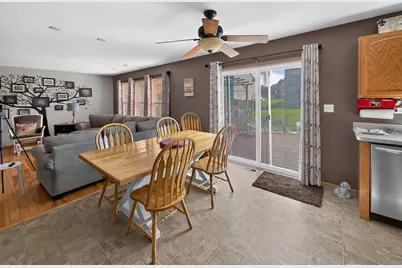
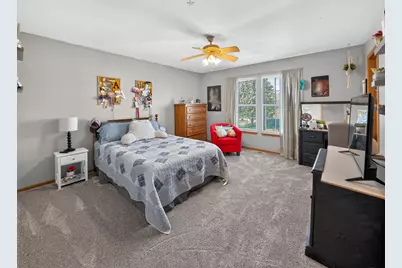
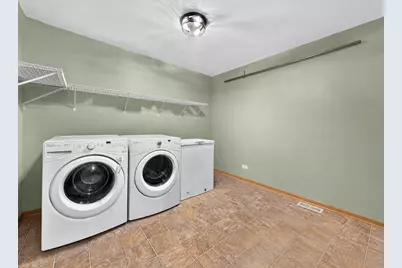
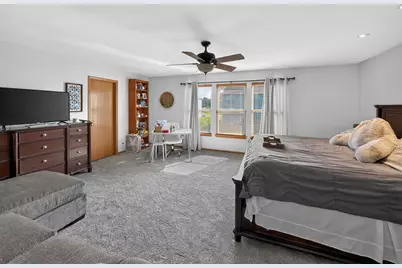
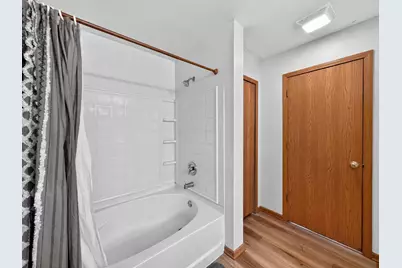
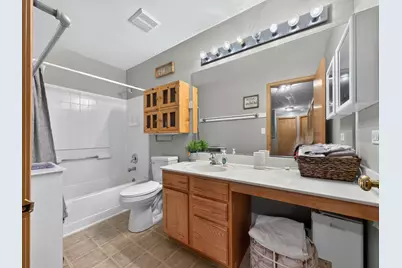
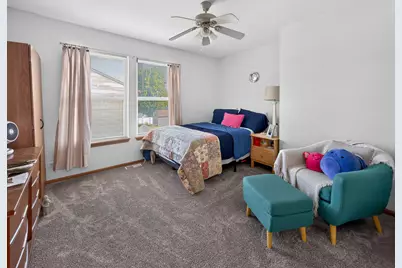
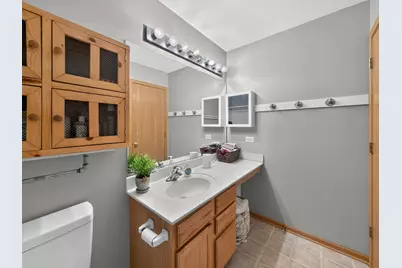
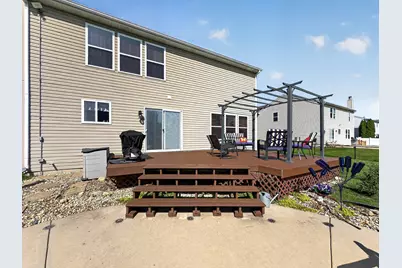
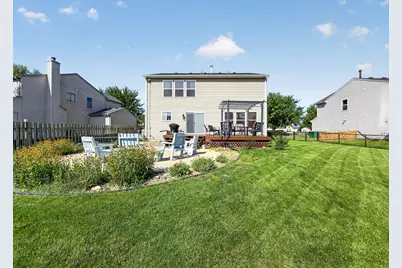
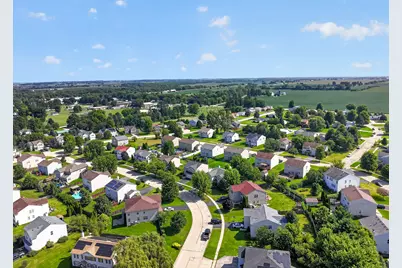
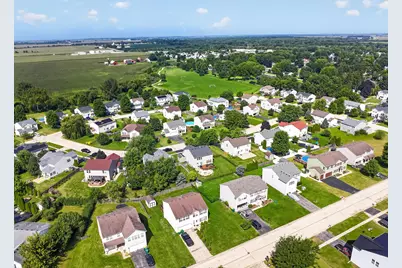
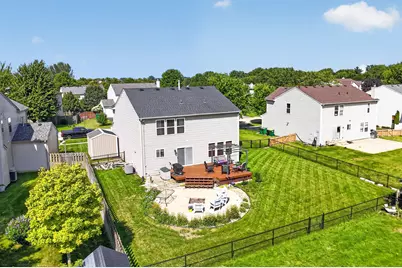
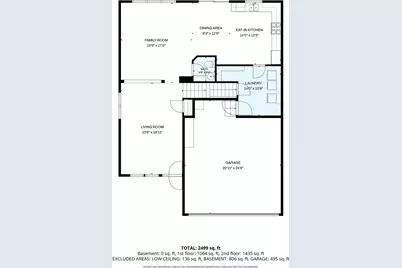
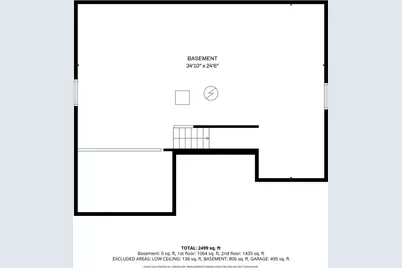
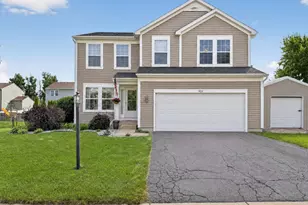
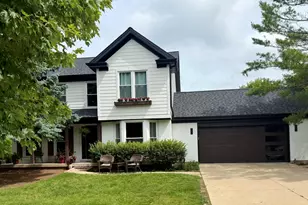
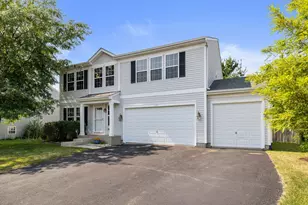
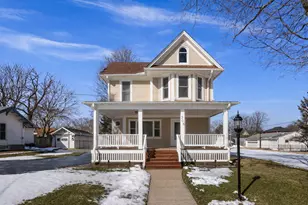
Welcome to 909 Walnut Drive in Kirkland! Offering nearly 2,500 square feet above grade, this 4-bedroom, 2.1-bath home has plenty of room to spread out. The main level features both a living room and family room, an eat-in kitchen with dining area, half bath, and a large laundry room with convenient access to the attached 2-car garage. Hardwood floors add warmth throughout much of the main living space. Upstairs, the spacious primary suite measures approximately 19' x 17' and features a private bath and walk-in closet. Three additional bedrooms and another full bath complete the second floor, with walk-in closets in three of the home's four bedrooms-a great feature for extra storage. Step outside to the fenced backyard and large deck, updated in 2025, with plenty of space for relaxing, grilling, or entertaining. Several important improvements have already been completed, including the roof in 2020, fence in 2019, patio door in 2024, sump pump in 2025, and new carpet in 2026. The furnace and A/C were replaced around 2015-2016, and the water heater in 2015. With generous room sizes, multiple living areas, three walk-in closets, a fenced yard, and nearly 2,500 square feet of living space, 909 Walnut Drive offers the space and flexibility to make it your own.
Full Property Details
Full Property Details for 909 Walnut Dr
General
- Price: $309,000
- Taxes: $7,481 (2025)
- Status: Active
- Type: Single Family
- Source: MRED
- MLS ID: 12739047
- Updated: 9/8/2026
- Added to Site: 50 day(s) ago
Rental Information
- Complex Features: Sidewalks, Street Lights, Street Paved
Interior
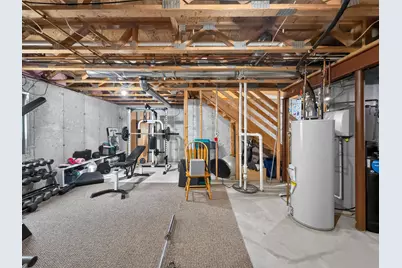
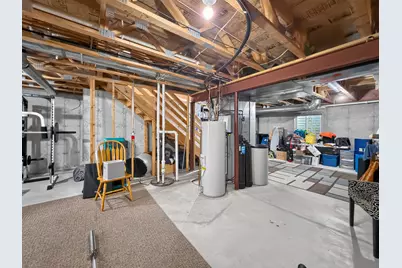
- Basement: Unfinished
- Interior Features: Walk-In Closet(s), Open Floorplan
- Appliances: Range, Microwave, Dishwasher, Refrigerator, Washer, Dryer, Stainless Steel Appliance(s)
- Flooring: Hardwood, Wood
Rooms
Bathrooms
- Total Bathrooms: 3
- Full Bathrooms: 2
- Half Bathrooms: 1
Bedrooms
- Total Bedrooms: 4
Parking
- Garage: Yes
- Attached garage: Yes
- Garage Spaces: 2
- Total Spaces: 2
- Parking Features: Asphalt, Garage Door Opener, Yes, Garage Owned, Attached, Garage
Location
- Area: Kirkland
- County: DeKalb
- Township: Franklin
- Driving Directions: Pearl St, West on Forest Drive, North On Walnut Drive, Home on East Side of the Street
School Information
- School District: 426
- Elem School District: 426
- Midd School District: 426
- High School District: 426
- Elementary School: Hiawatha Elementary School
- Middle School: Hiawatha Jr And Sr High School
- High School: Hiawatha Jr And Sr High School
- Private School: Hiawatha Jr And Sr High School
Community
- Assoc. Fees Include: None
Heating & Cooling
- Cooling Type: Central Air Conditioning
- Heating Type: Natural Gas
Utilities
- Sewer: Public Sewer
- Water: Public
Structural Information
- Architectural Info: Contemporary
- Architectural Style: Contemporary
- Construction: Vinyl Siding
- Exterior Const.: Vinyl Siding
- Basement: Yes
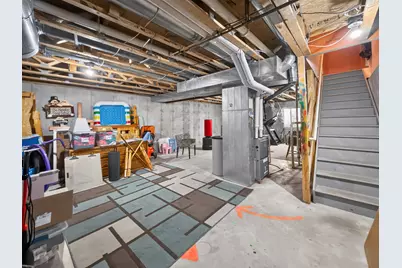
- Basement Desc.: Unfinished, Full
- Foundation: Concrete Perimeter
- Roof: Asphalt
- Windows: Screens
- Doors: Sliding Glass Door(s)
- Sub-Flooring: Hardwood, Wood
- Square Feet: 2,499
- Sq. Ft. Source: Landlord/Tenant/Seller
- Year Built: 2003
Additional Structures
- Other Structures: Shed(s)
Lot Features
- Lot Size (Acres): 0.22
- Lot Size Range: Less than .25 Acre
- Lot Dimensions: 76 x 120 x 82 x 120
- Fence: Yes
- Fencing (Description): Fenced
Financial Considerations
- Parking Included: Yes
- Assessment Year: 2003
- Tax Amount: $7,481
- Tax Year: 2025
- Pays Sewer: Public Sewer
Disclosures and Reports
- Ownership: Fee Simple
- Property ID: 126425019
Listed by Willow Real Estate, Inc

Get Pre-Approved Today
Get a Great Insurance Rate
Schools
Schools serving 909 Walnut Dr
School District:Hiawatha Community Unit School District 426
| Name | Grades | Distance |
|---|---|---|
Hiawatha Elementary School Prek-8 PO Box 428, Kirkland, IL 60146 | PK-5 | 0.3 mi |
Hiawatha High School PO Box 428, Kirkland, IL 60146 | 6-12 | 0.3 mi |
Disclaimer:
School attendance boundaries provided by ATTOM Data Solutions and are for reference only. Contact the school directly to verify enrollment eligibility.
Price & Sales History for 909 Walnut Dr
Date
Details
Price
Change
Source
9/02/2026
Price Reduced
$309,000
-1.59%
MLS
8/31/2026
Price Reduced
$314,000
-1.57%
MLS
8/20/2026
Listed
$319,000
59.1%
MLS
5/25/2004
Sold
$200,500
—
Public Record
Disclaimer: Historical sales information is derived from public records provided by the county offices. Information is not guaranteed and should be independently verified.
Tax History
Tax History for 909 Walnut Dr
Year
Property Taxes
Change
Tax Assessment
Change
2024
$7,037
—
$86,657
8%
2024
$7,037
6%
$80,163
9%
2023
$6,633
20%
$73,835
23%
2021
$5,517
4%
$59,917
5%
2020
$5,315
7%
$56,879
8%
2019
$4,968
2%
$52,754
3%
2018
$4,856
3%
$51,456
3%
2017
$4,722
1%
$50,162
2%
2016
$4,684
6%
$49,034
7%
2015
$4,407
11%
$46,020
8%
2014
$3,954
-1%
$42,556
-3%
2013
$3,997
—
$43,795
-8%
2012
$4,010
—
$47,567
—
Disclaimer: Historical tax information is derived from public records provided by the county offices. Information is not guaranteed and should be independently verified.
Estimate the Cost
Estimate the Cost for 909 Walnut Dr
909 Walnut Drive, Kirkland, IL 60146 (MLS# 12739047) is a Single Family property with 4 bedrooms, 2 full bathrooms and 1 partial bathroom. 909 Walnut Drive is currently listed for $309,000 and was received on August 20, 2026. Want to learn more about 909 Walnut Drive? Do you have questions about finding other Single Family real estate for sale in Kirkland? You can browse all Kirkland real estate or contact a Coldwell Banker agent to request more information.