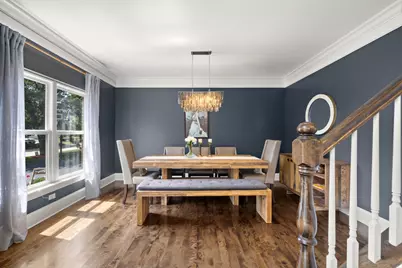
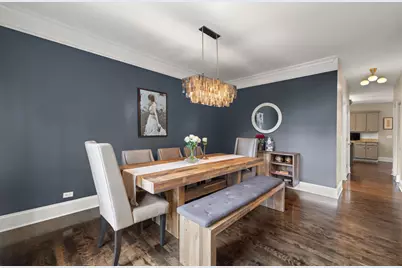
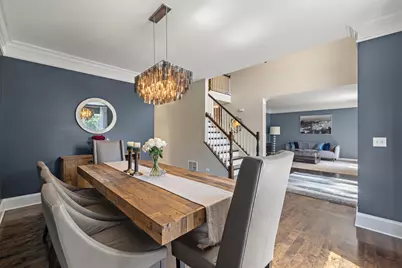
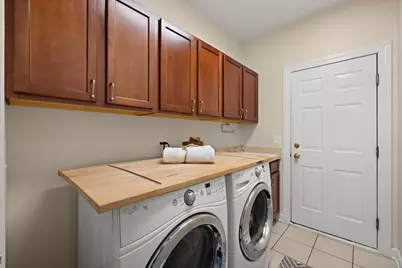
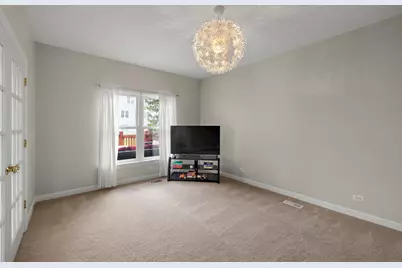
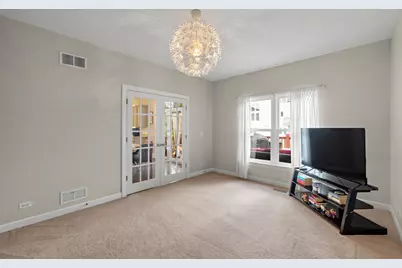
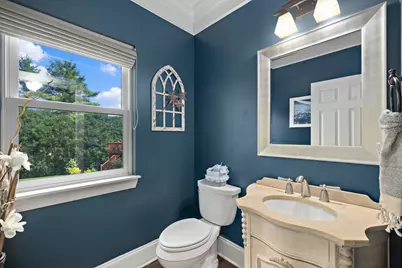
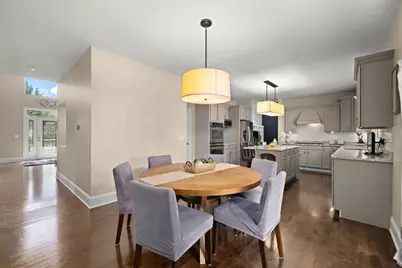
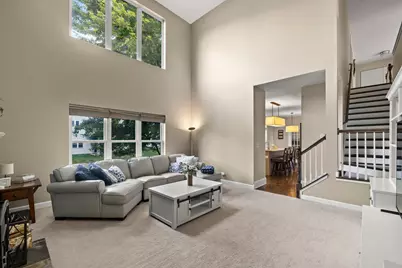
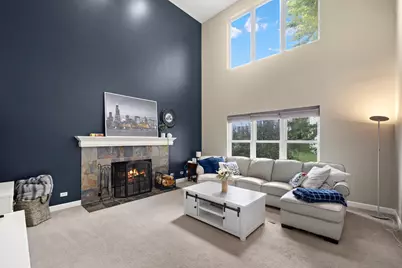
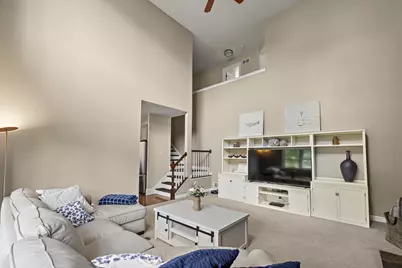
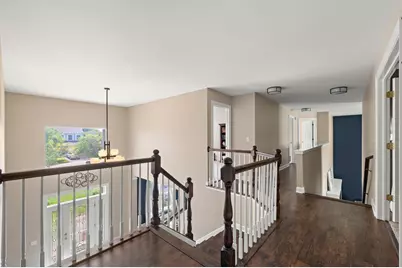
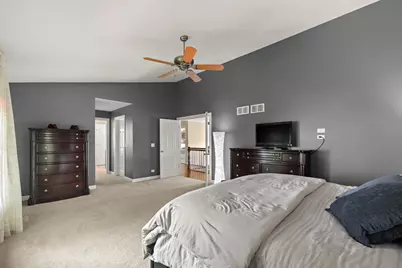
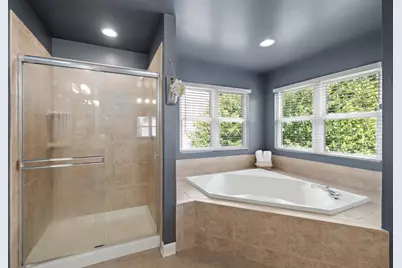
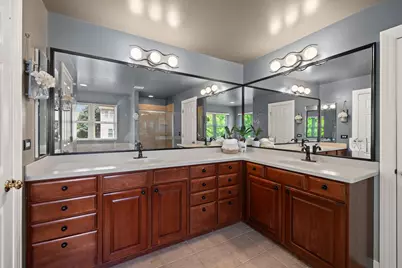
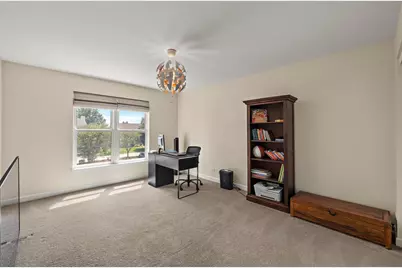
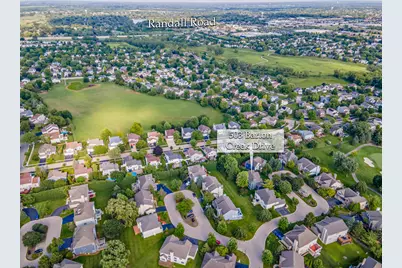
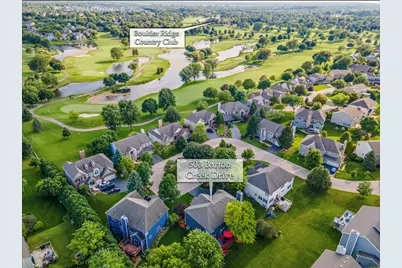
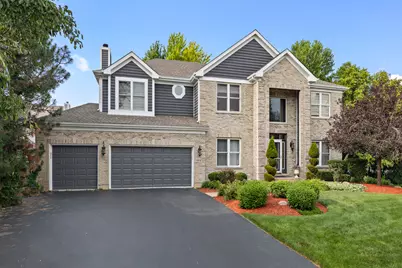
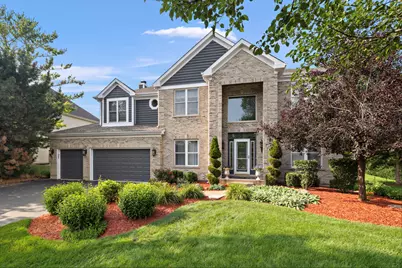
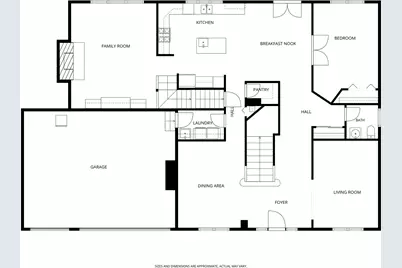
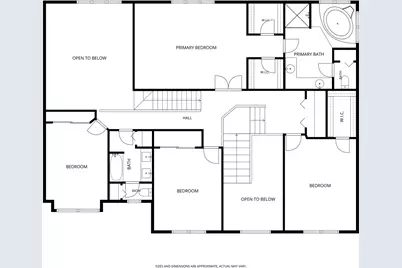
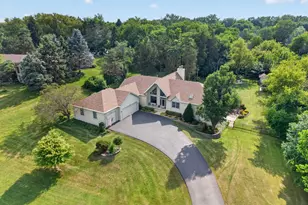
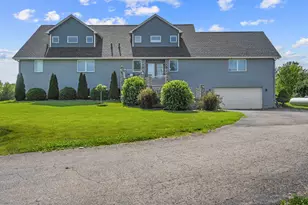
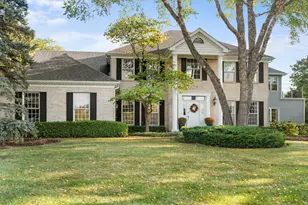
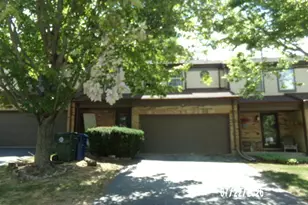
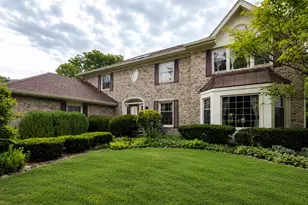
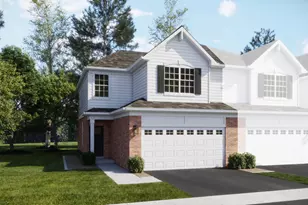
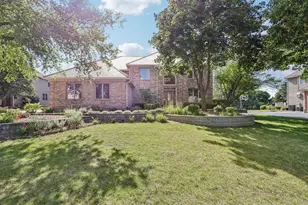
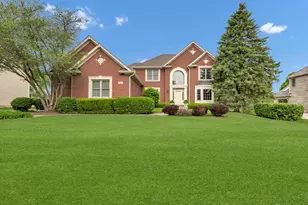
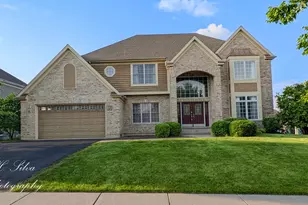
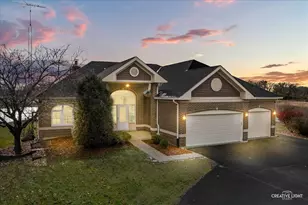
Full Property Details for 503 Barton Creek Dr
General
- Price: $850,000
- HOA FEE: $122/month
- Taxes: $14,850 (2025)
- Status: Active
- Type: Single Family
- Source: MRED
- MLS ID: 12707755
- Updated: 8/7/2026
- Added to Site: 5 day(s) ago
Rental Information
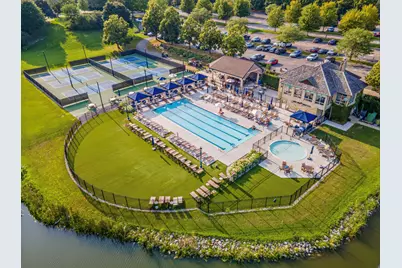
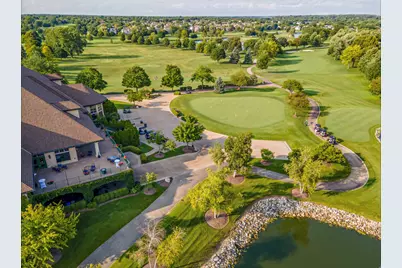
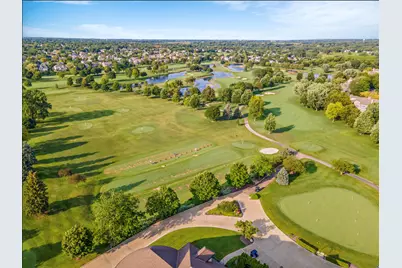
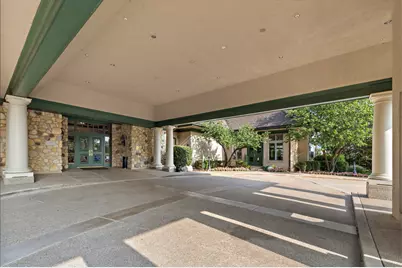
- Complex Features: Clubhouse, Park, Pool, Tennis Court(s), Lake, Gated, Street Lights, Street Paved
Interior
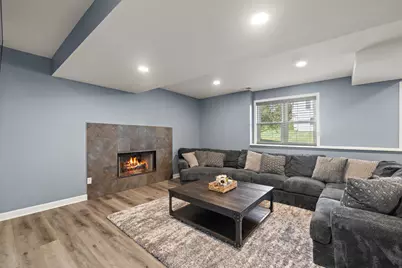
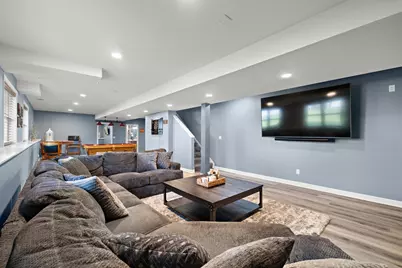
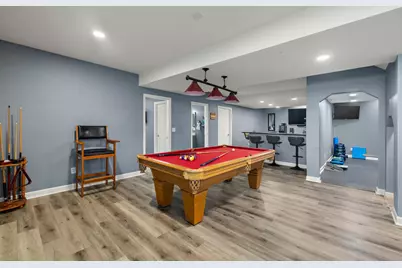
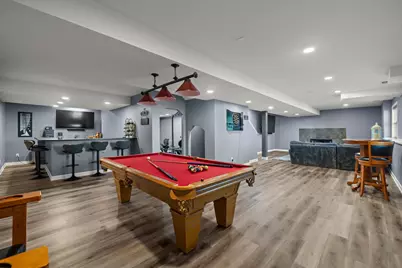
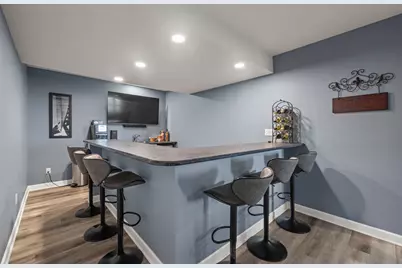
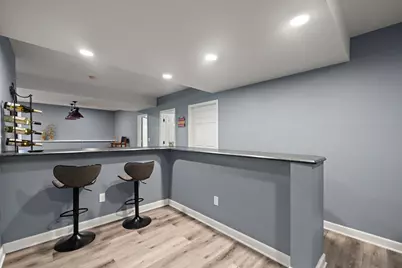
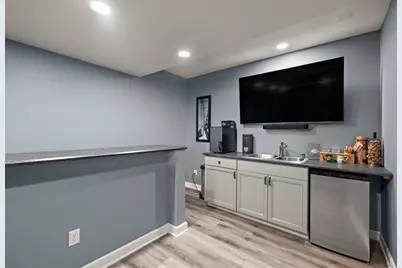
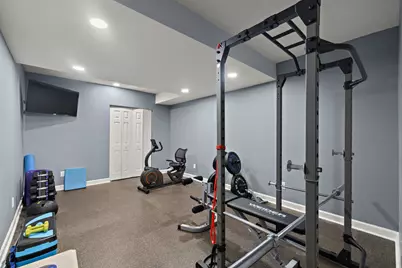
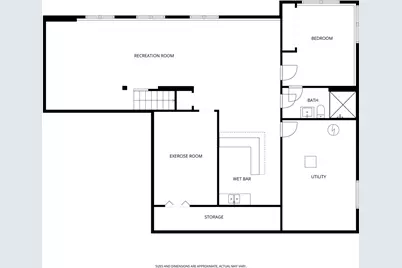
- Basement: Finished, E
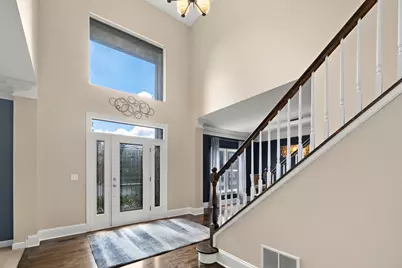
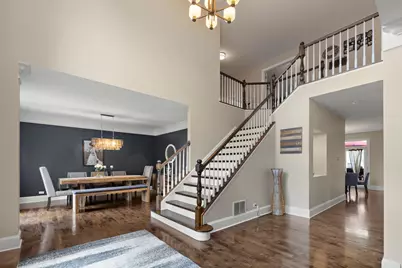
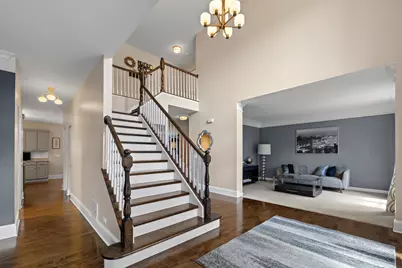
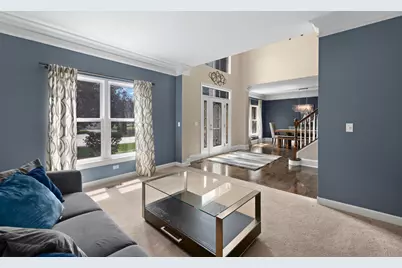
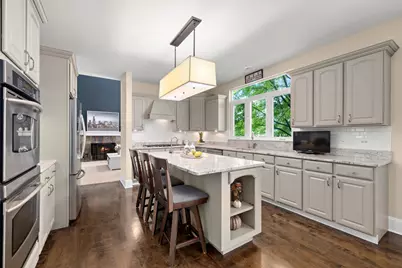
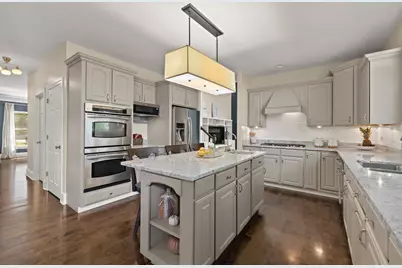
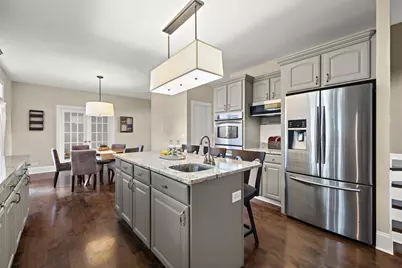
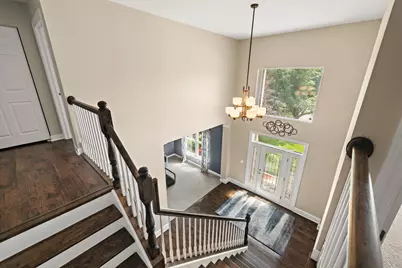
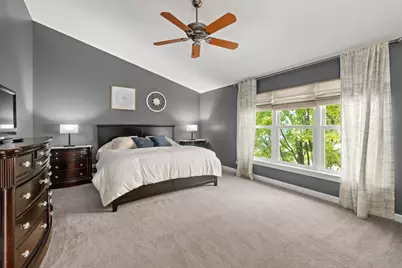
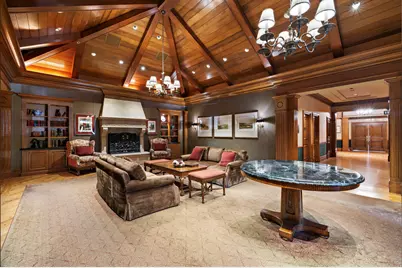
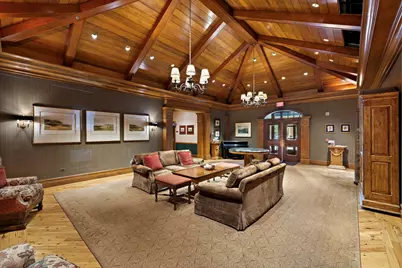
- Interior Features: Vaulted Ceiling(s), Cathedral Ceiling(s), Steam Room, Wet Bar, Built-in Features, Walk-In Closet(s), Open Floorplan, Pantry
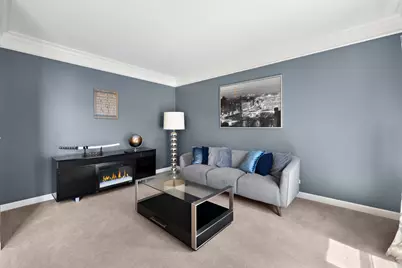
- Fireplace: Yes
- Number of Fireplaces: 2
- Fireplace(s): Family Room, Living Room
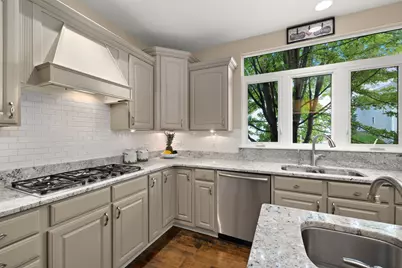
- Appliances: Double Oven, Cooktop
Rooms
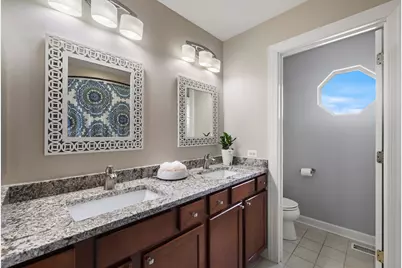
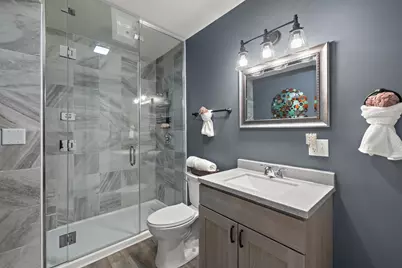
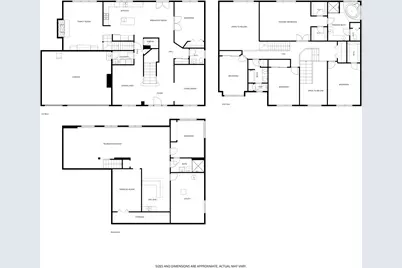
- Total Bathrooms: 4
- Full Bathrooms: 3
- Half Bathrooms: 1
- Basement Baths: Yes
- Bathroom Features: Steam Shower
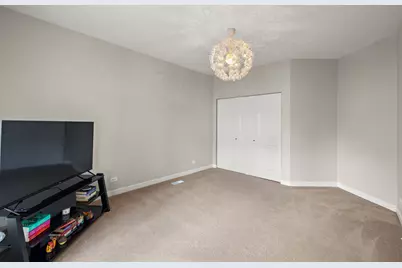
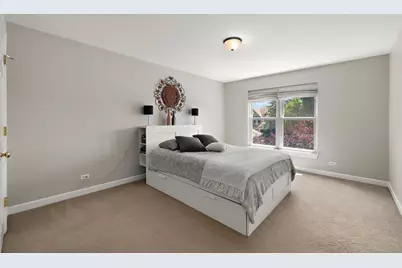
- Total Bedrooms: 6
- Bedrooms(Blw Grade): 1
Additional Information
- Other Features: School Bus Service
Parking
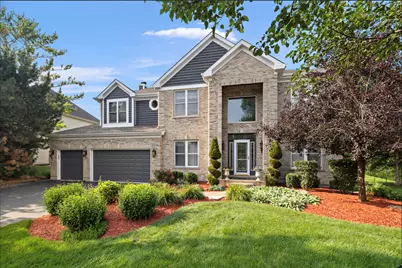
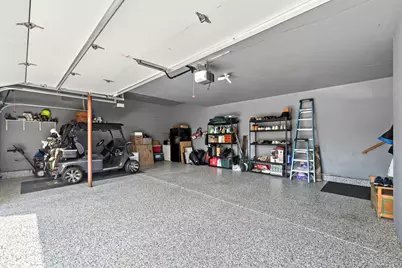
- Garage: Yes
- Attached garage: Yes
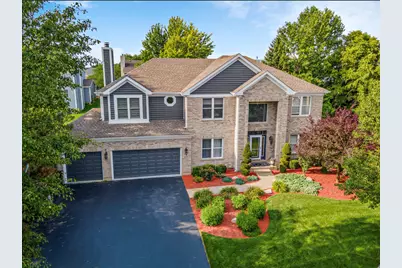
- Garage Spaces: 3.5
- Total Spaces: 3
- Parking Features: Asphalt, Garage Door Opener, Yes, Garage Owned, Attached, Garage
Location
- Area: Lake in the Hills
- County: McHenry
- Township: Algonquin
- Driving Directions: Please use electronic Maps for directions.
School Information
- School District: 47
- Elem School District: 47
- Midd School District: 47
- High School District: 155
- Elementary School: Glacier Ridge Elementary School
- Middle School: Richard F Bernotas Middle School
- High School: Crystal Lake South High School
- Private School: Crystal Lake South High School
Community
- Assoc. Fees Include: Clubhouse, Exercise Facilities, Pool
- Mgmt. Company: Associa Chicagoland
Heating & Cooling
- Cooling Type: Central Air Conditioning
- Heating Type: Natural Gas
Utilities
- Sewer: Public Sewer
- Water: Public
Structural Information
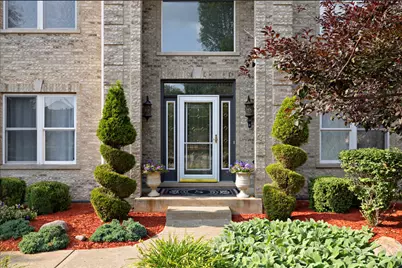
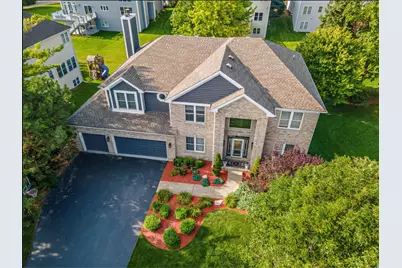
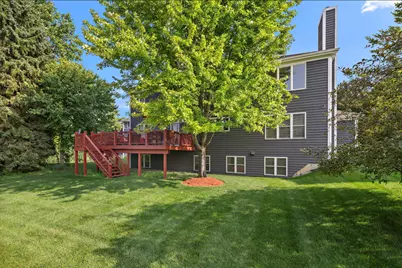
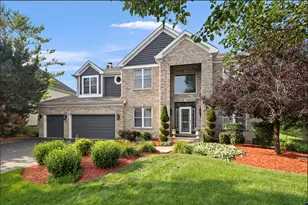
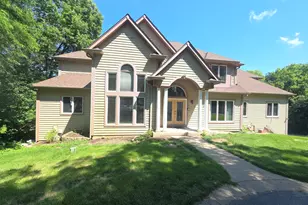
- Construction: Brick, Cedar
- Exterior Const.: Brick, Cedar
- Basement: Yes
- Basement Desc.: Finished, Egress Window, Partial Exposure, Sleeping Area, Daylight, Full
- Foundation: Concrete Perimeter
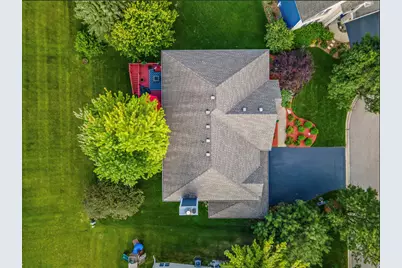
- Roof: Asphalt
- Square Feet: 5,320
- Sq. Ft. Source: Plans
- Year Built: 2003
Lot Features
- Lot Size (Acres): 0.22
- Lot Size Range: Less than .25 Acre
- Lot Dimensions: 9583
- Lot Features: Cul-De-Sac
Financial Considerations
- Association Fee: $122
- Assoc Fee Freq.: Monthly
- Parking Included: Yes
- Assessment Year: 2003
- Tax Amount: $14,850
- Tax Year: 2025
- Pays Sewer: Public Sewer
Disclosures and Reports
- Ownership: Fee Simple with Homeowners Association
- Property ID: 1919352034
Listed by Keller Williams Success Realty