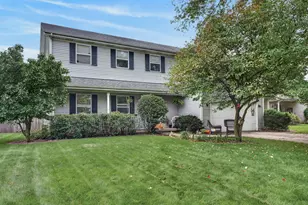
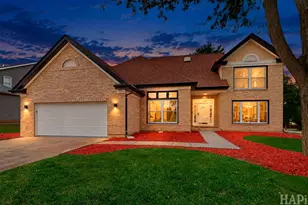
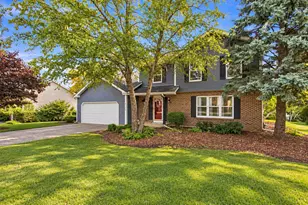
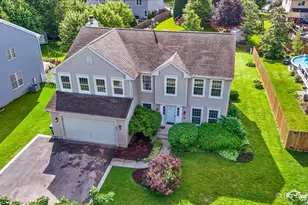
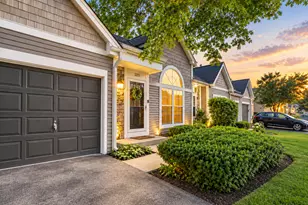
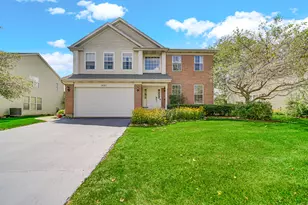
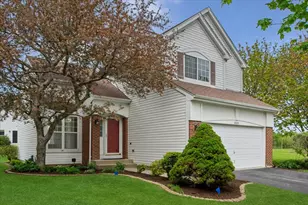
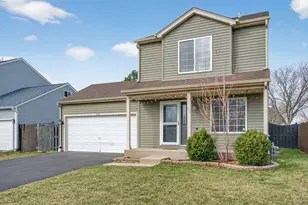
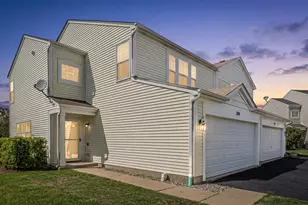
This is a carousel with tiles that activate property listing cards. Use the previous and next buttons to navigate.
1/1
$357,000
This is a carousel with tiles that activate property listing cards. Use the previous and next buttons to navigate.
1/1
Property Description
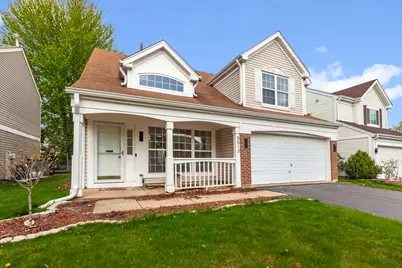
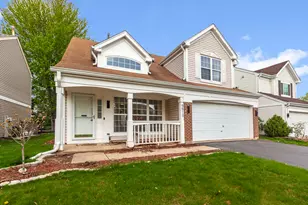
** Multiple offers received, highest and best due by Friday May 15th at 2pm.** Welcome home to this beautifully updated property that perfectly blends comfort and style. Inside you will find a newly updated kitchen, featuring modern finishes, sleek countertops, and ample cabinet space, ideal for both everyday living and entertaining. Throughout the home you'll find generous closet space designed to keep everything neatly stored. Upstairs, enjoy the added convenience of a second-floor laundry. Located in a highly desirable area, this home offers easy access to shopping, dining, and local amenities-truly a great location for any lifestyle.
Full Property Details
Full Property Details for 5513 Chantilly Cir
General
- Sold For: $357,000
- HOA FEE: $16/month
- HOA FEE FREQ.: Annually
- Taxes: $6,299 (2022)
- Status: Closed
- Type: Single Family
- Source: MRED
- MLS ID: 12614826
- Added to Site: 72 day(s) ago
Interior
- Interior Features: Cathedral Ceiling(s), Walk-In Closet(s)
- Appliances: Range, Microwave, Dishwasher, Refrigerator, Washer, Dryer
Rooms
Bathrooms
- Total Bathrooms: 3
- Full Bathrooms: 2
- Half Bathrooms: 1
Bedrooms
- Total Bedrooms: 3
Parking
- Garage: Yes
- Attached garage: Yes
- Garage Spaces: 2
- Total Spaces: 2
- Parking Features: Asphalt, Garage Door Opener, Yes, Garage Owned, Attached, Garage
Location
- Area: Lake in the Hills
- County: McHenry
- Subdivision: Spring Lake Farms
- Driving Directions: ALGONQUIN W OF RANDALL 2 ANNANDALE N2 CHANTILLY CIRCLE
School Information
- School District: 158
- Midd School District: 158
Community
- Assoc. Fees Include: Other
- Mgmt. Company: Spring Lake Farms HOA
Heating & Cooling
- Cooling Type: Central Air Conditioning
- Heating Type: Natural Gas
Utilities
- Water: Public
Structural Information
- Construction: Frame
- Exterior Const.: Frame
- Basement Desc.: None
- Roof: Asphalt
- Square Feet: 1,595
- Sq. Ft. Source: Estimated
- Year Built: 1994
- Remodeled/Updated: 2012
Manufactured Home
- Model: GEORGETOWN
Lot Features
- Lot Size (Acres): 0.25
- Lot Size Range: .25 to .49 Acre
- Lot Dimensions: 50 x 78
Financial Considerations
- Association Fee: $192
- Assoc Fee Freq.: Annually
- Parking Included: Yes
- Assessment Year: 1994
- Tax Amount: $6,299.2
- Tax Year: 2022
Disclosures and Reports
- Ownership: Fee Simple with Homeowners Association
- Property ID: 1826153007
Listed by Berkshire Hathaway HomeServices Starck Real Estate
Sold by Komar

Get Pre-Approved Today
Schools
Schools serving 5513 Chantilly Cir
School District:Huntley Consolidated School District 158
| Name | Grades | Distance |
|---|---|---|
Martin Elementary School, Lake in the Hills, IL 10920 Reed Road, Lake in the Hills, IL 60156 | 3-5 | 1 mi |
Chesak Elementary School 10910 Reed Road, Lake in the Hills, IL 60156 | K-2 | 1.1 mi |
Marlowe Middle School 9625 Haligus Road, Lake in the Hills, IL 60156 | 6-8 | 1 mi |
Huntley High School 13719 Harmony Road, Huntley, IL 60142 | 9-12 | 4 mi |
Disclaimer:
School attendance boundaries provided by ATTOM Data Solutions and are for reference only. Contact the school directly to verify enrollment eligibility.
Price & Sales History for 5513 Chantilly Cir
Date
Details
Price
Change
Source
6/30/2026
Sold
$357,000
2%
MLS
5/12/2026
Price Reduced
$350,000
-2.78%
MLS
4/23/2026
Listed
$360,000
—
MLS
Disclaimer: Historical sales information is derived from public records provided by the county offices. Information is not guaranteed and should be independently verified.
5513 Chantilly Circle, Lake in the Hills, IL 60156 (MLS# 12614826) is a Single Family property that was sold at $357,000 on June 30, 2026. Want to learn more about 5513 Chantilly Circle? Do you have questions about finding other Single Family real estate for sale in Lake in the Hills? You can browse all Lake in the Hills real estate or contact a Coldwell Banker agent to request more information.