No photo available
$475,000 Just Listed
Property Description
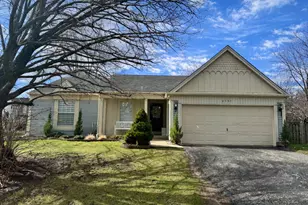
Welcome to this spacious and beautifully appointed two-story home in Algonquin, offering 3 bedrooms, 3.5 bathrooms, and an exceptional blend of comfortable living and inviting entertaining spaces. A striking two-story foyer creates a welcoming first impression, leading to the living room and separate formal dining room. The kitchen, updated in 2018, features a convenient eating area, while the adjacent family room provides a warm and inviting gathering space complete with a fireplace and wet bar. Upstairs, three generously sized bedrooms include a spacious primary suite with a private en-suite bathroom. Two second-floor bathrooms were updated in 2021. The full finished basement expands the living space with an additional family room, game and recreation area, full bath, and utility room for hobbies, work, or storage. Step outside to discover the true highlight of this property: a huge, fully fenced backyard featuring a beautiful brick paver patio, stunning inground swimming pool, hot tub, landscaping, and a charming gazebo/greenhouse. Additional improvements include the roof being approximately three years old and new heating, air conditioning, and two water heaters installed in January 2026. With its generous living spaces, thoughtful updates, and remarkable backyard oasis, this home offers a wonderful opportunity to enjoy comfort and entertaining both indoors and out!
Full Property Details
Full Property Details for 1150 Prairie Dr
General
- Price: $475,000
- Taxes: $10,064 (2025)
- Status: Active
- Type: Single Family
- Source: MRED
- MLS ID: 12776234
- Updated: Today (10/9/2026)
- Added to Site: Today
Interior
- Basement: Finished, C
- Interior Features: Wet Bar
- Fireplace: Yes
- Number of Fireplaces: 1
- Fireplace(s): Family Room, Wood-Burning, Gas Starter
- Appliances: Range, Microwave, Dishwasher, Refrigerator, Washer, Dryer, Disposal, Range Hood, Water Softener Owned
Rooms
Bathrooms
- Total Bathrooms: 4
- Full Bathrooms: 3
- Half Bathrooms: 1
- Basement Baths: Yes
- Bathroom Features: Whirlpool, Separate Shower
Bedrooms
- Total Bedrooms: 3
Additional Information
- Equipment: Water Softener (Owned), Central Vacuum, Carbon Monoxide Detectors, Multiple Water Heaters
- Other Features: School Bus Service
Exterior
- Exterior Features: Hot Tub
Parking
- Garage: Yes
- Attached garage: Yes
- Garage Spaces: 2.5
- Total Spaces: 2
- Parking Features: Garage Door Opener, Yes, Garage Owned, Attached, Garage
Location
- Area: Algonquin
- County: McHenry
- Township: Algonquin
- Subdivision: Asbury Fields
- Driving Directions: Algonquin Rd to Chase St - Chase to Cumberland Pkwy - Cumberland to Blue Ridge Pkwy - Blue Ridge to Prairie Dr
School Information
- School District: 300
- Elem School District: 300
- Midd School District: 300
- High School District: 300
- Elementary School: Algonquin Lakes Elementary Schoo
- Middle School: Algonquin Middle School
- High School: Dundee-Crown High School
- Private School: Dundee-Crown High School
Community
- Assoc. Fees Include: None
Heating & Cooling
- Cooling Type: Central Air Conditioning
- Heating Type: Natural Gas, Forced Air
Utilities
- Sewer: Public Sewer
- Water: Public
Structural Information
- Construction: Vinyl Siding
- Exterior Const.: Vinyl Siding
- Basement: Yes
- Basement Desc.: Finished, Crawl Space, Full
- Windows: Screens, Skylight(s)
- Doors: ENERGY STAR Qualified Doors, Sliding Doors
- Square Feet: 2,268
- Sq. Ft. Source: Assessor
- Year Built: 1989
Additional Structures
- Other Structures: Greenhouse
Lot Features
- Lot Size (Acres): 0.237
- Lot Size Range: Less than .25 Acre
- Lot Dimensions: 77 x 135 x 75 x 147
Financial Considerations
- Parking Included: Yes
- Assessment Year: 1989
- Tax Amount: $10,064
- Tax Year: 2025
- Pays Sewer: Public Sewer
Disclosures and Reports
- Ownership: Fee Simple
- Property ID: 1935252010
Listed by Redfin Corporation

Get Pre-Approved Today
Get a Great Insurance Rate
Schools
Schools serving 1150 Prairie Dr
School District:Community Unit School District 300
| Name | Grades | Distance |
|---|---|---|
Algonquin Lakes Elementary School 1401 Compton Drive, Algonquin, IL 60102 | K-5 | 1 mi |
Algonquin Middle School, Algonquin, IL 520 Longwood Drive, Algonquin, IL 60102 | 6-8 | 1 mi |
Oak Ridge School 300 Cleveland Avenue, Carpentersville, IL 60110 | 9-12 | 3.7 mi |
Disclaimer:
School attendance boundaries provided by ATTOM Data Solutions and are for reference only. Contact the school directly to verify enrollment eligibility.
Price & Sales History for 1150 Prairie Dr
Date
Details
Price
Change
Source
10/09/2026
Listed
$475,000
106.52%
MLS
8/19/2015
Sold
$230,000
—
Public Record
Disclaimer: Historical sales information is derived from public records provided by the county offices. Information is not guaranteed and should be independently verified.
Tax History
Tax History for 1150 Prairie Dr
Year
Property Taxes
Change
Tax Assessment
Change
2024
$9,413
5%
$128,332
12%
2023
$8,938
100%
$114,777
21%
2022
-100%
$94,691
7%
2021
$7,295
—
$88,216
4%
2021
$7,295
5%
$85,093
4%
2019
$6,928
-10%
$81,444
-3%
2017
$7,732
-2%
$83,641
-6%
2018
$7,891
4%
$88,785
13%
2016
$7,619
2%
$78,448
7%
2015
$7,468
12%
$73,577
14%
2014
$6,678
2%
$64,489
-4%
2013
$6,563
—
$67,330
-8%
2012
$6,575
—
$72,812
—
Disclaimer: Historical tax information is derived from public records provided by the county offices. Information is not guaranteed and should be independently verified.
Estimate the Cost
Estimate the Cost for 1150 Prairie Dr
1150 Prairie Drive, Algonquin, IL 60102 (MLS# 12776234) is a Single Family property with 3 bedrooms, 3 full bathrooms and 1 partial bathroom. 1150 Prairie Drive is currently listed for $475,000 and was received on October 09, 2026. Want to learn more about 1150 Prairie Drive? Do you have questions about finding other Single Family real estate for sale in Algonquin? You can browse all Algonquin real estate or contact a Coldwell Banker agent to request more information.