No photo available
$560,000 Just Listed
Property Description
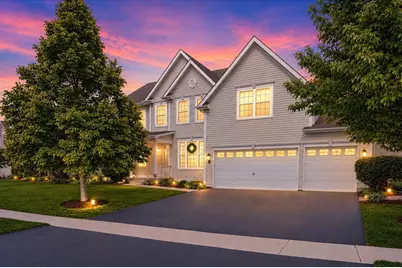
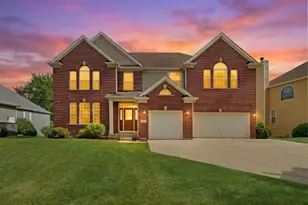
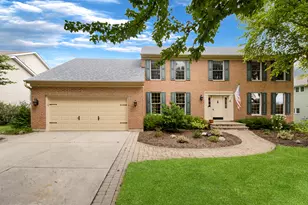
Amazing Bainbridge model in the coveted Prairie Trail subdivision. This home features 5 oversized bedrooms, 2.5 baths, an office and bonus room, a magnificent lounge or dining room. Enjoy more than 3,100 sqft of executive living in your chef's kitchen featuring double ovens and stylish stainless steel appliances. The main floor also features a two story living room centered around a decorative faux fireplace creating a serene escape for movie night, entertaining, or quiet nights on the couch. The main level also features two separate office spaces, perfect for working from home, homework, or a den, making this an ideal remote work friendly home with flexible living space. This gorgeous dining room has been utilized as a lounge space including a built-in bar, two stainless steel mini-fridges, and multiple shelves. Keep it as is or use as a formal dining room. The upstairs presents 5 oversized bedrooms, including a dramatic step-down bedroom. The primary highlights large design with walk-in closets, a primary bath retreat upgraded with double vanities, soaking tub, and a perfect separate shower, creating a luxury-inspired primary suite with spa-like bathroom feel. An added convenience, the laundry is located upstairs. Outdoors enjoy your peaceful escape on your patio, with custom touches throughout the fenced in yard. Enjoy evenings outside under the stars, or beneath the covered gazebo, offering a covered outdoor living area perfect for outdoor entertaining. The home has been recently painted, newer HVAC systems, washer and dryer, helping provide move-in ready appeal and updated mechanicals buyers appreciate. Located blocks away from a top area elementary school, Lakes School District, in a highly sought-after, family-friendly neighborhood. Easy access to highways, near METRA, shopping, forest preserves, a world class local library, parks and so much more, making this a convenient commuter location with access to recreation, dining, and retail! Come feel the serenity of Lake Villa's Prairie Trail neighborhood.
Full Property Details
Full Property Details for 650 Iris Ct
General
- Price: $560,000
- HOA FEE: $46/month
- HOA FEE FREQ.: Annually
- Taxes: $13,456 (2024)
- Status: Active
- Type: Single Family
- Source: MRED
- MLS ID: 12657627
- Updated: Today (5/27/2026)
- Added to Site: Today
Rental Information
- Complex Features: Park, Lake, Curbs, Sidewalks, Street Lights, Street Paved
Interior
- Basement: Unfinished
- Interior Features: Vaulted Ceiling(s), Cathedral Ceiling(s), Dry Bar, Walk-In Closet(s)
- Appliances: Double Oven, Microwave, Dishwasher, High-End Refrigerator, Disposal, Stainless Steel Appliance(s), Cooktop, Range Hood, Gas Cooktop, Humidifier
- Flooring: Hardwood
Rooms
Bathrooms
- Total Bathrooms: 3
- Full Bathrooms: 2
- Half Bathrooms: 1
- Bathroom Features: Separate Shower, Soaking Tub
Bedrooms
- Total Bedrooms: 5
Additional Information
- Equipment: Carbon Monoxide Detectors, Ceiling Fan(s), Sump Pump, Air Purifier, Water Heater-Gas
- Other Features: School Bus Service, Commuter Train
Parking
- Garage: Yes
- Attached garage: Yes
- Garage Spaces: 3
- Total Spaces: 3
- Parking Features: Asphalt, Garage Door Opener, Yes, Garage Owned, Attached, Garage
Location
- Area: Lake Villa / Lindenhurst
- County: Lake
- Township: Lake Villa
- Driving Directions: Head West on Rte 132, turn left onto Cedar Lake Rd., turn right onto Thompson Ln., turn left onto Blazing Star Dr., turn left onto Sagebrush Ct., turn right onto Iris Ct.
School Information
- School District: 41
- Elem School District: 41
- Midd School District: 41
- High School District: 117
- Elementary School: William L Thompson School
- Middle School: Joseph J Pleviak Elementary Scho
- High School: Lakes Community High School
- Private School: Lakes Community High School
Community
- Assoc. Fees Include: Insurance
- Mgmt. Company: McGill Management
Heating & Cooling
- Cooling Type: Central Air Conditioning
- Heating Type: Natural Gas
Utilities
- Sewer: Public Sewer
- Water: Public
Structural Information
- Construction: Vinyl Siding
- Exterior Const.: Vinyl Siding
- Basement: Yes
- Basement Desc.: Unfinished, Bath/Stubbed, Partial
- Foundation: Concrete Perimeter
- Roof: Asphalt
- Sub-Flooring: Hardwood
- Square Feet: 3,104
- Sq. Ft. Source: Assessor
- Year Built: 2010
Additional Structures
- Other Structures: Gazebo
Lot Features
- Lot Size (Acres): 0.23
- Lot Size Range: Less than .25 Acre
- Lot Dimensions: 12463
- Fence: Yes
- Lot Features: Cul-De-Sac
- Fencing (Description): Fenced
Financial Considerations
- Association Fee: $550
- Assoc Fee Freq.: Annually
- Assessment Year: 2010
- Tax Amount: $13,456
- Tax Year: 2024
- Pays Sewer: Public Sewer
Disclosures and Reports
- Ownership: Fee Simple with Homeowners Association
- Property ID: 6053060250000
Listed by Keller Williams North Shore West
Get Pre-Approved Today
Get a Great Insurance Rate
Schools
Schools serving 650 Iris Ct
School Districts:Lake Villa Community Consolidated School District 41, Antioch Community High School District 117
| Name | Grades | Distance |
|---|---|---|
William L Thompson School 515 Thompson Lane, Lake Villa, IL 60046 | PK-6 | 0.2 mi |
Peter J Palombi School 133 McKinley Avenue, Lake Villa, IL 60046 | 7-8 | 1.1 mi |
Lakes Community High School 1600 Eagle Way, Lake Villa, IL 60046 | 9-12 | 3.4 mi |
Disclaimer:
School attendance boundaries provided by ATTOM Data Solutions and are for reference only. Contact the school directly to verify enrollment eligibility.
Price & Sales History for 650 Iris Ct
Date
Details
Price
Change
Source
5/27/2026
Listed
$560,000
81.23%
MLS
6/25/2014
Sold
$309,000
—
Public Record
Disclaimer: Historical sales information is derived from public records provided by the county offices. Information is not guaranteed and should be independently verified.
Tax History
Tax History for 650 Iris Ct
Year
Property Taxes
Change
Tax Assessment
Change
2024
$13,456
5%
$157,701
7%
2024
$12,820
2%
$147,013
13%
2023
$12,551
5%
$129,893
7%
2022
$11,970
1%
$121,790
8%
2021
$11,909
-13%
$113,135
3%
2020
$13,714
—
$109,510
-2%
2019
$13,709
-2%
$111,926
-4%
2018
$14,023
6%
$116,361
3%
2017
$13,208
-1%
$113,258
-7%
2016
$13,388
-8%
$121,880
7%
2015
$14,593
6%
$113,832
—
2014
$13,711
4%
$113,832
3%
2013
$13,218
14%
$110,689
4%
2012
$11,565
—
$106,767
—
Disclaimer: Historical tax information is derived from public records provided by the county offices. Information is not guaranteed and should be independently verified.
Estimate the Cost
Estimate the Cost for 650 Iris Ct
650 Iris Court, Lake Villa, IL 60046 (MLS# 12657627) is a Single Family property with 5 bedrooms, 2 full bathrooms and 1 partial bathroom. 650 Iris Court is currently listed for $560,000 and was received on May 27, 2026. Want to learn more about 650 Iris Court? Do you have questions about finding other Single Family real estate for sale in Lake Villa? You can browse all Lake Villa real estate or contact a Coldwell Banker agent to request more information.