No photo available
$560,000 Just Listed
Property Description
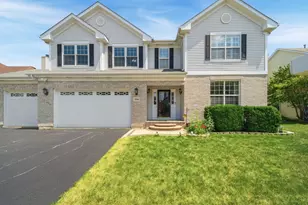
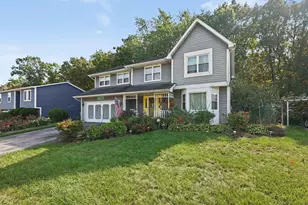
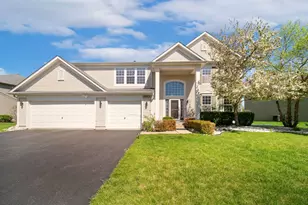
Welcome to this beautifully maintained 4-bedroom, 2.5-bath home in the sought-after Stratton Oaks neighborhood, located within the highly rated Milburn School District! Step inside to an impressive two-story foyer, an open upper-level railing, and an abundance of natural light throughout. Meticulously maintained and thoughtfully designed for both everyday living and entertaining, the main level offers a formal dining room, a dedicated home office, and a versatile bonus room with endless possibilities for a playroom or additional workspace. At the heart of the home, the spacious open-concept kitchen features 42-inch cabinetry, stainless-steel appliances, and a center island, creating the perfect space to prepare meals, gather, and entertain. The charming eating area overlooks the picturesque backyard, while sliding glass doors lead outside to peaceful views The adjoining family room offers a warm and inviting atmosphere, complete with a beautiful fireplace and plenty of space to relax with family and friends. A convenient mudroom, main-level laundry room, and half bath add to the home's everyday functionality. Recent Updates Include: A newer roof (2022), a sump pump (2024), and updated flooring on the upstairs stairs and hallway, adding to the home's appeal and providing added peace of mind. Upstairs, the spacious primary suite offers a comfortable place to unwind, featuring an en-suite bathroom with dual vanities, a soaking tub, a separate standing shower, and a large walk-in closet. Three additional nice-sized bedrooms and a second full bathroom complete the upper level, offering plenty of room for family and guests. The finished basement offers even more room to spread out, with an expansive recreation area ideal for a home theater, fitness area, game room, entertaining space, or a combination of uses. The possibilities are endless, allowing you to make this additional living space your own. Step outside and discover a wonderful backyard retreat! The spacious yard offers room for outdoor activities, gardening, and relaxation, while the beautiful brick-paver patio provides the perfect setting for summer gatherings, outdoor dining, morning coffee, or peaceful evenings outdoors. With scenic views of the walking trail and two ponds just beyond the backyard, this outdoor space offers a wonderful place to unwind and enjoy the surroundings. Conveniently located in the desirable Stratton Oaks neighborhood, this home offers easy access to shopping, dining, major highways, Gurnee Mills, Six Flags Great America, and much more. With its meticulous upkeep, versatile living spaces, and inviting outdoor setting, this Lake Villa home has so much to offer. Schedule your private showing and come see it for yourself!
Full Property Details
Full Property Details for 36647 N Yew Tree Dr
General
- Price: $560,000
- HOA FEE: $57/month
- HOA FEE FREQ.: Annually
- Taxes: $12,526 (2025)
- Status: Active
- Type: Single Family
- Source: MRED
- MLS ID: 12785680
- Updated: Today (10/15/2026)
- Added to Site: Today
Rental Information
- Complex Features: Park, Lake, Curbs, Sidewalks, Street Lights, Street Paved
Interior
- Basement: Finished, F
- Interior Features: Walk-In Closet(s)
- Fireplace: Yes
- Number of Fireplaces: 1
- Fireplace(s): Family Room, Gas Starter
- Appliances: Range, Microwave, Dishwasher, Refrigerator, Washer, Dryer
- Flooring: Laminate
Rooms
Bathrooms
- Total Bathrooms: 3
- Full Bathrooms: 2
- Half Bathrooms: 1
- Bathroom Features: Separate Shower, Double Sink, Soaking Tub
Bedrooms
- Total Bedrooms: 4
Additional Information
- Equipment: Sump Pump
- Other Features: School Bus Service
Parking
- Garage: Yes
- Attached garage: Yes
- Garage Spaces: 2
- Total Spaces: 2
- Parking Features: Asphalt, Garage Door Opener, Yes, Garage Owned, Attached, Garage
Location
- Area: Lake Villa / Lindenhurst
- County: Lake
- Township: Warren
- Subdivision: Stratton Oaks
- Driving Directions: GRAND AVE TO RT. 45 NORTH TO STRATTON OAKS EAST TO YEW TREE
School Information
- School District: 24
- Elem School District: 24
- Midd School District: 24
- High School District: 121
- Elementary School: Millburn C C School
- Middle School: Millburn C C School
- High School: Warren Township High School
- Private School: Warren Township High School
Community
- Assoc. Fees Include: Other
- Mgmt. Company: PREMIER RESIDENTIAL MANAGEMENT
Heating & Cooling
- Cooling Type: Central Air Conditioning
- Heating Type: Natural Gas, Forced Air
Utilities
- Sewer: Public Sewer
- Water: Public
Structural Information
- Construction: Aluminum Siding, Brick
- Exterior Const.: Aluminum Siding, Brick
- Basement: Yes
- Basement Desc.: Finished, Full
- Foundation: Concrete Perimeter
- Roof: Asphalt
- Sub-Flooring: Laminate
- Square Feet: 3,542
- Sq. Ft. Source: Assessor
- Year Built: 2003
Lot Features
- Lot Size (Acres): 0.2103
- Lot Size Range: Less than .25 Acre
- Lot Dimensions: 64 x 122 x 88 x 122
Water Features
- Water Front Desc.: Pond
Financial Considerations
- Association Fee: $687
- Assoc Fee Freq.: Annually
- Parking Included: Yes
- Assessment Year: 2003
- Tax Amount: $12,526.92
- Tax Year: 2025
- Pays Sewer: Public Sewer
Disclosures and Reports
- Ownership: Fee Simple with Homeowners Association
- Property ID: 7071090260000
Listed by Real Broker LLC

Get Pre-Approved Today
Get a Great Insurance Rate
Schools
Schools serving 36647 N Yew Tree Dr
School Districts:Millburn Community Consolidated School District 24, Warren Township High School District 121
| Name | Grades | Distance |
|---|---|---|
Millburn Central School 18550 West Millburn Road, Old Mill Creek, IL 60083 | PK-5 | 2 mi |
Millburn Middle School 640 Freedom Way, Lindenhurst, IL 60046 | 6-8 | 2.6 mi |
Warren Township High School 34090 N Almond Rd, Gurnee, IL 60031 | 9-12 | 2.7 mi |
Disclaimer:
School attendance boundaries provided by ATTOM Data Solutions and are for reference only. Contact the school directly to verify enrollment eligibility.
Price & Sales History for 36647 N Yew Tree Dr
Date
Details
Price
Change
Source
10/15/2026
Listed
$560,000
77.78%
MLS
4/20/2018
Sold
$315,000
—
Public Record
Disclaimer: Historical sales information is derived from public records provided by the county offices. Information is not guaranteed and should be independently verified.
Tax History
Tax History for 36647 N Yew Tree Dr
Year
Property Taxes
Change
Tax Assessment
Change
2024
$12,466
19%
$143,869
8%
2024
$10,496
-22%
$133,689
17%
2023
$13,372
6%
$113,870
1%
2022
$12,632
4%
$112,401
4%
2021
$12,130
4%
$107,891
3%
2020
$11,713
—
$105,239
3%
2019
$11,713
-6%
$102,184
-5%
2018
$12,435
6%
$107,140
3%
2017
$11,688
5%
$104,070
5%
2016
$11,140
4%
$99,436
5%
2015
$10,692
5%
$94,306
—
2014
$10,158
3%
$94,306
4%
2013
$9,835
11%
$90,687
-2%
2012
$8,823
—
$92,934
—
Disclaimer: Historical tax information is derived from public records provided by the county offices. Information is not guaranteed and should be independently verified.
Estimate the Cost
Estimate the Cost for 36647 N Yew Tree Dr
36647 N Yew Tree Drive, Lake Villa, IL 60046 (MLS# 12785680) is a Single Family property with 4 bedrooms, 2 full bathrooms and 1 partial bathroom. 36647 N Yew Tree Drive is currently listed for $560,000 and was received on October 15, 2026. Want to learn more about 36647 N Yew Tree Drive? Do you have questions about finding other Single Family real estate for sale in Lake Villa? You can browse all Lake Villa real estate or contact a Coldwell Banker agent to request more information.