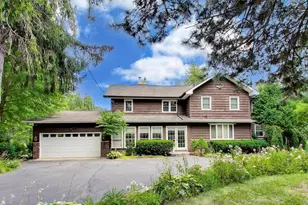
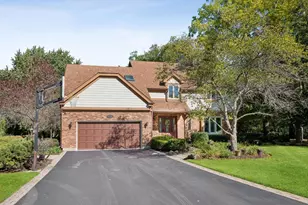
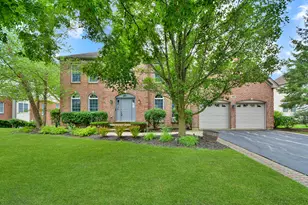
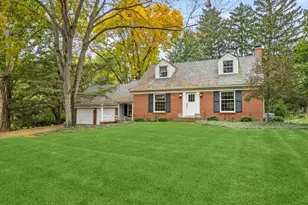
This is a carousel with tiles that activate property listing cards. Use the previous and next buttons to navigate.
1/1
$720,000
This is a carousel with tiles that activate property listing cards. Use the previous and next buttons to navigate.
1/1
Property Description
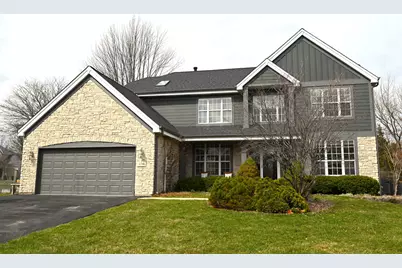
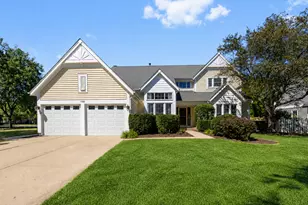
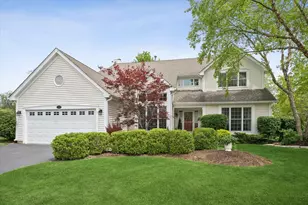
A spectacular exterior renovation in 2023 with durable James Hardie siding, plus a new roof enhance the use of stone & coordinated accents to welcome you to this special home at Hunters Creek. You will enjoy the convenience of having well-regarded schools nearby, all within Lake Zurich. ------ The fully-fenced yard is gorgeous and designed with sustainable and useful landscaping, which frames the renovated deck and provides a lush environment with native plantings, raised garden beds with an integrated rain barrel system, lovely trees, and a fruit-bearing peach tree. ------ This Foxdale model is features light-filled rooms throughout, four bedrooms on the second level with a bright hallway overlooking the family room with a 2-story vaulted ceiling, gas fireplace, and a custom mantle & surround. The main level with an open layout has hardwood floors in the hallways, dining room, renovated laundry room, kitchen, eating area, and the 1/2 bath. You will love detailed millwork with wainscoting in the dining room and a renovated staircase: railings, balusters, and hardwood treads. ------ Mostly newer stainless-steel appliances, along with granite counters, serve a bright kitchen with a large breakfast bar and separate breakfast room. The original cabinetry was refreshed with updated hardware and light-colored paint, sometime ago. The separate office/den offers an extra, light-filled space for work or play. A renovated mud room has custom cabinetry, cubbies, built-in bench, sink, and new laundry machines. ------ The primary suite also has vaulted ceilings and a large bathroom with a double-vanity, separate shower from the soaking bathtub and more! The finished basement has a 5th bedroom and an enormous recreation room with a separate area for a media room or exercise room, plus a large utility room with a well-maintained Trane HVAC system, which is served by a newer, exterior central air condenser (2023).
Full Property Details
Full Property Details for 1216 William Dr
General
- Sold For: $720,000
- Taxes: $13,735 (2025)
- Status: Closed
- Type: Single Family
- Source: MRED
- MLS ID: 12603976
- Added to Site: 97 day(s) ago
Interior
- Fireplace: Yes
- Fireplace(s): Family Room, Gas Log
- Appliances: Double Oven, Range, Microwave, Dishwasher, Refrigerator, Washer, Dryer, Disposal, Stainless Steel Appliance(s)
- Flooring: Hardwood
Rooms
Bathrooms
- Total Bathrooms: 3
- Full Bathrooms: 2
- Half Bathrooms: 1
- Bathroom Features: Separate Shower, Double Sink, Soaking Tub
Bedrooms
- Total Bedrooms: 5
- Bedrooms(Blw Grade): 1
Additional Information
- Equipment: Cable TV, Carbon Monoxide Detectors, Ceiling Fan(s), Water Heater-Gas
- Other Features: School Bus Service
Parking
- Garage: Yes
- Attached garage: Yes
- Garage Spaces: 2
- Total Spaces: 2
- Parking Features: Asphalt, Garage Door Opener, Yes, Garage Owned, Attached, Garage
Location
- Area: Hawthorn Woods / Lake Zurich / Kildeer / Long Grove
- County: Lake
- Subdivision: Hunters Creek
- Driving Directions: South of Route 22 on Quinten to Bristol Trail, West to Riley Lane, South to Williams Dr. (on the corner of Riley & William.)
School Information
- School District: 95
- Midd School District: 95
- Elementary School: May Whitney Elementary School
- Middle School: Lake Zurich Middle - S Campus
- High School: Lake Zurich High School
- Private School: Lake Zurich High School
Community
- Assoc. Fees Include: None
Heating & Cooling
- Cooling Type: Central Air Conditioning
- Heating Type: Natural Gas, Forced Air
Utilities
- Water: Public
Structural Information
- Architectural Style: Colonial
- Construction: Stone, Fiber Cement
- Exterior Const.: Stone, Fiber Cement
- Basement Desc.: Finished, Full
- Foundation: Concrete Perimeter
- Roof: Asphalt
- Windows: Screens
- Sub-Flooring: Hardwood
- Square Feet: 2,550
- Sq. Ft. Source: Plans
- Year Built: 1991
Manufactured Home
- Model: Foxdale
Lot Features
- Lot Size (Acres): 0.3338
- Lot Size Range: .25 to .49 Acre
- Lot Dimensions: 14541
- Fence: Yes
- Lot Features: Landscaped
- Fencing (Description): Fenced
Financial Considerations
- Parking Included: Yes
- Assessment Year: 1991
- Tax Amount: $13,735.62
- Tax Year: 2025
Disclosures and Reports
- Ownership: Fee Simple
- Property ID: 14214080050000
Listed by Manchester Realty
Sold by Berkshire Hathaway HomeServices Starck Real Estate

Get Pre-Approved Today
Schools
Schools serving 1216 William Dr
School District:Lake Zurich Community Unit School District 95
| Name | Grades | Distance |
|---|---|---|
May Whitney Elementary School 200 Church St, Lake Zurich, IL 60047 | K-5 | 1.5 mi |
Lake Zurich Middle - S Campus 435 West Cuba Road, Lake Zurich, IL 60047 | 6-8 | 1.5 mi |
Lake Zurich High School 300 Church Street, Lake Zurich, IL 60047 | 9-12 | 1.6 mi |
Disclaimer:
School attendance boundaries provided by ATTOM Data Solutions and are for reference only. Contact the school directly to verify enrollment eligibility.
Price & Sales History for 1216 William Dr
Date
Details
Price
Change
Source
6/29/2026
Sold
$720,000
1.41%
MLS
3/26/2026
Listed
$710,000
—
MLS
Disclaimer: Historical sales information is derived from public records provided by the county offices. Information is not guaranteed and should be independently verified.
1216 William Drive, Lake Zurich, IL 60047 (MLS# 12603976) is a Single Family property that was sold at $720,000 on June 29, 2026. Want to learn more about 1216 William Drive? Do you have questions about finding other Single Family real estate for sale in Lake Zurich? You can browse all Lake Zurich real estate or contact a Coldwell Banker agent to request more information.