This is a carousel with tiles that activate property listing cards. Use the previous and next buttons to navigate.
1/33
$535,000 Just Listed
This is a carousel with tiles that activate property listing cards. Use the previous and next buttons to navigate.
1/33
Property Description
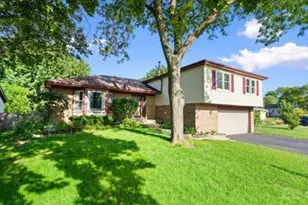
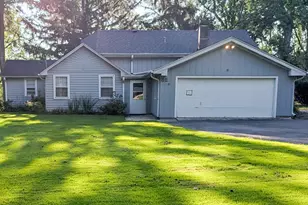
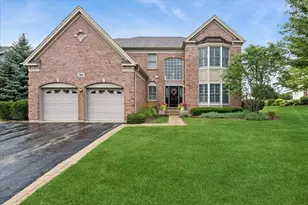
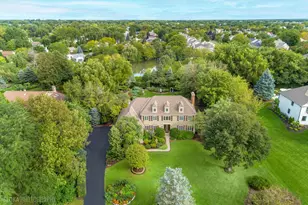
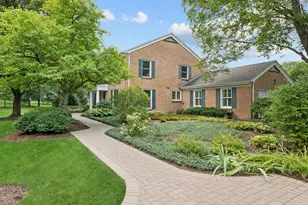
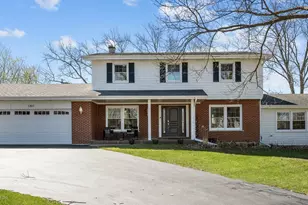
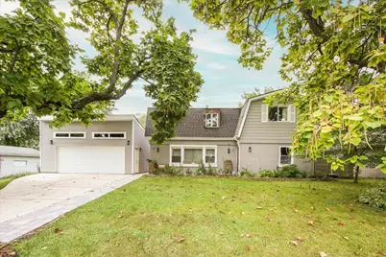
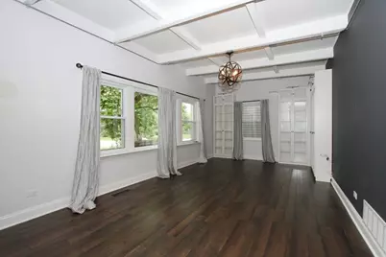
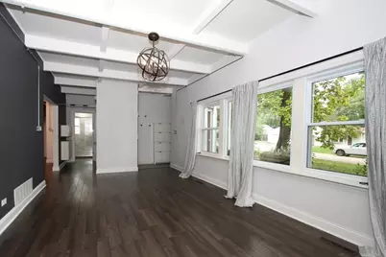
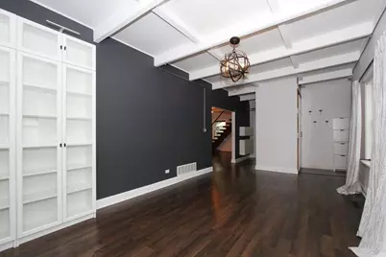
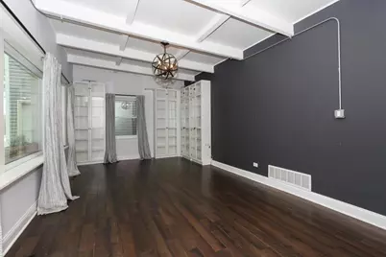
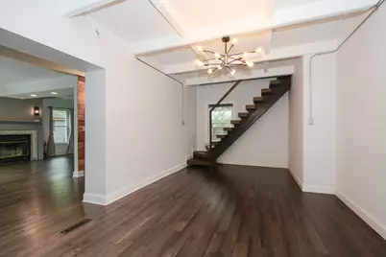
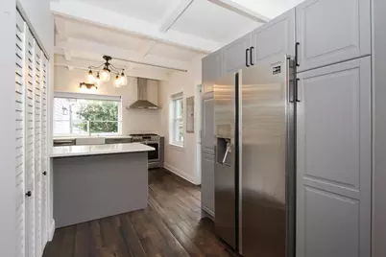
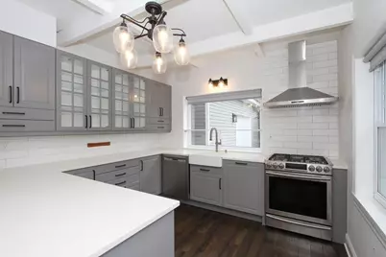
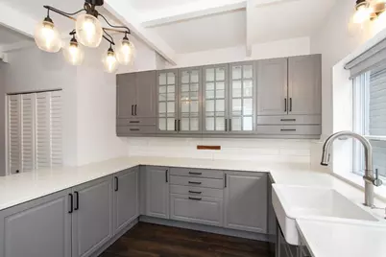
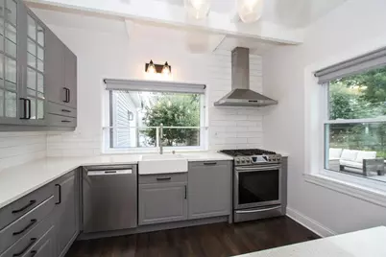
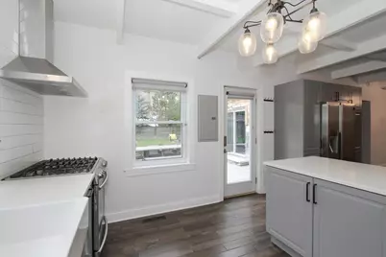
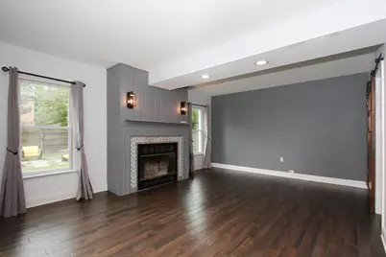
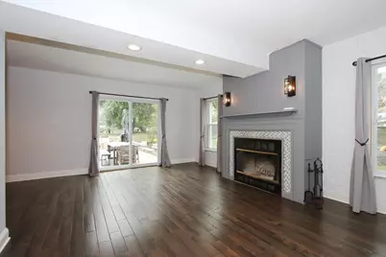
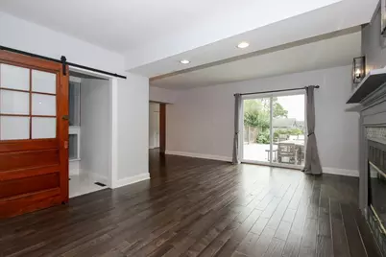
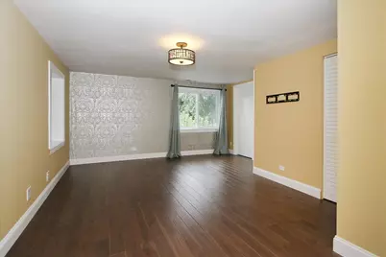
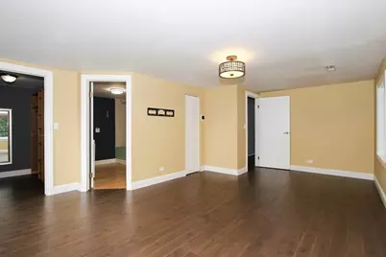
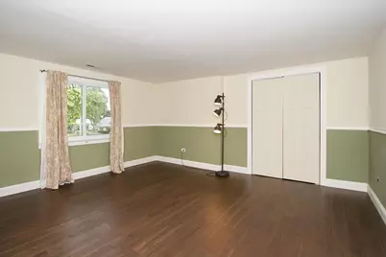
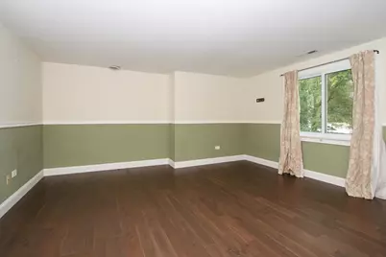
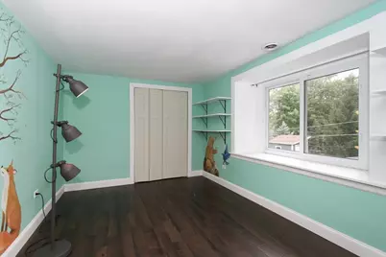
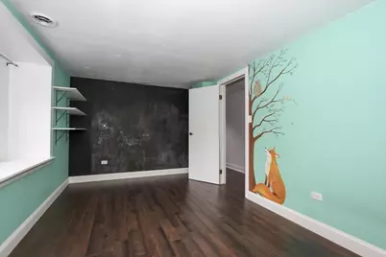
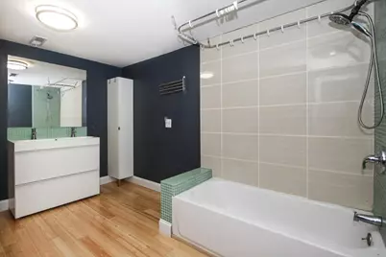
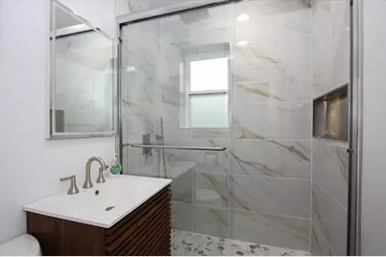
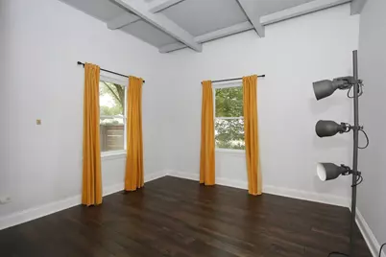
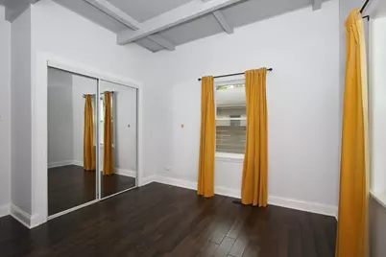
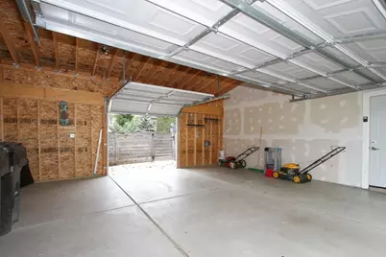
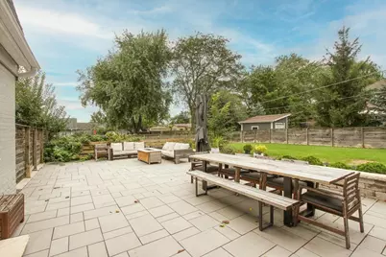
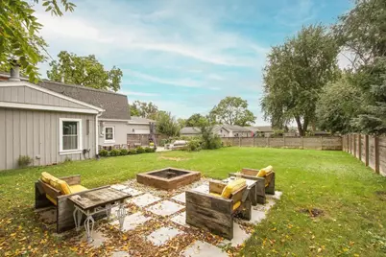
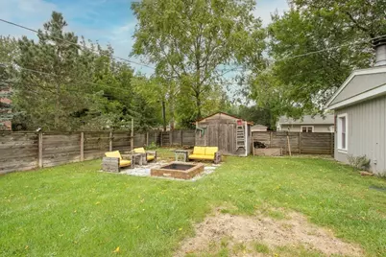
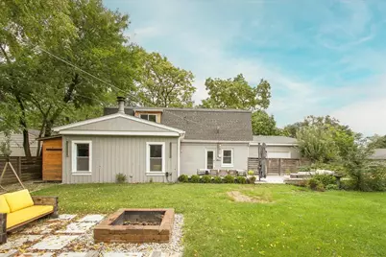
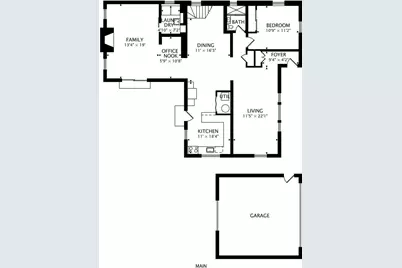
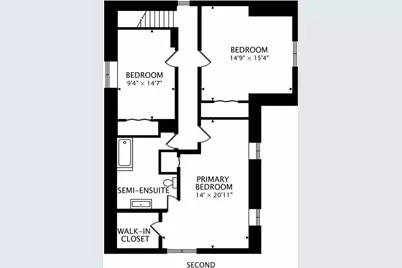
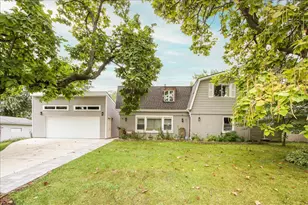
Welcome to 63 Fairway Road in beautiful Lake Zurich, featuring a family-friendly layout with an updated kitchen which includes stainless steel appliances, quartz counters, engineered hardwood floors, and a cozy family room with a fireplace. Separate living and dining rooms, first floor office and laundry. Upstairs you'll find three spacious bedrooms. Major updates include an upstairs furnace in 2021, main-level furnace in 2015, roof in 2015, and a new oversized garage in 2023 with rear entry and vinyl siding. Step outside to a fully fenced entertainer's yard with a stone patio, fire pit and storage shed. A rare blend of updates, space, and outdoor living. Located in award-winning school district 95. This home is close to parks, soccer, baseball fields & beautiful Lake Zurich which hosts, music, festivals, fishing, beach days, playground, park, new splash pad & more! Shopping, dining, and entertainment in Deer Park and Kildeer are just minutes away. Downtown Lake Zurich just under went a 4+ million renovation along Main Street which provided a family friendly, walkable village town center. Spend evenings enjoying sunsets at Breezewald Park. An amazing place to live and play!
Full Property Details
Full Property Details for 63 Fairway Rd
General
- Price: $535,000
- Taxes: $10,040 (2025)
- Status: Active
- Type: Single Family
- Source: MRED
- MLS ID: 12765990
- Updated: 9/23/2026
- Added to Site: 3 day(s) ago
Rental Information
- Complex Features: Park, Lake, Street Paved
Interior
- Basement: Crawl Spac
- Interior Features: 1st-Floor Bedroom, 1st-Floor Bath, Walk-In Closet(s), Open Floorplan, Separate Dining Room, Quartz Counters
- Fireplace: Yes
- Number of Fireplaces: 1
- Fireplace(s): Family Room, Wood-Burning
- Appliances: Range, Dishwasher, Refrigerator, Washer, Dryer, Stainless Steel Appliance(s)
- Flooring: Hardwood
Rooms
Bathrooms
- Total Bathrooms: 2
- Full Bathrooms: 2
Bedrooms
- Total Bedrooms: 4
Additional Information
- Other Features: School Bus Service
Exterior
- Exterior Features: Fire Pit
Parking
- Garage: Yes
- Attached garage: Yes
- Garage Spaces: 2
- Total Spaces: 4
- Parking Features: Concrete, Garage Door Opener, Garage, Yes, Garage Owned, Attached, Side Apron, Driveway, Garage Faces Front, Oversized, Owned
Location
- Area: Hawthorn Woods / Lake Zurich / Kildeer / Long Grove
- County: Lake
- Township: Ela
- Driving Directions: Honey Lake Road west of Rand to Fairway. North to home on left.
School Information
- School District: 95
- Elem School District: 95
- Midd School District: 95
- High School District: 95
- Elementary School: Seth Paine Elementary School
- Middle School: Lake Zurich Middle - N Campus
- High School: Lake Zurich High School
- Private School: Lake Zurich High School
Community
- Assoc. Fees Include: None
Heating & Cooling
- Cooling Type: Central Air Conditioning
- Heating Type: Natural Gas, Forced Air
Utilities
- Sewer: Public Sewer
- Water: Public
Structural Information
- Architectural Info: Dutch Colonial
- Architectural Style: Dutch Colonial
- Construction: Vinyl Siding, Brick, Cedar
- Exterior Const.: Vinyl Siding, Brick, Cedar
- Basement: Yes
- Basement Desc.: Crawl Space
- Foundation: Concrete Perimeter
- Roof: Asphalt
- Windows: Screens
- Sub-Flooring: Hardwood
- Square Feet: 2,650
- Sq. Ft. Source: Assessor
- Year Built: 1958
- Built Before 1978: Yes
Additional Structures
- Other Structures: Shed(s), Garage Faces Front
Lot Features
- Lot Size (Acres): 0.2534
- Lot Size Range: .25 to .49 Acre
- Lot Dimensions: 93 x 118 x 93 x 119
- Fence: Yes
- Fencing (Description): Fenced
Financial Considerations
- Parking Included: Yes
- Assessment Year: 1958
- Tax Amount: $10,040.82
- Tax Year: 2025
- Pays Sewer: Public Sewer
Disclosures and Reports
- Ownership: Fee Simple
- Property ID: 14183190090000
Listed by RE/MAX At Home
Get Pre-Approved Today
Get a Great Insurance Rate
Schools
Schools serving 63 Fairway Rd
School District:Lake Zurich Community Unit School District 95
| Name | Grades | Distance |
|---|---|---|
Seth Paine Elementary School 50 Miller Rd, Hawthorn Woods, IL 60047 | K-5 | 1.1 mi |
Lake Zurich Middle - N Campus 95 Hubbard Lane, Hawthorn Woods, IL 60047 | 6-8 | 2.1 mi |
Lake Zurich High School 300 Church Street, Lake Zurich, IL 60047 | 9-12 | 1.6 mi |
Disclaimer:
School attendance boundaries provided by ATTOM Data Solutions and are for reference only. Contact the school directly to verify enrollment eligibility.
Price & Sales History for 63 Fairway Rd
Date
Details
Price
Change
Source
9/21/2026
Listed
$535,000
-4.46%
MLS
8/07/2026
Sold
$560,000
—
Public Record
Disclaimer: Historical sales information is derived from public records provided by the county offices. Information is not guaranteed and should be independently verified.
Tax History
Tax History for 63 Fairway Rd
Year
Property Taxes
Change
Tax Assessment
Change
2025
$10,041
17%
$150,361
8%
2024
$8,593
2%
$139,257
18%
2023
$8,390
4%
$117,840
4%
2022
$8,098
2%
$113,095
3%
2021
$7,912
2%
$110,197
1%
2020
$7,791
—
$109,097
1%
2019
$7,791
31%
$108,145
29%
2018
$5,940
1%
$83,615
1%
2017
$5,857
2%
$82,607
-14%
2016
$5,737
-17%
$96,566
5%
2015
$6,916
73%
$91,976
—
2014
$4,008
1%
$91,976
68%
2013
$3,977
-35%
$54,880
-36%
2012
$6,092
—
$85,440
—
Disclaimer: Historical tax information is derived from public records provided by the county offices. Information is not guaranteed and should be independently verified.
Estimate the Cost
Estimate the Cost for 63 Fairway Rd
63 Fairway Road, Lake Zurich, IL 60047 (MLS# 12765990) is a Single Family property with 4 bedrooms and 2 full bathrooms. 63 Fairway Road is currently listed for $535,000 and was received on September 21, 2026. Want to learn more about 63 Fairway Road? Do you have questions about finding other Single Family real estate for sale in Lake Zurich? You can browse all Lake Zurich real estate or contact a Coldwell Banker agent to request more information.