This is a carousel with tiles that activate property listing cards. Use the previous and next buttons to navigate.
1/1
$575,000
This is a carousel with tiles that activate property listing cards. Use the previous and next buttons to navigate.
1/1
Property Description
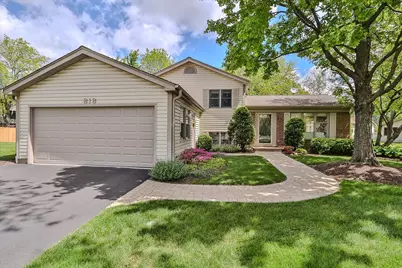
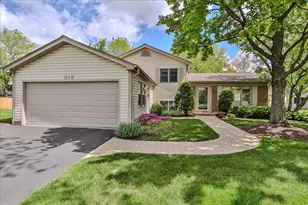
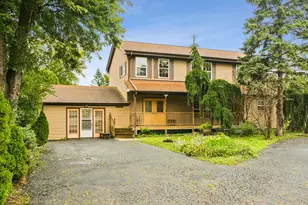
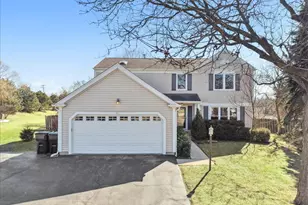
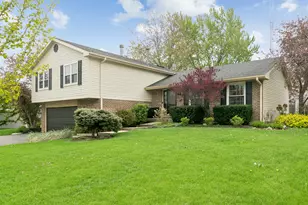
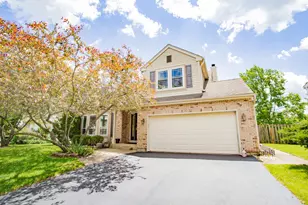
Nestled on a quiet cul-de-sac in desirable Countryside East, this beautifully maintained 3-bedroom, 2.5-bath home offers the perfect blend of comfort, space, and location in the heart of Lake Zurich. A thoughtfully designed 2009 addition created an expansive kitchen featuring a large island, breakfast area, double ovens, and updated appliances, all opening to a light-filled first-floor family room with volume ceilings and walls of windows. Hardwood floors flow throughout the main level, complemented by formal living and dining rooms ideal for entertaining. The spacious primary suite includes an updated en-suite bath and two closets, while two additional generously sized bedrooms share an updated hall bath. The lower level offers a versatile second family room or home office with a cozy wood-burning fireplace and convenient half bath, plus a large utility/laundry room with abundant storage space. Step outside to enjoy the beautifully landscaped yard featuring mature perennials, a brick front walk, brick patio, and a large custom shed. Additional highlights include a whole house fan and an immaculate garage with epoxy flooring. Located in award-winning school district 95 and within walking distance to the elementary school, this exceptional home is close to parks, soccer, baseball fields & more! Shopping, dining, and entertainment in Deer Park and Kildeer are just minutes away. Downtown Lake Zurich just under went a 4+ million renovation along Main Street which provided a family friendly, walkable village town center. Spend summer evenings enjoying sunsets at Breezewald Park and concerts and beach days at Paulus Park. An amazing place to live and play!
Full Property Details
Full Property Details for 818 Indigo Ct
General
- Sold For: $575,000
- Taxes: $8,807 (2025)
- Status: Closed
- Type: Single Family
- Source: MRED
- MLS ID: 12646287
- Added to Site: 58 day(s) ago
Interior
- Interior Features: Vaulted Ceiling(s), Open Floorplan
- Fireplace: Yes
- Fireplace(s): Family Room, Wood-Burning
- Appliances: Double Oven, Microwave, Dishwasher, Refrigerator, Washer, Dryer, Disposal, Trash Compactor, Stainless Steel Appliance(s), Water Softener Owned, Gas Cooktop, Humidifier
- Flooring: Hardwood
Rooms
Bathrooms
- Total Bathrooms: 3
- Full Bathrooms: 2
- Half Bathrooms: 1
- Bathroom Features: Separate Shower
Bedrooms
- Total Bedrooms: 3
Additional Information
- Equipment: Water Softener (Owned), Security System, Carbon Monoxide Detectors, Ceiling Fan(s), Whole-House Fan, Sump Pump, Backup Sump Pump, Water Heater-Gas
- Other Features: School Bus Service, Interstate Access
Parking
- Garage: Yes
- Attached garage: Yes
- Garage Spaces: 2
- Total Spaces: 2
- Parking Features: Asphalt, Garage Door Opener, Yes, Garage Owned, Attached, Garage
Location
- Area: Hawthorn Woods / Lake Zurich / Kildeer / Long Grove
- County: Lake
- Subdivision: Countryside East
- Driving Directions: Old Rand Rd to Pheasant Ridge to Windemere to Indigo Ct
School Information
- School District: 95
- Midd School District: 95
- Elementary School: Sarah Adams Elementary School
- Middle School: Lake Zurich Middle - S Campus
- High School: Lake Zurich High School
- Private School: Lake Zurich High School
Community
- Assoc. Fees Include: None
Heating & Cooling
- Cooling Type: Central Air Conditioning
- Heating Type: Natural Gas, Forced Air
Utilities
- Water: Public
Structural Information
- Construction: Vinyl Siding, Brick
- Exterior Const.: Vinyl Siding, Brick
- Basement Desc.: Crawl Space
- Foundation: Concrete Perimeter
- Roof: Asphalt
- Windows: Skylight(s), Screens
- Doors: Mirrored Closet Door(s), Sliding Doors, 6 Panel Door(s)
- Sub-Flooring: Hardwood
- Square Feet: 2,001
- Sq. Ft. Source: Plans
- Year Built: 1977
- Built Before 1978: Yes
- Remodeled/Updated: 2009
Manufactured Home
- Model: Updated Beauty!
Lot Features
- Lot Size (Acres): 0.32
- Lot Size Range: .25 to .49 Acre
- Lot Dimensions: 54 x 115 x 159 x 109
- Lot Features: Cul-De-Sac
Financial Considerations
- Parking Included: Yes
- Assessment Year: 1977
- Tax Amount: $8,807
- Tax Year: 2025
Disclosures and Reports
- Ownership: Fee Simple
- Property ID: 14281030110000
Listed by RE/MAX At Home
Sold by Berkshire Hathaway HomeServices American Heritage

Get Pre-Approved Today
Schools
Schools serving 818 Indigo Ct
School District:Lake Zurich Community Unit School District 95
| Name | Grades | Distance |
|---|---|---|
Sarah Adams Elementary School 555 Old Mill Grove Road, Lake Zurich, IL 60047 | K-5 | 0.5 mi |
Lake Zurich Middle - S Campus 435 West Cuba Road, Lake Zurich, IL 60047 | 6-8 | 0.8 mi |
Lake Zurich High School 300 Church Street, Lake Zurich, IL 60047 | 9-12 | 1.6 mi |
Disclaimer:
School attendance boundaries provided by ATTOM Data Solutions and are for reference only. Contact the school directly to verify enrollment eligibility.
Price & Sales History for 818 Indigo Ct
Date
Details
Price
Change
Source
7/10/2026
Sold
$575,000
9.52%
MLS
5/14/2026
Listed
$525,000
—
MLS
Disclaimer: Historical sales information is derived from public records provided by the county offices. Information is not guaranteed and should be independently verified.
818 Indigo Court, Lake Zurich, IL 60047 (MLS# 12646287) is a Single Family property that was sold at $575,000 on July 10, 2026. Want to learn more about 818 Indigo Court? Do you have questions about finding other Single Family real estate for sale in Lake Zurich? You can browse all Lake Zurich real estate or contact a Coldwell Banker agent to request more information.