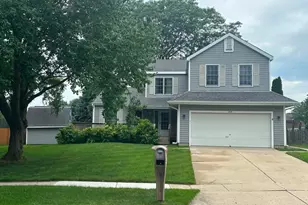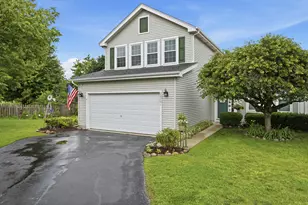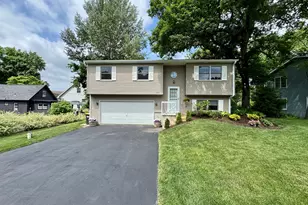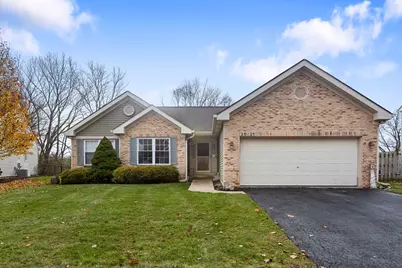

This is a carousel with tiles that activate property listing cards. Use the previous and next buttons to navigate.
1/1
$354,900
This is a carousel with tiles that activate property listing cards. Use the previous and next buttons to navigate.
1/1
Property Description
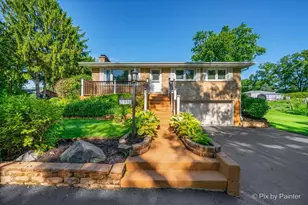
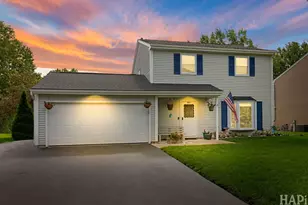
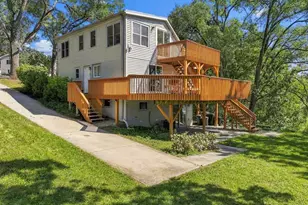
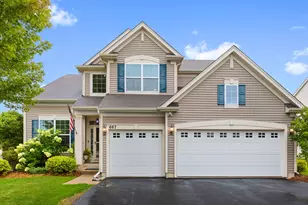
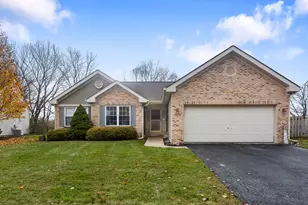
This gorgeous ranch home on a private lot can now be yours. Step inside and immediately be greeted by tall, vaulted ceilings and natural light. This home has a practical flowing floor plan, featuring and open concept from the kitchen to the living room. The kitchen is very spacious with tons of counter-top & cabinet space, new appliances (2023), and a breakfast bar perfect for hanging out. The living room is HUGE- oversized and ready for even your biggest couch. The living room also features a gas fireplace and a sliding door leading to the deck & back yard. Each bedroom is generously size with plenty of closet space. The master suite features a walk-in closet, a private full bathroom with a dual vanity sink & granite counter-tops, and more beautiful views of the back yard. The main floor also features another full bathroom. The basement is a full unfinished space, ready for your vision. It even has a rough-in for a bathroom & shower. The basement is very well laid out, giving you many options for how you'd like to finish it (maybe more bedrooms? Large entertainment space?). This home also features first floor laundry with a new washer & dryer (2023), a new sump pump (2026), and a new furnace, new AC, & new water heater (each 2024). The back yard is fenced and private with beautiful nature-filled views. This home backs up to a federally protected nature preserve area (so no homes facing the back yard!). It also features a huge deck great for entertaining. Ideal location- short drive to Rand Rd, McHenry Northwestern Hospital, downtown McHenry, and more. The subdivision has sidewalks throughout and plenty of parks and recreation ponds.
Full Property Details
Full Property Details for 28621 Wagon Trail Rd
General
- Sold For: $354,900
- HOA FEE: $17/month
- HOA FEE FREQ.: Annually
- Taxes: $7,264 (2024)
- Status: Closed
- Type: Single Family
- Source: MRED
- MLS ID: 12611921
- Added to Site: 99 day(s) ago
Interior
- Interior Features: Cathedral Ceiling(s), 1st-Floor Bedroom, 1st-Floor Bath
- Fireplace: Yes
- Fireplace(s): Family Room, Gas Log
- Appliances: Range, Microwave, Dishwasher, Refrigerator, Washer, Dryer
Rooms
Bathrooms
- Total Bathrooms: 2
- Full Bathrooms: 2
Bedrooms
- Total Bedrooms: 3
Additional Information
- Equipment: Cable TV, Carbon Monoxide Detectors, Ceiling Fan(s)
- Other Features: School Bus Service
Parking
- Garage: Yes
- Attached garage: Yes
- Garage Spaces: 2
- Total Spaces: 2
- Parking Features: Asphalt, Garage Door Opener, Yes, Garage Owned, Attached, Garage
Location
- Area: Holiday Hills / Johnsburg / McHenry / Lakemoor / McCullom Lake / Sunnyside / Ringwood
- County: Lake
- Subdivision: Lakemoor Farms
- Driving Directions: Rt 120 to Darrell Rd, N to Wagon Trl
School Information
- School District: 38
- Midd School District: 38
- Elementary School: Big Hollow Elementary School
- Middle School: Big Hollow Middle School
- High School: Grant Community High School
- Private School: Grant Community High School
Community
- Assoc. Fees Include: Other
- Mgmt. Company: ?
Heating & Cooling
- Cooling Type: Central Air Conditioning
- Heating Type: Natural Gas, Forced Air
Utilities
- Water: Public
Structural Information
- Architectural Style: Ranch
- Construction: Vinyl Siding
- Exterior Const.: Vinyl Siding
- Basement Desc.: Unfinished, Full
- Foundation: Concrete Perimeter
- Roof: Asphalt
- Windows: Screens
- Square Feet: 1,574
- Sq. Ft. Source: Assessor
- Year Built: 1998
Lot Features
- Lot Size (Acres): 0.2
- Lot Size Range: Less than .25 Acre
- Lot Dimensions: 75 x 130
- Fence: Yes
- Lot Features: Wetlands
- Fencing (Description): Fenced
Financial Considerations
- Association Fee: $200
- Assoc Fee Freq.: Annually
- Parking Included: Yes
- Assessment Year: 1998
- Tax Amount: $7,264
- Tax Year: 2024
Disclosures and Reports
- Ownership: Fee Simple with Homeowners Association
- Property ID: 5333020960000
Get Pre-Approved Today
Schools
Schools serving 28621 Wagon Trail Rd
School Districts:Big Hollow School District 38, Grant Community High School District 124
| Name | Grades | Distance |
|---|---|---|
Big Hollow Primary School 33335 North Fish Lake Road, Ingleside, IL 60041 | PK-1 | 2.7 mi |
Big Hollow Elementary School 33315 North Fish Lake Road, Ingleside, IL 60041 | 2-4 | 2.7 mi |
Big Hollow Middle School 26051 West Nippersink Road, Ingleside, IL 60041 | 5-8 | 2.8 mi |
Grant Community High School 285 East Grand Avenue, Fox Lake, IL 60020 | 9-12 | 4.6 mi |
Disclaimer:
School attendance boundaries provided by ATTOM Data Solutions and are for reference only. Contact the school directly to verify enrollment eligibility.
Price & Sales History for 28621 Wagon Trail Rd
Date
Details
Price
Change
Source
6/01/2026
Sold
$354,900
-5.99%
MLS
4/23/2026
Price Reduced
$377,500
-1.95%
MLS
4/07/2026
Listed
$385,000
—
MLS
Disclaimer: Historical sales information is derived from public records provided by the county offices. Information is not guaranteed and should be independently verified.
28621 Wagon Trail Road, Lakemoor, IL 60051 (MLS# 12611921) is a Single Family property that was sold at $354,900 on June 01, 2026. This property was listed by Steven Johnson from our The Groves Office.Want to learn more about 28621 Wagon Trail Road? Do you have questions about finding other Single Family real estate for sale in Lakemoor? You can browse all Lakemoor real estate or contact a Coldwell Banker agent to request more information.