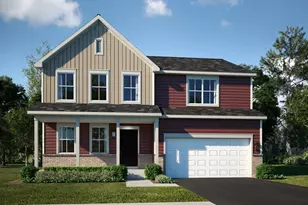
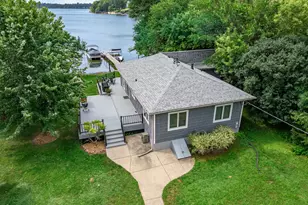
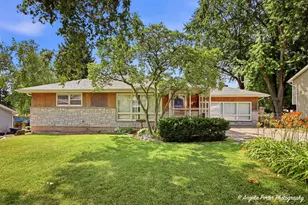
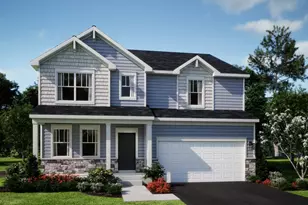
This is a carousel with tiles that activate property listing cards. Use the previous and next buttons to navigate.
1/37
$400,000
This is a carousel with tiles that activate property listing cards. Use the previous and next buttons to navigate.
1/37
Property Description
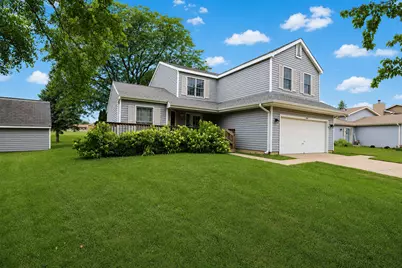
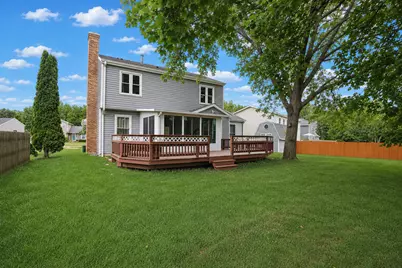
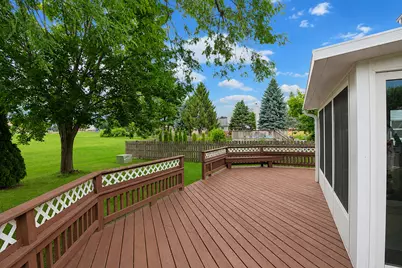
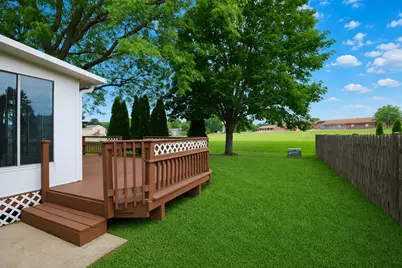
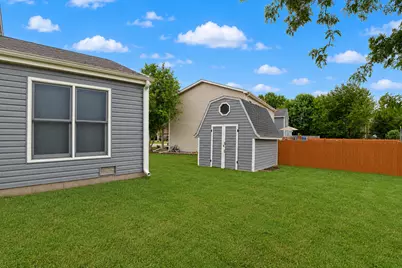
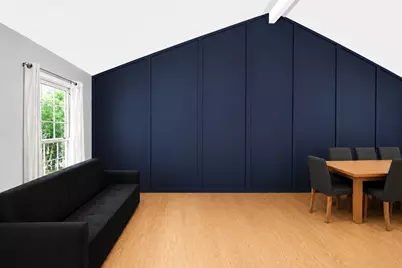
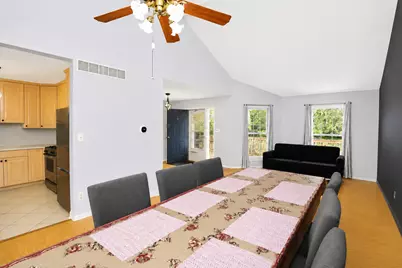
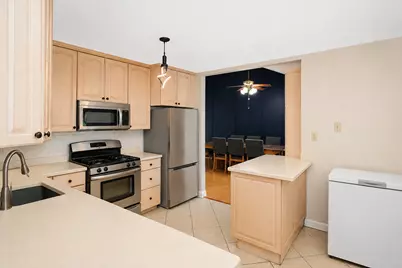
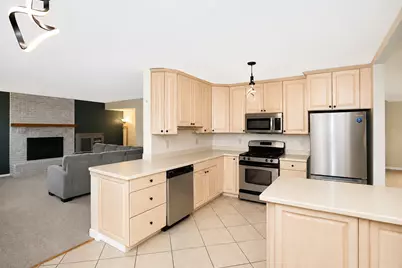
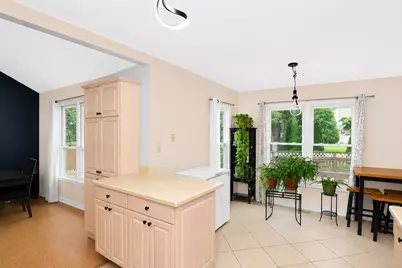
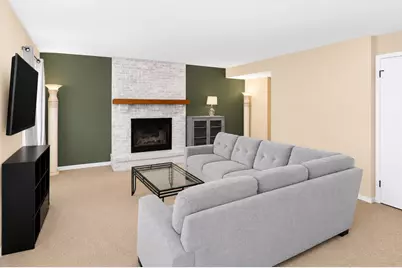
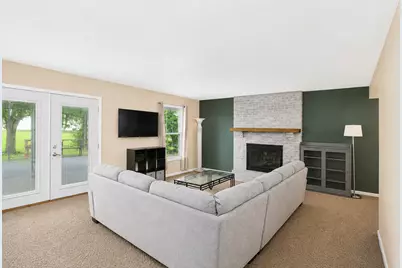
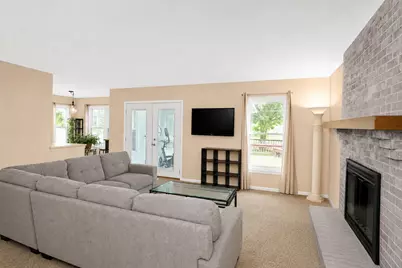
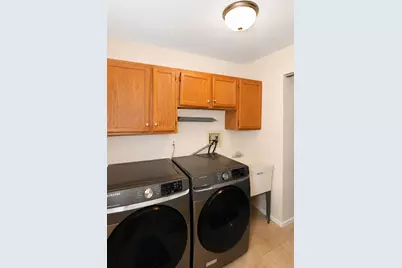
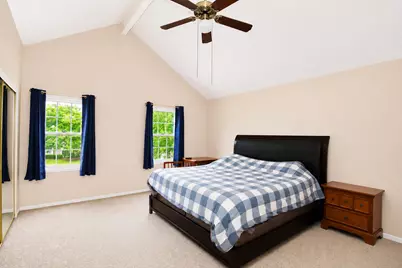
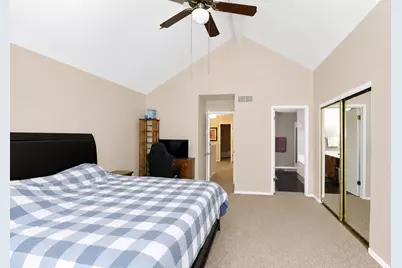
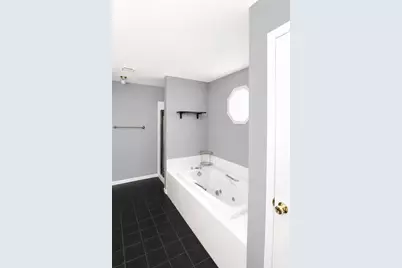
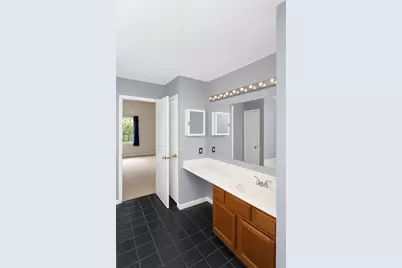
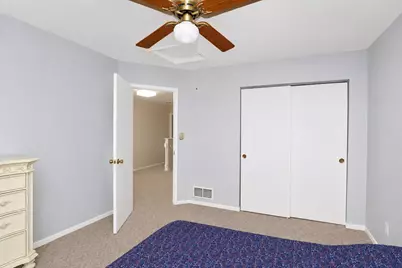
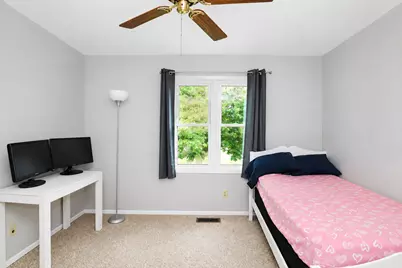
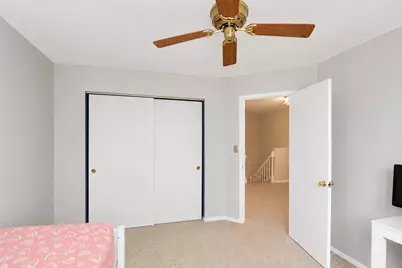
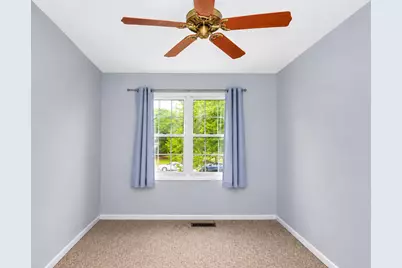
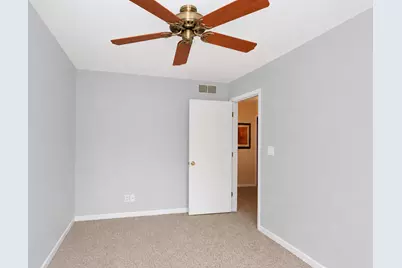
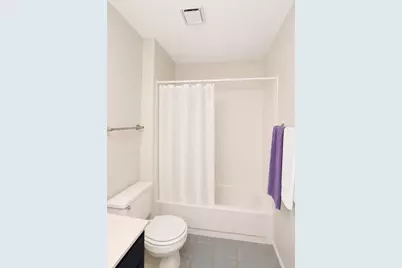

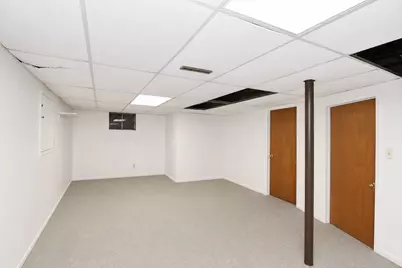
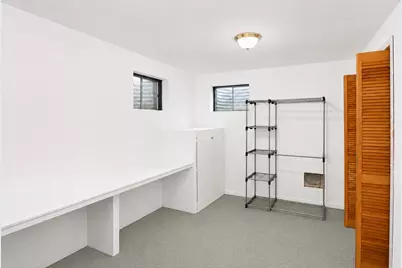
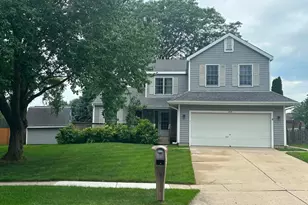
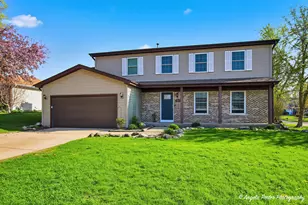
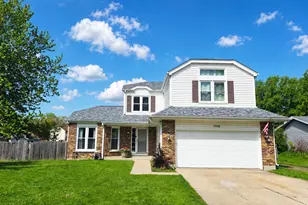
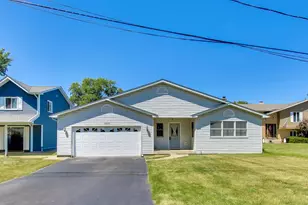
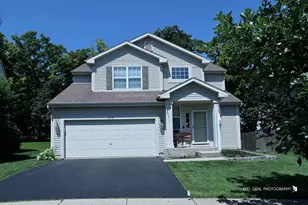
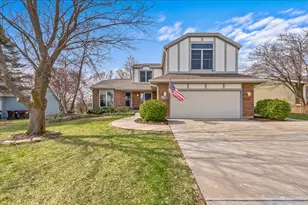
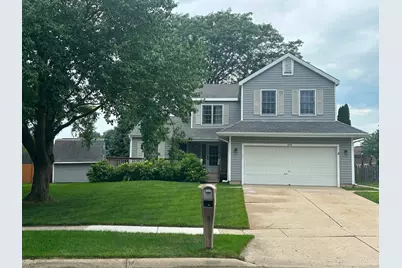
Located in the sought-after Winding Creek neighborhood, this spacious two-story home offers 4 bedrooms, 2.5 bathrooms, and a layout designed to fit today's lifestyle. Bright, open living spaces and soaring vaulted ceilings create an inviting atmosphere from the moment you enter. The kitchen offers ample cabinet and counter space, stainless steel appliances, an updated faucet, and a comfortable dining area for everyday meals. Adjacent living and dining spaces provide flexibility for entertaining guests or enjoying time with family. Anchored by a gas fireplace, the family room is the perfect place to relax and unwind. Upstairs, the private primary suite features vaulted ceilings, a large walk-in closet, and an en suite bath with a whirlpool tub and separate shower. Three additional generously sized bedrooms complete the upper level. A sunroom with newer floating flooring offers additional living space that's ideal for reading, enjoying your morning coffee, or simply taking in views of the backyard. Step outside onto the deck overlooking the expansive yard, providing plenty of room for outdoor entertaining, play, or gardening. The full basement is ready for your finishing touches and includes a separate room that's well suited for a home office, workout area, craft room, or additional storage. A conveniently located first-floor laundry room with a newer washer and electric dryer sits just inside the attached two-car garage. Recent improvements include newer windows in select areas of the home, newer exterior siding, a new water heater, and a kitchen sink water filtration system. Enjoy the convenience of being just minutes from parks, schools, shopping, dining, and the McHenry Metra station. Offering generous living space, thoughtful updates, and an excellent location, this home is ready for its next chapter and provides the perfect opportunity to add your personal style with a fresh coat of paint and a few finishing touches.
Full Property Details
Full Property Details for 309 S Cross Trail
General
- Price: $400,000
- Taxes: $8,878 (2025)
- Status: Active
- Type: Single Family
- Source: MRED
- MLS ID: 12701143
- Updated: 7/22/2026
- Added to Site: 10 day(s) ago
Rental Information
- Complex Features: Park, Curbs, Sidewalks, Street Lights, Street Paved
Interior
- Basement: Partially
- Interior Features: Cathedral Ceiling(s), Dining Combo
- Fireplace: Yes
- Number of Fireplaces: 1
- Fireplace(s): Family Room, Gas Log, Gas Starter
- Appliances: Range, Microwave, Dishwasher, Refrigerator, Washer, Dryer, Disposal, Stainless Steel Appliance(s), Water Softener, Gas Cooktop
- Flooring: Laminate
Rooms
Bathrooms
- Total Bathrooms: 3
- Full Bathrooms: 2
- Half Bathrooms: 1
- Bathroom Features: Whirlpool, Separate Shower
Bedrooms
- Total Bedrooms: 4
Additional Information
- Equipment: Water Softener (Owned), Carbon Monoxide Detectors, Sump Pump
- Other Features: Commuter Train
Parking
- Garage: Yes
- Attached garage: Yes
- Garage Spaces: 2
- Total Spaces: 8
- Parking Features: Concrete, Garage Door Opener, Yes, Garage Owned, Attached, Driveway, Owned, Garage
Location
- Area: Holiday Hills / Johnsburg / McHenry / Lakemoor / McCullom Lake / Sunnyside / Ringwood
- County: McHenry
- Township: Nunda
- Driving Directions: Crystal Lake Rd. S of Rt 12o to Glenbrook, E to Cross, N to property on left
School Information
- School District: 15
- Elem School District: 15
- Midd School District: 15
- High School District: 156
- Elementary School: Riverwood Elementary School
- Middle School: Parkland Middle School
Community
- Assoc. Fees Include: None
Heating & Cooling
- Cooling Type: Central Air Conditioning
- Heating Type: Natural Gas
Utilities
- Sewer: Public Sewer
- Water: Public
Structural Information
- Architectural Info: Traditional
- Architectural Style: Traditional
- Construction: Vinyl Siding
- Exterior Const.: Vinyl Siding
- Basement: Yes
- Basement Desc.: Partially Finished, Rec/Family Area, Storage Space, Full
- Foundation: Concrete Perimeter
- Roof: Asphalt
- Sub-Flooring: Laminate
- Square Feet: 2,348
- Sq. Ft. Source: Assessor
- Year Built: 1989
Additional Structures
- Other Structures: Shed(s)
Lot Features
- Lot Size (Acres): 0.2411
- Lot Size Range: Less than .25 Acre
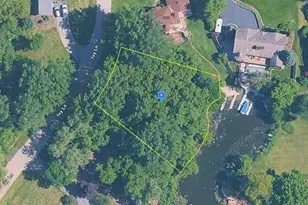
- Lot Dimensions: 80 x 126 x 63 x 136
Financial Considerations
- Parking Included: Yes
- Assessment Year: 1989
- Tax Amount: $8,878
- Tax Year: 2025
- Pays Sewer: Public Sewer
Disclosures and Reports
- Ownership: Fee Simple
- Property ID: 1403106015
Listed by Suburban Life Realty, Ltd

Get Pre-Approved Today
Get a Great Insurance Rate
Schools
Schools serving 309 S Cross Trail
School Districts:McHenry Community High School District 156, McHenry Community Consolidated School District 15
| Name | Grades | Distance |
|---|---|---|
Riverwood Elementary School 300 South Driftwood Trail, McHenry, IL 60050 | K-5 | 0.2 mi |
Parkland School 1802 North Ringwood Road, McHenry, IL 60050 | 6-8 | 2.1 mi |
Mchenry High School-West Campus 4724 West Crystal Lake Road, McHenry, IL 60050 | 9-12 | 0.8 mi |
Disclaimer:
School attendance boundaries provided by ATTOM Data Solutions and are for reference only. Contact the school directly to verify enrollment eligibility.
Price & Sales History for 309 S Cross Trail
Date
Details
Price
Change
Source
7/16/2026
Listed
$400,000
19.4%
MLS
8/03/2022
Sold
$335,000
—
Public Record
Disclaimer: Historical sales information is derived from public records provided by the county offices. Information is not guaranteed and should be independently verified.
Tax History
Tax History for 309 S Cross Trail
Year
Property Taxes
Change
Tax Assessment
Change
2024
$8,512
3%
$109,130
12%
2023
$8,272
100%
$97,866
16%
2022
-100%
$84,108
7%
2021
$7,119
—
$78,856
3%
2021
$7,119
4%
$76,492
5%
2019
$6,877
-1%
$72,725
12%
2017
$6,924
-2%
$64,704
-4%
2018
$7,042
3%
$67,538
9%
2016
$6,821
1%
$61,734
7%
2015
$6,758
2%
$57,917
2%
2014
$6,601
3%
$56,960
-3%
2013
$6,437
4%
$58,752
-6%
2012
$6,181
—
$62,416
—
Disclaimer: Historical tax information is derived from public records provided by the county offices. Information is not guaranteed and should be independently verified.
Estimate the Cost
Estimate the Cost for 309 S Cross Trail
309 S Cross Trail, McHenry, IL 60050 (MLS# 12701143) is a Single Family property with 4 bedrooms, 2 full bathrooms and 1 partial bathroom. 309 S Cross Trail is currently listed for $400,000 and was received on July 16, 2026. Want to learn more about 309 S Cross Trail? Do you have questions about finding other Single Family real estate for sale in McHenry? You can browse all McHenry real estate or contact a Coldwell Banker agent to request more information.