No photo available
$890,000 Just Listed
Property Description
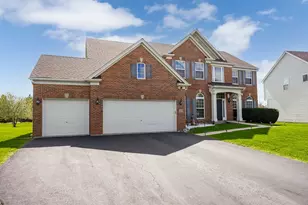
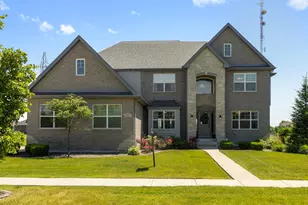
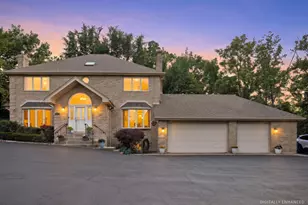
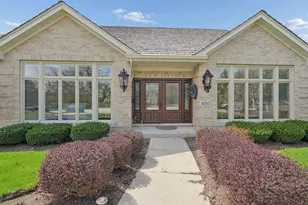
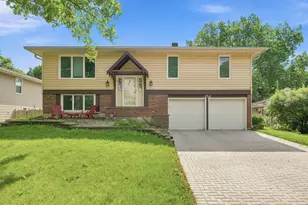
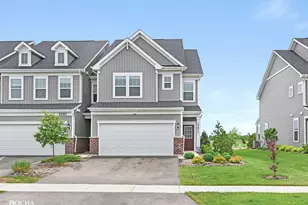
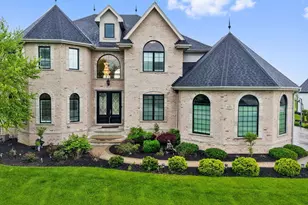
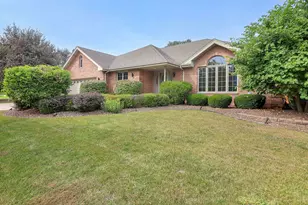
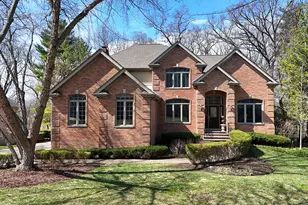
Beautiful 5 bedroom, 4.5-bath home offering timeless style, quality upgrades, and an exceptional floor plan. A dramatic two-story foyer welcomes you into a home filled with natural light, soaring ceilings, and gleaming hardwood floors. The chef's kitchen features granite countertops, a large center island, stainless steel appliances, and a spacious eating area that opens to the impressive two-story family room with a beautifully updated fireplace. The main-floor primary suite offers a private retreat with a spa-like en-suite bath, while the second floor features three spacious bedrooms, including an updated full bath. The finished basement provides exceptional additional living space with a wet bar, recreation area, game room, dance floor/stage, home office, fifth bedroom, full bath, plus abundant storage. A second laundry hookup in basement adds convenience. Step outside to enjoy the professionally landscaped yard featuring a new front porch with updated landscaping and landscape lighting. In the back is a large concrete patio, and a fenced backyard lined with mature evergreens for added privacy. A side drive provides additional parking beyond the attached garage. Updated throughout, including windows (2023-2024), skylights, furnace (2022), central air (2023), washer and dryer (2025), garbage disposal (2023), new carpet in one bedroom, updated fireplace facade, roof (2017), and numerous additional improvements. Ideally located just minutes from parks, schools, shopping, dining, Metra, and expressway access, this move-in-ready home offers the perfect combination of comfort, style, and convenience.
Full Property Details
Full Property Details for 1297 Drawbridge Ln
General
- Price: $890,000
- Taxes: $12,303 (2024)
- Status: Active
- Type: Single Family
- Source: MRED
- MLS ID: 12690679
- Updated: 7/5/2026
- Added to Site: 1 day(s) ago
Rental Information
- Complex Features: Park, Tennis Court(s), Curbs, Sidewalks, Street Lights, Street Paved
Interior
- Basement: Finished, F
- Interior Features: Cathedral Ceiling(s), 1st-Floor Bedroom, 1st-Floor Bath, Granite Counters, Separate Dining Room, Replacement Windows
- Fireplace: Yes
- Number of Fireplaces: 1
- Fireplace(s): Family Room, Gas Log, Gas Starter
- Appliances: Range, Microwave, Dishwasher, Refrigerator, Bar Fridge, Washer, Dryer, Disposal, Wine Refrigerator, Humidifier
- Flooring: Hardwood, Carpet
Rooms
Bathrooms
- Total Bathrooms: 5
- Full Bathrooms: 4
- Half Bathrooms: 1
- Basement Baths: Yes
- Bathroom Features: Whirlpool, Separate Shower, Double Sink
Bedrooms
- Total Bedrooms: 5
- Bedrooms(Blw Grade): 1
Additional Information
- Equipment: Ceiling Fan(s), Sump Pump, Lawn Sprinkler, Backup Sump Pump, Radon Mitigation System
- Other Features: School Bus Service, Commuter Bus, Commuter Train, Interstate Access
Parking
- Garage: Yes
- Attached garage: Yes
- Garage Spaces: 2.5
- Total Spaces: 6
- Parking Features: Concrete, Garage Door Opener, Yes, Garage Owned, Attached, Side Apron, Driveway, Owned, Garage
Location
- Area: Lemont
- County: Cook
- Township: Lemont
- Subdivision: Castlewood Estates
- Driving Directions: Archer Ave. to Castlewood Dr. north to Drawbridge Lane
School Information
- School District: 113A
- Elem School District: 113A
- Midd School District: 113A
- High School District: 210
- Elementary School: Oakwood Elementary School
- Middle School: Old Quarry Middle School
- High School: Lemont Twp High School
- Private School: Lemont Twp High School
Community
- Assoc. Fees Include: None
Heating & Cooling
- Cooling Type: Central Air Conditioning
- Heating Type: Natural Gas, Forced Air
Utilities
- Sewer: Public Sewer
- Water: Shared Well
Structural Information
- Architectural Info: Traditional
- Architectural Style: Traditional
- Model: 2 STORY W 1ST FLOOR MASTER
- Construction: Brick, Cedar
- Exterior Const.: Brick, Cedar
- Basement: Yes
- Basement Desc.: Finished, Full
- Foundation: Concrete Perimeter
- Roof: Asphalt
- Windows: Screens, Skylight(s)
- Sub-Flooring: Hardwood, Carpet
- Square Feet: 4,774
- Sq. Ft. Source: Assessor
- Year Built: 1999
Manufactured Home
- Model: 2 STORY W 1ST FLOOR MASTER
Lot Features
- Lot Size (Acres): 0.34
- Lot Size Range: .25 to .49 Acre
- Lot Dimensions: 107 x 135 x 127 x 149
- Lot Features: Landscaped, Wooded
Financial Considerations
- Parking Included: Yes
- Assessment Year: 1999
- Tax Amount: $12,303.56
- Tax Year: 2024
- Pays Sewer: Public Sewer
Disclosures and Reports
- Ownership: Fee Simple
- Property ID: 22284060010000
Listed by Crosstown Realtors Inc

Get Pre-Approved Today
Get a Great Insurance Rate
Schools
Schools serving 1297 Drawbridge Ln
School Districts:Lemont-Bromberek Combined School District 113a, Lemont Township High School District 210
| Name | Grades | Distance |
|---|---|---|
Oakwood School 1130 Kim Place, Lemont, IL 60439 | PK-2 | 1.3 mi |
River Valley School 15425 East 127th Street, Lemont, IL 60439 | 3-5 | 1.3 mi |
Old Quarry Middle School 16100 West 127th Street, Lemont, IL 60439 | 6-8 | 2.2 mi |
Lemont Twp High School 800 Porter Street, Lemont, IL 60439 | 9-12 | 1.5 mi |
Disclaimer:
School attendance boundaries provided by ATTOM Data Solutions and are for reference only. Contact the school directly to verify enrollment eligibility.
Price & Sales History for 1297 Drawbridge Ln
Date
Details
Price
Change
Source
7/05/2026
Listed
$890,000
85.42%
MLS
6/24/2017
Sold
$480,000
—
Public Record
Disclaimer: Historical sales information is derived from public records provided by the county offices. Information is not guaranteed and should be independently verified.
Tax History
Tax History for 1297 Drawbridge Ln
Year
Property Taxes
Change
Tax Assessment
Change
2023
$12,196
—
$59,426
-4%
2023
$12,196
38%
$61,999
56%
2022
$8,834
-4%
$39,807
-6%
2021
$9,189
-2%
$42,373
—
2020
$9,339
14%
$42,373
9%
2019
$8,212
2%
$38,935
—
2018
$8,076
-4%
$38,935
-5%
2017
$8,383
5%
$40,781
13%
2016
$7,962
-17%
$36,221
-16%
2015
$9,648
-1%
$42,884
—
2014
$9,753
14%
$42,884
7%
2013
$8,526
-9%
$40,136
-11%
2012
$9,337
—
$44,859
—
Disclaimer: Historical tax information is derived from public records provided by the county offices. Information is not guaranteed and should be independently verified.
Estimate the Cost
Estimate the Cost for 1297 Drawbridge Ln
1297 Drawbridge Lane, Lemont, IL 60439 (MLS# 12690679) is a Single Family property with 5 bedrooms, 4 full bathrooms and 1 partial bathroom. 1297 Drawbridge Lane is currently listed for $890,000 and was received on July 05, 2026. Want to learn more about 1297 Drawbridge Lane? Do you have questions about finding other Single Family real estate for sale in Lemont? You can browse all Lemont real estate or contact a Coldwell Banker agent to request more information.