This is a carousel with tiles that activate property listing cards. Use the previous and next buttons to navigate.
1/1
$890,000
This is a carousel with tiles that activate property listing cards. Use the previous and next buttons to navigate.
1/1
Property Description
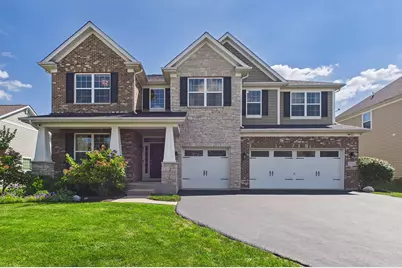
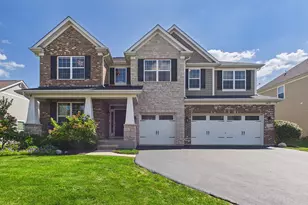
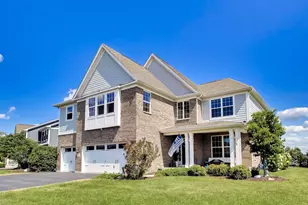
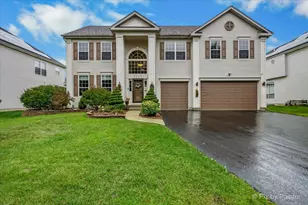
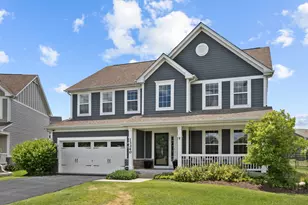
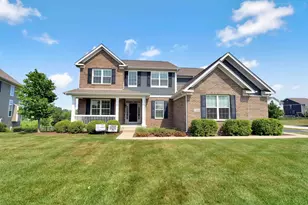
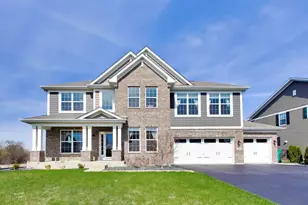
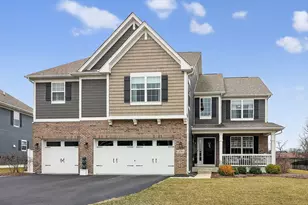
Luxury. Craftsmanship. Space. Lifestyle. Welcome to an extraordinary estate in the highly sought-after Kettering Estates subdivision-an exceptional residence where timeless architecture, premium construction, sophisticated finishes, and resort-style outdoor living come together. From the moment you enter the dramatic two-story foyer, the scale and elegance of this home are immediately apparent. Oversized windows fill the interior with an abundance of natural light, beautifully amplifying the home's expansive living spaces. The stunning two-story family room creates a dramatic centerpiece, offering soaring volume and an incredible sense of openness. Built by an extremely well-respected and renowned local builder, this home reflects quality craftsmanship from the foundation to the finishing details. The Hardie Board exterior, architectural design, meticulous maintenance, and extensive upgrades showcase a level of construction and care that is increasingly difficult to find. The heart of the home is the spectacular chef-inspired kitchen, featuring an abundance of cabinetry, elegant granite countertops, a beautiful timeless backsplash, an oversized center island, and a highly desirable walk-in pantry. The sophisticated finishes and carefully selected paint colors create a warm, elevated aesthetic that feels both luxurious and timeless. Beautiful hardwood floors flow through the main living spaces, complemented by an elegant dining room and generously proportioned rooms designed for both everyday living and entertaining. The home offers four bedrooms above grade, including an impressive primary suite that serves as a private retreat. The luxurious primary bath, designed as part of the home's original construction, features beautiful finishes and a spa-like atmosphere that perfectly complements the home's elevated character. With 31/2 bathrooms and three full levels of living space, the floor plan offers exceptional flexibility for today's lifestyle. The finished basement is an entertainer's dream and an incredible extension of the home's living space. The addition of a fifth bedroom provides an ideal private retreat for guests, while the expansive finished areas offer endless possibilities for recreation, a home theater, fitness, office space, or additional entertaining. The Backyard Is the Destination Step outside and discover what truly sets this estate apart-a resort-style backyard designed for entertaining and enjoying every season. The beautifully landscaped, fully fenced yard creates a private oasis, amazing firepit, while the spectacular rear patio provides the perfect setting for summer gatherings, outdoor dining, cocktails with friends, family celebrations, or simply relaxing at the end of the day. This is more than a backyard-it is an extension of the home and a destination in itself. The combination of privacy, landscaping, expansive outdoor space, and an exceptional patio creates the feeling of having your own private resort right outside your back door. The property is completed by an impressive three-car garage, providing abundant parking and storage. Ideally located within Kettering Estates and conveniently close to shopping, restaurants, parks, schools, and everyday amenities, this residence delivers an extraordinary combination of luxury, location, craftsmanship, and lifestyle. This isn't simply a home. It's an estate. It's an entertainer's dream. It's a resort-style lifestyle without ever leaving home.
Full Property Details
Full Property Details for 13341 Kettering Blvd
General
- Sold For: $890,000
- HOA FEE: $27/month
- HOA FEE FREQ.: Annually
- Taxes: $12,464 (2024)
- Status: Closed
- Type: Single Family
- Source: MRED
- MLS ID: 12742561
- Added to Site: 50 day(s) ago
Rooms
Bathrooms
- Total Bathrooms: 4
- Full Bathrooms: 3
- Half Bathrooms: 1
- Basement Baths: Yes
Bedrooms
- Total Bedrooms: 5
- Bedrooms(Blw Grade): 1
Additional Information
- Other Features: School Bus Service
Parking
- Garage: Yes
- Attached garage: Yes
- Garage Spaces: 3
- Total Spaces: 3
- Parking Features: Yes, Garage Owned, Attached, Garage
Location
- Area: Lemont
- County: Cook
- Driving Directions: 131 to Parker to address
School Information
- School District: 113A
- Midd School District: 113A
- High School: Lemont Twp High School
- Private School: Lemont Twp High School
Community
- Assoc. Fees Include: None
- Mgmt. Company: Management
Heating & Cooling
- Cooling Type: Central Air Conditioning
- Heating Type: Natural Gas
Utilities
- Water: Public
Structural Information
- Construction: Fiber Cement
- Exterior Const.: Fiber Cement
- Basement Desc.: Finished, Full
- Square Feet: 4,200
- Sq. Ft. Source: Other
- Year Built: 2015
Lot Features
- Lot Size Range: Less than .25 Acre
- Lot Dimensions: 50 x 85
Financial Considerations
- Association Fee: $325
- Assoc Fee Freq.: Annually
- Assessment Year: 2015
- Tax Amount: $12,464.23
- Tax Year: 2024
Disclosures and Reports
- Ownership: Fee Simple with Homeowners Association
- Special Conditions: List Broker Must Accompany
- Property ID: 22344100090000
Listed by McRae Realty LTD.
Sold by Hoff, Realtors
Get Pre-Approved Today
Schools
Schools serving 13341 Kettering Blvd
School Districts:Lemont-Bromberek Combined School District 113a, Lemont Township High School District 210
| Name | Grades | Distance |
|---|---|---|
Oakwood School 1130 Kim Place, Lemont, IL 60439 | PK-2 | 2.4 mi |
River Valley School 15425 East 127th Street, Lemont, IL 60439 | 3-5 | 2.4 mi |
Old Quarry Middle School 16100 West 127th Street, Lemont, IL 60439 | 6-8 | 3.2 mi |
Lemont Twp High School 800 Porter Street, Lemont, IL 60439 | 9-12 | 2.9 mi |
Disclaimer:
School attendance boundaries provided by ATTOM Data Solutions and are for reference only. Contact the school directly to verify enrollment eligibility.
Price & Sales History for 13341 Kettering Blvd
Date
Details
Price
Change
Source
10/13/2026
Sold
$890,000
-3.68%
MLS
9/14/2026
Price Reduced
$924,000
-0.1%
MLS
8/31/2026
Listed
$924,900
—
MLS
Disclaimer: Historical sales information is derived from public records provided by the county offices. Information is not guaranteed and should be independently verified.
13341 Kettering Boulevard, Lemont, IL 60439 (MLS# 12742561) is a Single Family property that was sold at $890,000 on October 13, 2026. Want to learn more about 13341 Kettering Boulevard? Do you have questions about finding other Single Family real estate for sale in Lemont? You can browse all Lemont real estate or contact a Coldwell Banker agent to request more information.