This is a carousel with tiles that activate property listing cards. Use the previous and next buttons to navigate.
1/30
$495,000 Just Listed
This is a carousel with tiles that activate property listing cards. Use the previous and next buttons to navigate.
1/30
Property Description
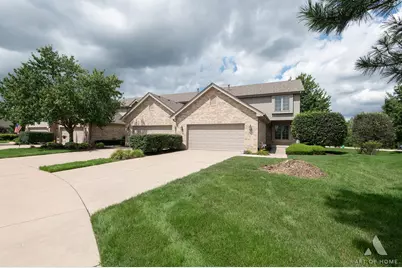
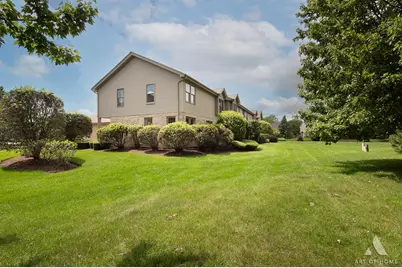
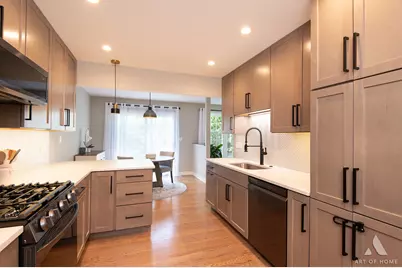
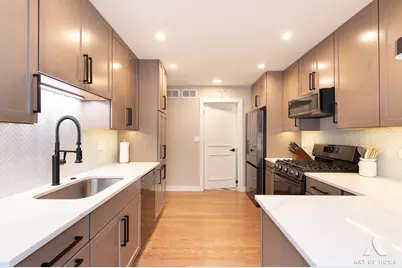
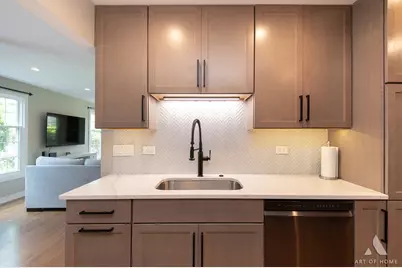
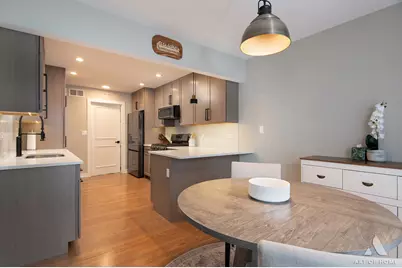
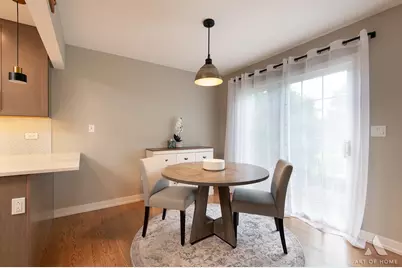
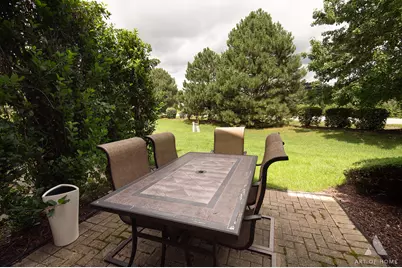
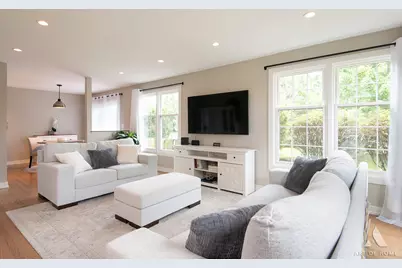
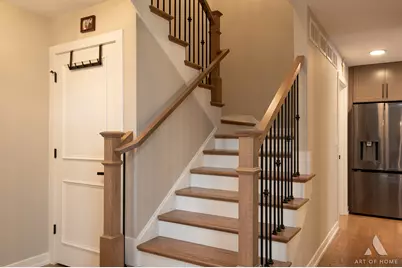
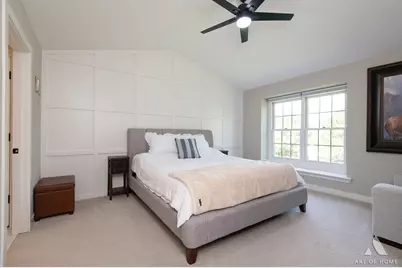
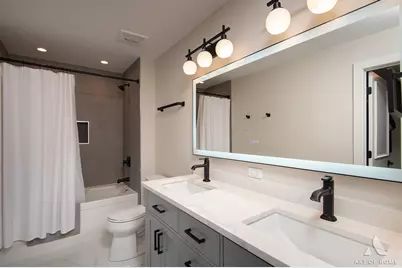
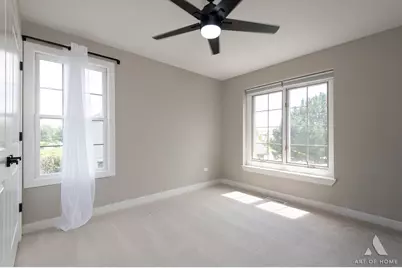
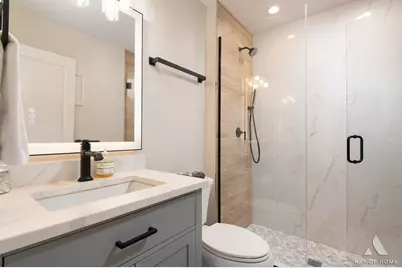
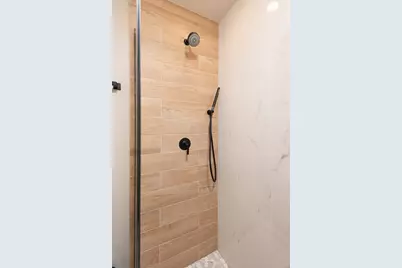
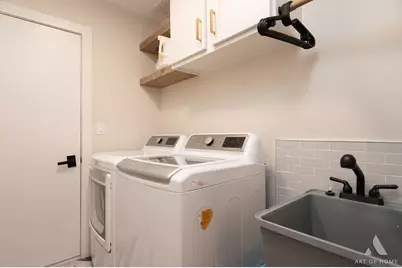
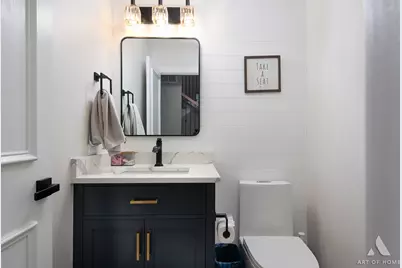
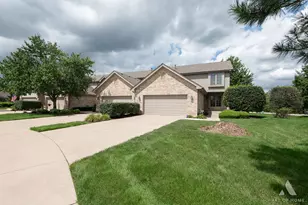
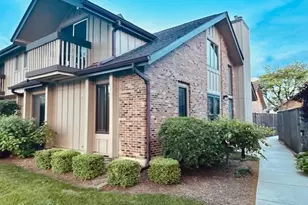
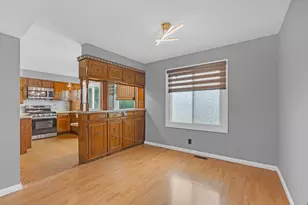
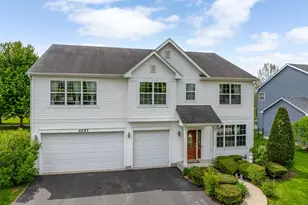
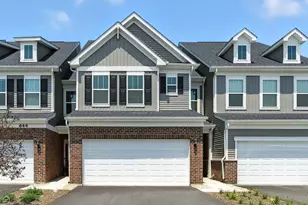
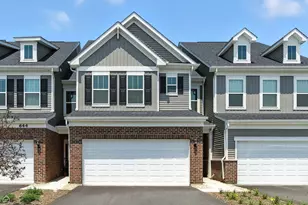
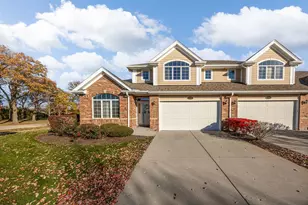
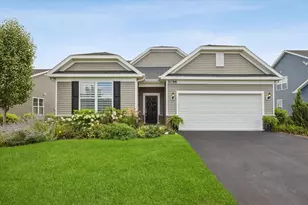
Impeccably updated 3-bedroom, 2.5-bath townhome offering modern finishes, generous living space, and a highly desirable corner-unit location! **Extensively remodeled in 2024**, this move-in-ready home features a bright and inviting interior with hardwood flooring and an abundance of natural light. The fully remodeled kitchen showcases contemporary cabinetry, quartz countertops, stylish backsplash, black stainless steel appliances, and modern finishes. All bathrooms were tastefully renovated with updated vanities, designer tile, and sleek fixtures. Upstairs, you'll find three spacious bedrooms, including a comfortable primary suite, along with an updated laundry area for added convenience. The basement provides excellent storage and endless possibilities for future living space, recreation room, home gym, or office. Additional highlights include a 2-car attached garage, private patio, and an exceptionally spacious side yard made possible by the premium corner-unit setting. Ideally located in the heart of Lemont with convenient access to shopping, dining, highly acclaimed Blue Ribbon Award-winning schools, The Forge Adventure Park, and the area's abundant parks, trails, and recreational opportunities. Beautifully remodeled, move-in ready, and centrally located to everything Lemont has to offer!
Full Property Details
Full Property Details for 14567 Albany Ave
General
- Price: $495,000
- HOA FEE: $335/month
- Taxes: $8,585 (2025)
- Status: Active
- Type: Townhouse
- Source: MRED
- MLS ID: 12736957
- Updated: 8/20/2026
- Added to Site: 1 day(s) ago
Interior
- Basement: Unfinished
- Interior Features: Vaulted Ceiling(s)
- Appliances: Double Oven, Microwave, Dishwasher, Refrigerator, Washer, Dryer
- Flooring: Hardwood
Rooms
Bathrooms
- Total Bathrooms: 3
- Full Bathrooms: 2
- Half Bathrooms: 1
Bedrooms
- Total Bedrooms: 3
Additional Information
- Shared Amenities: Park
- Other Features: School Bus Service, Commuter Train
Parking
- Garage: Yes
- Attached garage: Yes
- Garage Spaces: 2
- Total Spaces: 2
- Parking Features: Concrete, Garage Door Opener, Yes, Garage Owned, Attached, Garage
Location
- Area: Lemont
- County: Cook
- Township: Lemont
- Driving Directions: McCarthy Road to Barton Drive (S), right on Albany to home
School Information
- School District: 113A
- Elem School District: 113A
- Midd School District: 113A
- High School District: 210
- High School: Lemont Twp High School
- Private School: Lemont Twp High School
Community
- Assoc. Fees Include: Insurance, Exterior Maintenance, Lawn Care, Snow Removal
- Pets Allowed: Yes
- Pets: Cats OK, Dogs OK
- Pet Restrictions: Cats OK, Dogs OK, / 999lbs.
- Mgmt. Company: MC Property Management Corp
Heating & Cooling
- Cooling Type: Central Air Conditioning
- Heating Type: Natural Gas, Forced Air
Utilities
- Sewer: Public Sewer
- Water: Public
Structural Information
- Structure Type: Townhouse (2-Story)
- Construction: Vinyl Siding, Brick
- Exterior Const.: Vinyl Siding, Brick
- Basement: Yes
- Basement Desc.: Unfinished, Full
- Foundation: Concrete Perimeter
- Roof: Asphalt
- Sub-Flooring: Hardwood
- Entry Floor Number: 1
- Stories/Levels: 2
- Square Feet: 2,006
- Sq. Ft. Source: Assessor
- Year Built: 2001
- Remodeled/Updated: 2024
Unit Information
- Units in Building: 4
Lot Features
- Lot Dimensions: 16 x 60 x 80 x 60 x 155
- Lot Features: Irregular Lot
Animals
- Animals Allowed: Cats OK, Dogs OK
Financial Considerations
- Association Fee: $335
- Assoc Fee Freq.: Monthly
- Parking Included: Yes
- Assessment Year: 2001
- Tax Amount: $8,585.29
- Tax Year: 2025
- Pays Sewer: Public Sewer
Disclosures and Reports
- Ownership: Fee Simple with Homeowners Association
- Property ID: 22282200380000
Listed by Realty Executives Elite

Get Pre-Approved Today
Get a Great Insurance Rate
Schools
Schools serving 14567 Albany Ave
School Districts:Lemont-Bromberek Combined School District 113a, Lemont Township High School District 210
| Name | Grades | Distance |
|---|---|---|
Oakwood School 1130 Kim Place, Lemont, IL 60439 | PK-2 | 1.2 mi |
River Valley School 15425 East 127th Street, Lemont, IL 60439 | 3-5 | 1.3 mi |
Old Quarry Middle School 16100 West 127th Street, Lemont, IL 60439 | 6-8 | 2.1 mi |
Lemont Twp High School 800 Porter Street, Lemont, IL 60439 | 9-12 | 1.1 mi |
Disclaimer:
School attendance boundaries provided by ATTOM Data Solutions and are for reference only. Contact the school directly to verify enrollment eligibility.
Price & Sales History for 14567 Albany Ave
Date
Details
Price
Change
Source
8/20/2026
Listed
$495,000
30.09%
MLS
3/15/2024
Sold
$380,500
—
Public Record
Disclaimer: Historical sales information is derived from public records provided by the county offices. Information is not guaranteed and should be independently verified.
Tax History
Tax History for 14567 Albany Ave
Year
Property Taxes
Change
Tax Assessment
Change
2023
$6,657
—
$38,000
—
2023
$6,657
61%
$37,999
32%
2022
$4,140
6%
$28,881
—
2021
$3,907
6%
$28,881
—
2020
$3,678
-7%
$28,881
-15%
2019
$3,954
1%
$34,142
—
2018
$3,896
3%
$34,142
—
2017
$3,771
-20%
$34,142
34%
2016
$4,704
-6%
$25,427
—
2015
$5,016
-1%
$25,427
—
2014
$5,086
-9%
$25,427
-12%
2013
$5,562
2%
$28,974
—
2012
$5,443
—
$28,974
—
Disclaimer: Historical tax information is derived from public records provided by the county offices. Information is not guaranteed and should be independently verified.
Estimate the Cost
Estimate the Cost for 14567 Albany Ave
14567 Albany Avenue, Lemont, IL 60439 (MLS# 12736957) is a Townhouse property with 3 bedrooms, 2 full bathrooms and 1 partial bathroom. 14567 Albany Avenue is currently listed for $495,000 and was received on August 20, 2026. Want to learn more about 14567 Albany Avenue? Do you have questions about finding other Townhouse real estate for sale in Lemont? You can browse all Lemont real estate or contact a Coldwell Banker agent to request more information.