No photo available
$850,000 Just Listed
Property Description
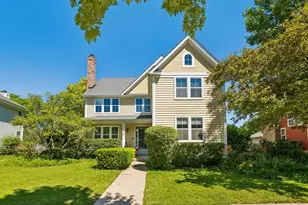
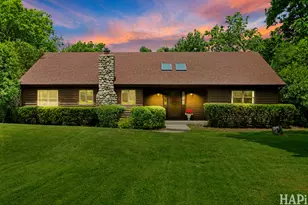
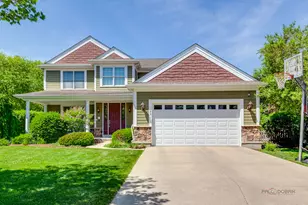
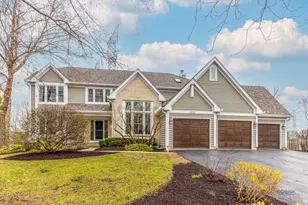
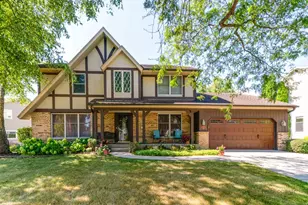
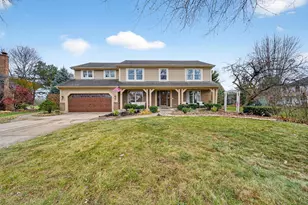
Welcome home to this exceptional Interlaken Meadows beauty, situated on one of the most desirable cul-de-sac locations in the neighborhood. Enjoy peace on a premium lot that does not back to busy roads, train tracks, or high-tension power lines-a rare combination that makes this setting truly special. This spacious 4-bedroom, 2.5-bath home has been thoughtfully updated, offering the perfect blend of comfort, style, and functionality. The beautifully remodeled kitchen serves as the heart of the home, while the renovated primary bath provides a spa-like retreat. Major improvements, including a new roof, new deck, and fresh exterior paint. The flexible first-floor office adapts to your lifestyle and can easily serve as a home office, playroom, media room, or additional living space. Downstairs, the expansive finished basement provides endless possibilities for recreation, fitness, hobbies, or entertaining. Step outside to one of the most stunning backyards in Interlaken Meadows-a private outdoor oasis that's consistently regarded as one of the finest in the subdivision. Whether you're hosting gatherings on the brand-new deck or simply enjoying a quiet evening outdoors, this backyard is sure to impress. With its unbeatable location, exceptional updates, versatile living spaces, and one-of-a-kind backyard, this is a home that truly stands out in Interlaken Meadows.
Full Property Details
Full Property Details for 1305 Dancer Ct
General
- Price: $850,000
- HOA FEE: $35/month
- HOA FEE FREQ.: Voluntary
- Taxes: $16,558 (2024)
- Status: Active
- Type: Single Family
- Source: MRED
- MLS ID: 12693623
Interior
- Basement: Finished, F
- Interior Features: Cathedral Ceiling(s), Wet Bar
- Fireplace: Yes
- Number of Fireplaces: 2
- Fireplace(s): Family Room, Master Bedroom, Wood-Burning, Gas Log, Gas Starter
- Appliances: Range, Microwave, Dishwasher, Refrigerator, Washer, Dryer, Disposal
- Flooring: Hardwood
Rooms
Bathrooms
- Total Bathrooms: 3
- Full Bathrooms: 2
- Half Bathrooms: 1
- Bathroom Features: Steam Shower, Full Body Spray Shower
Bedrooms
- Total Bedrooms: 4
Additional Information
- Equipment: Carbon Monoxide Detectors, Ceiling Fan(s), Sump Pump, Backup Sump Pump
- Other Features: School Bus Service
Parking
- Garage: Yes
- Attached garage: Yes
- Garage Spaces: 2
- Total Spaces: 2
- Parking Features: Concrete, Garage Door Opener, Yes, Garage Owned, Attached, Garage
Location
- Area: Green Oaks / Libertyville
- County: Lake
- Township: Libertyville
- Subdivision: Interlaken Meadows
- Driving Directions: BUTTERFIELD RD TO VIRGINIA, W2 JULIET, S2 DANCER CT 2 #
School Information
- School District: 70
- Elem School District: 70
- Midd School District: 70
- High School District: 128
- Elementary School: Butterfield School
- Middle School: Highland Middle School
Community
- Assoc. Fees Include: Insurance, Other
Heating & Cooling
- Cooling Type: Central Air Conditioning
- Heating Type: Natural Gas, Forced Air
Utilities
- Sewer: Public Sewer
- Water: Public
Structural Information
- Construction: Brick, Cedar
- Exterior Const.: Brick, Cedar
- Basement: Yes
- Basement Desc.: Finished, Full
- Foundation: Concrete Perimeter
- Roof: Asphalt
- Windows: Screens
- Sub-Flooring: Hardwood
- Square Feet: 2,988
- Sq. Ft. Source: Assessor
- Year Built: 1987
Lot Features
- Lot Size Range: .25 to .49 Acre
- Lot Dimensions: 63 x 138 x 117 x 38 x 162
- Fence: Yes
- Lot Features: Cul-De-Sac
- Fencing (Description): Fenced
Financial Considerations
- Association Fee: $35
- Assoc Fee Freq.: Voluntary
- Parking Included: Yes
- Assessment Year: 1987
- Tax Amount: $16,558
- Tax Year: 2024
- Pays Sewer: Public Sewer
Disclosures and Reports
- Ownership: Fee Simple
- Property ID: 11074040120000
Listed by Berkshire Hathaway HomeServices Chicago

Get Pre-Approved Today
Get a Great Insurance Rate
Schools
Schools serving 1305 Dancer Ct
| Name | Grades | Distance |
|---|---|---|
Butterfield School 1441 Lake Street, Libertyville, IL 60048 | K-5 | 0.8 mi |
Highland Middle School, Libertyville, IL 310 West Rockland Road, Libertyville, IL 60048 | 6-8 | 2.3 mi |
Libertyville High School 708 West Park Avenue, Libertyville, IL 60048 | 9-12 | 1.7 mi |
Disclaimer:
School attendance boundaries provided by ATTOM Data Solutions and are for reference only. Contact the school directly to verify enrollment eligibility.
Tax History
Tax History for 1305 Dancer Ct
Year
Property Taxes
Change
Tax Assessment
Change
2024
$16,558
4%
$227,877
6%
2024
$15,943
14%
$214,634
8%
2023
$13,998
4%
$197,965
13%
2022
$13,488
-2%
$175,032
2%
2021
$13,819
3%
$171,264
-4%
2020
$13,473
—
$179,133
1%
2019
$13,473
1%
$177,429
-4%
2018
$13,336
3%
$185,060
3%
2017
$12,972
3%
$179,217
5%
2016
$12,545
1%
$169,923
7%
2015
$12,435
5%
$158,821
—
2014
$11,847
—
$158,821
5%
2013
$11,799
6%
$151,100
-1%
2012
$11,121
—
$152,093
—
Disclaimer: Historical tax information is derived from public records provided by the county offices. Information is not guaranteed and should be independently verified.
Estimate the Cost
Estimate the Cost for 1305 Dancer Ct
1305 Dancer Court, Libertyville, IL 60048 (MLS# 12693623) is a Single Family property with 4 bedrooms, 2 full bathrooms and 1 partial bathroom. 1305 Dancer Court is currently listed for $850,000 and was received on July 05, 2026. Want to learn more about 1305 Dancer Court? Do you have questions about finding other Single Family real estate for sale in Libertyville? You can browse all Libertyville real estate or contact a Coldwell Banker agent to request more information.