No photo available
$649,900 Just Listed
Property Description
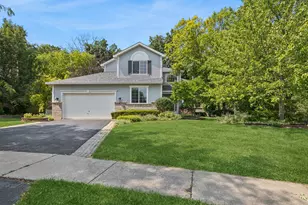
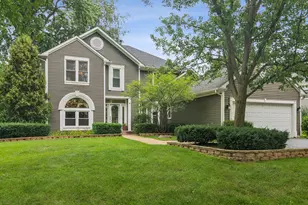
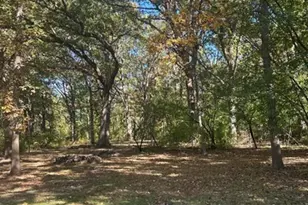
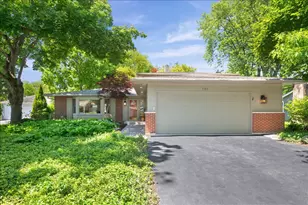
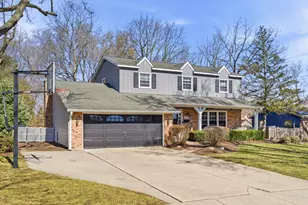
This timeless and elegant home close to Libertyville's vibrant downtown, has been renovated with attention to all the details. Beautiful hardwood floors throughout, solid six panel doors, crown molding, chair railing, wallpaper, custom window treatments, built-in book shelves, upgraded light fixtures, can lights, renovated bathrooms, closet systems for the walk-in closets, three heat/AC zones, and so much more. The updated kitchen features high-end appliances, a 2 level counter island with stools, quartz countertops, custom warm white cabinets, under cabinet lighting, Six Burner Wolf Gourmet Stove, Pot-filler, cast iron farmhouse sink, and stainless-steel appliances. There is a large family room off the kitchen with an office/flex space with views of the beautiful yard from the sliding glass doors to access the brick paver patio with a retractable awning for shade. The backyard is fully fenced with an automatic gate for vehicle access. The detached 2+ car garage is finished with custom epoxy flooring and features plenty of storage with additional custom cabinetry and attic. So many quality upgrades you'll want to see for yourself. Updates include 2024/25-hardwood floors added in family room and 3 bedrooms, crown molding, new paint/wallpaper, updated upstairs hall bath, all electrical fixtures replaced, new fireplace surround, custom window treatments. 2017-New windows, Kitchen & Master bath remodel. 2013-Roof (full replacement). A/C's 2011 & 2018. 2022-Hot water heater. Easy access to the Des Plaines river trail, shopping, parks, local schools and I-94.
Full Property Details
Full Property Details for 833 E Rockland Rd
General
- Price: $649,900
- Taxes: $11,672 (2025)
- Status: Active
- Type: Single Family
- Source: MRED
- MLS ID: 12741893
Rental Information
- Complex Features: Park, Curbs, Street Lights, Street Paved
Interior
- Basement: None
- Interior Features: Wet Bar, Walk-In Closet(s), Bookcases, Special Millwork, Replacement Windows
- Fireplace: Yes
- Number of Fireplaces: 1
- Fireplace(s): Family Room, Wood-Burning, Gas Log, Gas Starter
- Appliances: Range, Microwave, Dishwasher, Refrigerator, Washer, Dryer, Disposal, Stainless Steel Appliance(s), Range Hood, Humidifier
- Flooring: Hardwood
Rooms
Bathrooms
- Total Bathrooms: 3
- Full Bathrooms: 2
- Half Bathrooms: 1
- Bathroom Features: Separate Shower, No Tub
Bedrooms
- Total Bedrooms: 4
Additional Information
- Equipment: Cable TV, Carbon Monoxide Detectors, Ceiling Fan(s), Radon Mitigation System
- Other Features: Commuter Bus, Commuter Train, Interstate Access, Historical District
Parking
- Garage: Yes
- Garage Spaces: 2
- Total Spaces: 2
- Parking Features: Concrete, Garage Door Opener, Yes, Garage Owned, Detached, Garage
Location
- Area: Green Oaks / Libertyville
- County: Lake
- Township: Libertyville
- Subdivision: Copeland Manor
- Driving Directions: Route 176 and Route 21, south to Rockland Rd, East to home.
School Information
- School District: 70
- Elem School District: 70
- Midd School District: 70
- High School District: 128
- Elementary School: Copeland Manor Elementary School
- Middle School: Highland Middle School
- High School: Libertyville High School
- Private School: Libertyville High School
Community
- Assoc. Fees Include: None
Heating & Cooling
- Cooling Type: Central Air Conditioning
- Heating Type: Natural Gas, Forced Air
Utilities
- Sewer: Public Sewer, Storm Sewer
- Water: Public
Structural Information
- Architectural Info: Traditional
- Architectural Style: Traditional
- Model: CUSTOM
- Construction: Vinyl Siding, Brick, Other, Combination
- Exterior Const.: Vinyl Siding, Brick, Other, Combination
- Basement Desc.: None
- Foundation: Concrete Perimeter
- Roof: Asphalt
- Windows: Screens
- Doors: Storm Door(s)
- Sub-Flooring: Hardwood
- Square Feet: 2,440
- Sq. Ft. Source: Assessor
- Year Built: 1949
- Built Before 1978: Yes
- Remodeled/Updated: 2025
Manufactured Home
- Model: CUSTOM
Lot Features
- Lot Size (Acres): 0.1699
- Lot Size Range: Less than .25 Acre
- Lot Dimensions: 54 x 140
- Fence: Yes
- Lot Features: Landscaped, Mature Trees, Level
- Fencing (Description): Fenced, Electric
Financial Considerations
- Parking Included: Yes
- Assessment Year: 1949
- Tax Amount: $11,672.46
- Tax Year: 2025
- Pays Sewer: Public Sewer, Storm Sewer
Disclosures and Reports
- Ownership: Fee Simple
- Property ID: 11223040030000
Listed by @properties Christie's International Real Estate

Get Pre-Approved Today
Get a Great Insurance Rate
Schools
Schools serving 833 E Rockland Rd
| Name | Grades | Distance |
|---|---|---|
Copeland Manor Elementary School 801 7th Avenue, Libertyville, IL 60048 | K-5 | 0.2 mi |
Highland Middle School, Libertyville, IL 310 West Rockland Road, Libertyville, IL 60048 | 6-8 | 0.9 mi |
Libertyville High School 708 West Park Avenue, Libertyville, IL 60048 | 9-12 | 1.4 mi |
Disclaimer:
School attendance boundaries provided by ATTOM Data Solutions and are for reference only. Contact the school directly to verify enrollment eligibility.
Tax History
Tax History for 833 E Rockland Rd
Year
Property Taxes
Change
Tax Assessment
Change
2024
$11,393
16%
$164,425
6%
2024
$9,832
5%
$155,689
20%
2023
$9,366
4%
$130,089
6%
2022
$9,014
-3%
$123,108
2%
2021
$9,256
3%
$120,458
-4%
2020
$9,027
—
$125,993
1%
2019
$9,027
-6%
$124,794
-8%
2018
$9,607
3%
$134,988
3%
2017
$9,340
3%
$130,727
5%
2016
$9,026
1%
$123,947
7%
2015
$8,939
7%
$115,849
—
2014
$8,361
—
$115,849
7%
2013
$8,332
6%
$108,404
—
2012
$7,866
—
$108,418
—
Disclaimer: Historical tax information is derived from public records provided by the county offices. Information is not guaranteed and should be independently verified.
Estimate the Cost
Estimate the Cost for 833 E Rockland Rd
833 E Rockland Road, Libertyville, IL 60048 (MLS# 12741893) is a Single Family property with 4 bedrooms, 2 full bathrooms and 1 partial bathroom. 833 E Rockland Road is currently listed for $649,900 and was received on August 25, 2026. Want to learn more about 833 E Rockland Road? Do you have questions about finding other Single Family real estate for sale in Libertyville? You can browse all Libertyville real estate or contact a Coldwell Banker agent to request more information.