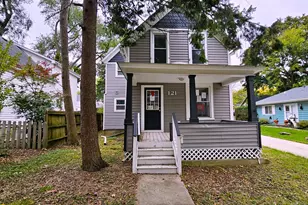
Full Property Details for MLS# 12720355
General
- Sold For: $422,000
- Taxes: $8,226 (2025)
- Status: Closed
- Type: Single Family
- Source: MRED
- MLS ID: 12720355
- Added to Site: 66 day(s) ago
Interior
- Appliances: Range, Microwave, Dishwasher, Refrigerator, Washer, Dryer, Stainless Steel Appliance(s), Range Hood
Rooms
- Total Bathrooms: 1
- Full Bathrooms: 1
Additional Information
- Other Features: School Bus Service, Commuter Train, Interstate Access
Exterior
- Exterior Features: Fire Pit
Parking
- Garage: Yes
- Attached garage: Yes
- Garage Spaces: 1.5
- Total Spaces: 1
- Parking Features: Asphalt, Garage Door Opener, Yes, Garage Owned, Attached, Garage
Location
- Area: Green Oaks / Libertyville
- County: Lake
- Driving Directions: Milwaukee and Rte 176 South to Rockland, East to Second, South to E Austin, East to House #
School Information
- School District: 70
- Midd School District: 70
- Elementary School: Copeland Manor Elementary School
- Middle School: Highland Middle School
- High School: Libertyville High School
- Private School: Libertyville High School
Community
- Assoc. Fees Include: None
Heating & Cooling
- Cooling Type: Central Air Conditioning
- Heating Type: Natural Gas, Forced Air
Utilities
Structural Information
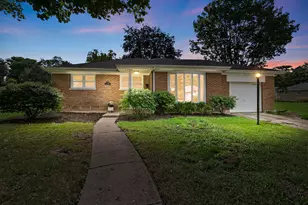
- Architectural Style: Georgian
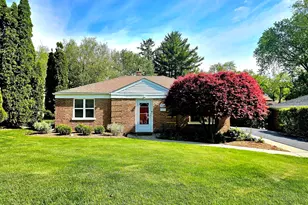
- Construction: Vinyl Siding, Brick
- Exterior Const.: Vinyl Siding, Brick
- Basement Desc.: Finished, Full
- Roof: Asphalt
- Windows: Screens
- Square Feet: 968
- Sq. Ft. Source: Assessor
- Year Built: 1950
- Built Before 1978: Yes
- Remodeled/Updated: 2015
Manufactured Home
Lot Features
- Lot Size Range: .25 to .49 Acre
- Lot Dimensions: 60 x 140
- Fence: Yes
- Fencing (Description): Fenced
Financial Considerations
- Assessment Year: 1950
- Tax Amount: $8,226.28
- Tax Year: 2025
Disclosures and Reports
- Ownership: Fee Simple
- Property ID: 11212340160000
Listed by @properties Christie's International Real Estate
Sold by Century 21 Circle

![[Address not provided], Libertyville, IL 60048 - Photo 1](https://m1.cbhomes.com/p/155/12720355/11dB525cFE5E49f/pds23tp.webp)






![[Address not provided], Libertyville, IL 60048 - Photo 1](https://m1.cbhomes.com/p/156/12600211/26B7a27bA3f7455/s23cc.webp)