This is a carousel with tiles that activate property listing cards. Use the previous and next buttons to navigate.
1/12
$475,413 Just Listed
This is a carousel with tiles that activate property listing cards. Use the previous and next buttons to navigate.
1/12
Property Description
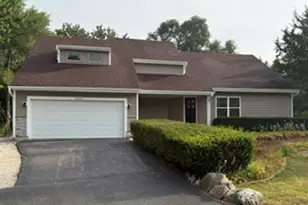
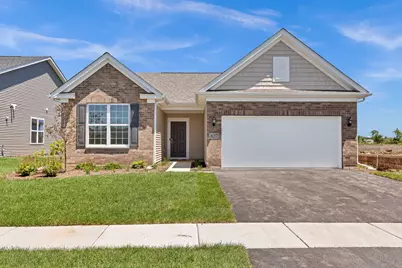
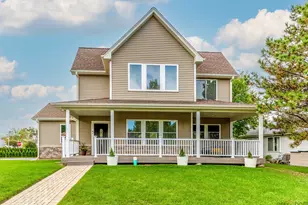
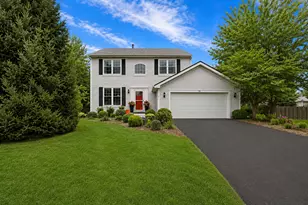
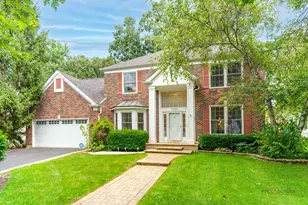
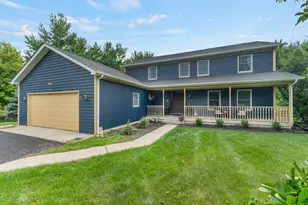
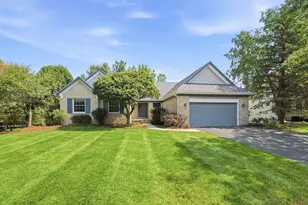
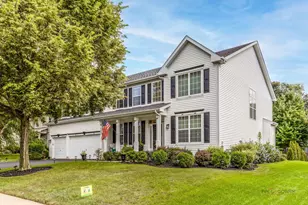
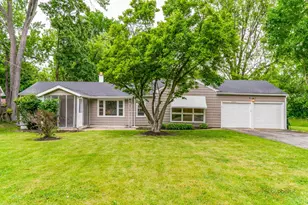
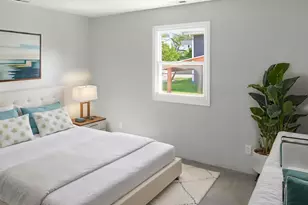
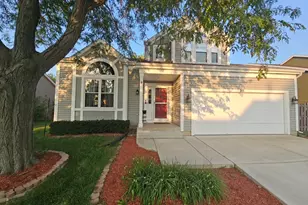
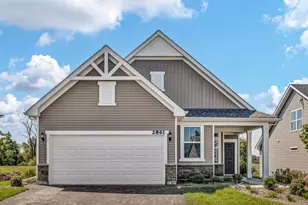
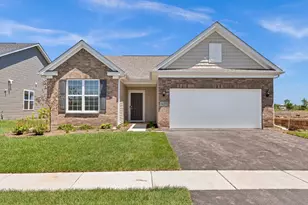
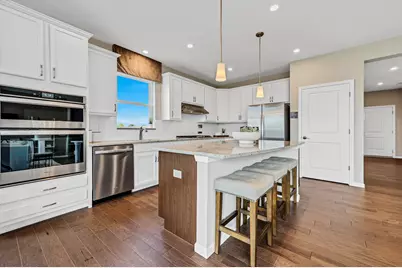
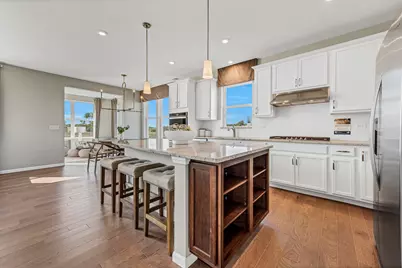
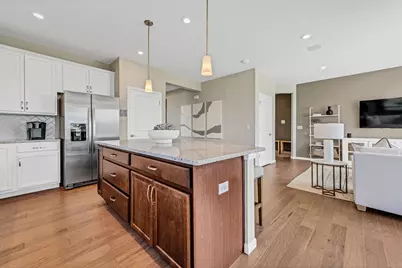
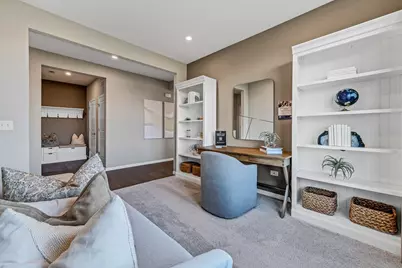
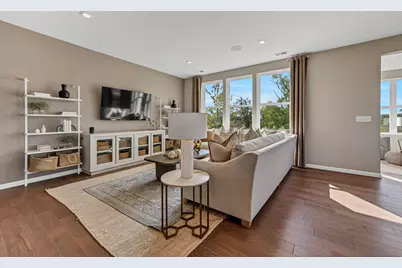
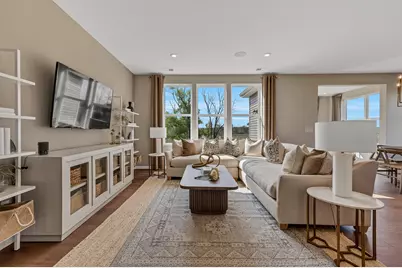
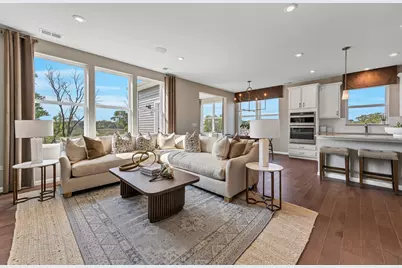
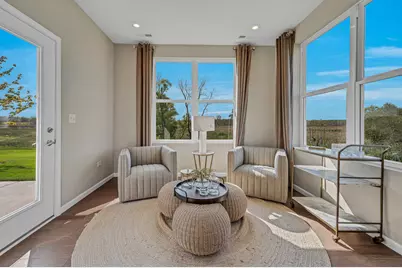
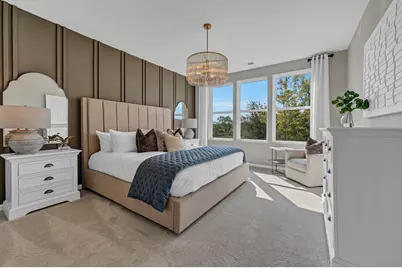
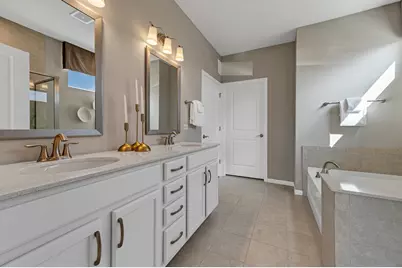
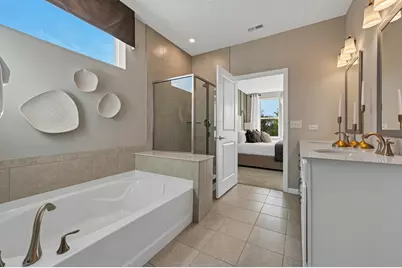
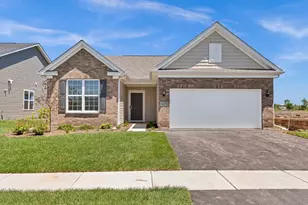
WELCOME TO BRIARGATE A BEAUTIFUL AGE 55+ COMMUNITY IN LINDENHURST! Briargate offers easy living in a low-maintenance clubhouse community with access to walking trails and the local forest preserve. Golf courses, shopping and dining are all within a short drive. THIS HOME IS TO BE BUILT. The Abbeyville is a great ranch with a spacious open layout. Your great room, dining area and kitchen all open together - a great space for family and friends to gather. Enjoy your morning coffee in the bright airy sunroom or out on the patio! Your beautiful gourmet kitchen is complete with built-in SS appliances, upgraded cabinets with Quatz counters and a beautiful tile backsplash. It features a large island with pendant lights and room for seating. Your owner's suite is tucked away to provide the privacy you want and includes a large luxury bath with double bowl vanity with Quartz counter and a large, tiled shower with frameless glass door and comfort height cabinets. Your flex room can be used as a 3rd bedroom, den or home office. You have the Smart Home package including garage door openers and keypad. Your two-car garage has plenty of storage. We include an unmatched transferable warranty. Your fully sodded homesite is professionally landscaped. Homesite 196. The photos are of a similar home with some options and finishes shown that are not available in this home at this price. You can select your own options and finishes.
Full Property Details
Full Property Details for 2834 Summer Ct
General
- Price: $475,413
- HOA FEE: $197/month
- Taxes: (2025)
- Status: Active
- Type: Single Family
- Source: MRED
- MLS ID: 12706063
- Updated: 7/21/2026
- Added to Site: 6 day(s) ago
Interior
- Basement: None
- Interior Features: 1st-Floor Bedroom, 1st-Floor Bath, Walk-In Closet(s), High Ceilings
- Appliances: Microwave, Dishwasher, Refrigerator, Disposal, Stainless Steel Appliance(s), Cooktop, Oven, Range Hood
Rooms
Bathrooms
- Total Bathrooms: 2
- Full Bathrooms: 2
- Bathroom Features: Separate Shower, Double Sink
Bedrooms
- Total Bedrooms: 2
Additional Information
- Other Features: Adult Community
Parking
- Garage: Yes
- Attached garage: Yes
- Garage Spaces: 2
- Total Spaces: 2
- Parking Features: Asphalt, Garage Door Opener, Yes, Garage Owned, Attached, Garage
Location
- Area: Lake Villa / Lindenhurst
- County: Lake
- Township: Lake Villa
- Subdivision: Briargate
- Driving Directions: W. Grand Ave to N. US 45, then west on Deer Trail Dr. in Lindenhurst. Sales Center at 2865 Briargate Dr.
School Information
- School District: 127
- Elem School District: 127
- Midd School District: 127
- High School District: 127
- High School: Grayslake North High School
- Private School: Grayslake North High School
Community
- Assoc. Fees Include: Lawn Care, Snow Removal
- Mgmt. Company: Property Specialists Inc
Heating & Cooling
- Cooling Type: Central Air Conditioning
- Heating Type: Natural Gas
Utilities
- Sewer: Public Sewer
- Water: Public
Structural Information
- Model: ABBEYVILLE
- Construction: Other
- Exterior Const.: Other
- Basement Desc.: None
- Square Feet: 1,780
- Sq. Ft. Source: Builder
- Year Built: 2026
Manufactured Home
- Model: ABBEYVILLE
Lot Features
- Lot Size Range: Less than .25 Acre
- Lot Dimensions: 6032
Financial Considerations
- Association Fee: $197
- Assoc Fee Freq.: Monthly
- Parking Included: Yes
- Assessment Year: 2026
- Tax Year: 2025
- Pays Sewer: Public Sewer
Disclosures and Reports
- Ownership: Fee Simple with Homeowners Association
- Special Conditions: Home Warranty
- Property ID: 6122011430000
Listed by Twin Vines Real Estate Svcs
Get Pre-Approved Today
Get a Great Insurance Rate
Schools
Schools serving 2834 Summer Ct
School Districts:Grayslake Community High School District 127, Woodland Community Consolidated School District 50
| Name | Grades | Distance |
|---|---|---|
Woodland Intermediate School 1115 N Hunt Club Rd, Gurnee, IL 60031 | 4-5 | 3 mi |
Woodland Primary School 17366 W Gages Lake Rd, Gages Lake, IL 60030 | PK-K | 3.5 mi |
Woodland Elementary School, Gages Lake, IL 17261 West Gages Lake Road, Gages Lake, IL 60030 | 1-3 | 3.7 mi |
Woodland Middle School 7000 Washington Street, Gurnee, IL 60031 | 6-8 | 2.7 mi |
Grayslake North High School 1925 North Illinois 83, Grayslake, IL 60030 | 9-12 | 2.5 mi |
Disclaimer:
School attendance boundaries provided by ATTOM Data Solutions and are for reference only. Contact the school directly to verify enrollment eligibility.
Price & Sales History for 2834 Summer Ct
Date
Details
Price
Change
Source
7/15/2026
Listed
$475,413
—
MLS
Disclaimer: Historical sales information is derived from public records provided by the county offices. Information is not guaranteed and should be independently verified.

Tax History
Tax History for 2834 Summer Ct
Year
Property Taxes
Change
Tax Assessment
Change
2024
$143
8%
$1,369
5%
2023
$133
100%
$1,309
13%
2023
—
$1,157
—
Disclaimer: Historical tax information is derived from public records provided by the county offices. Information is not guaranteed and should be independently verified.
Estimate the Cost
Estimate the Cost for 2834 Summer Ct
2834 Summer Court, Lindenhurst, IL 60046 (MLS# 12706063) is a Single Family property with 2 bedrooms and 2 full bathrooms. 2834 Summer Court is currently listed for $475,413 and was received on July 15, 2026. Want to learn more about 2834 Summer Court? Do you have questions about finding other Single Family real estate for sale in Lindenhurst? You can browse all Lindenhurst real estate or contact a Coldwell Banker agent to request more information.