No photo available
$829,900
Property Description
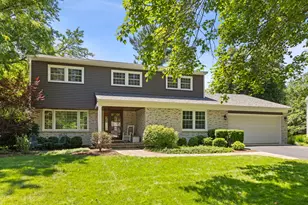
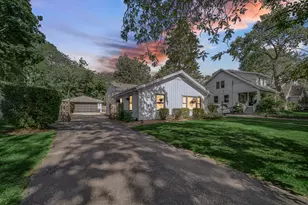
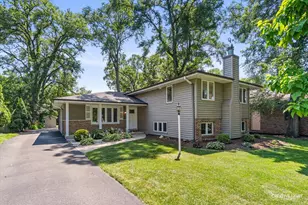
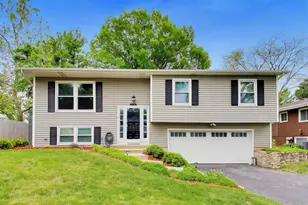
Welcome to this beautifully updated home where modern upgrades and quality craftsmanship shine throughout. From the moment you arrive, you'll appreciate the attention to detail, beginning with the new mailbox, refreshed exterior, and inviting curb appeal. Step inside to discover newly sanded and stained hardwood floors throughout the home, a stunning remodeled staircase featuring elegant metal spindles, fresh interior paint, new recessed lighting, and updated light fixtures that create a bright, contemporary feel.The spacious family room is highlighted by a beautifully restored fireplace with an acid-washed finish, rebuilt mantel, and refreshed custom built-in bookcases, making it the perfect gathering space. The second-floor bathroom has been extensively renovated with a beautifully remodeled Bath Planet shower featuring all new walls and fixtures, along with a new toilet. The home also offers the convenience of a basement laundry area. The finished basement adds incredible living space perfect for guests, extended family, a home office, or recreation. Additional improvements include new flooring on the basement stairwell, a new sump pump, and a finished, taped, and painted garage. Outdoor entertaining is easy on the repaired and freshly stained deck, while Ring security cameras installed on three sides of the home provide added peace of mind. With extensive updates throughout including refinished hardwood floors, remodeled bathrooms, upgraded lighting, fresh paint, finished basement, garage improvements, security enhancements, and numerous mechanical and cosmetic upgrades this move-in ready home offers exceptional value and modern comfort. Simply unpack and enjoy!
Full Property Details
Full Property Details for 4527 Hatch Ln
General
- Price: $829,900
- Taxes: $13,500 (2024)
- Status: Active
- Type: Single Family
- Source: MRED
- MLS ID: 12691215
- Updated: 7/5/2026
- Added to Site: 11 day(s) ago
Rental Information
- Complex Features: Park, Tennis Court(s), Curbs, Sidewalks, Street Lights, Street Paved
Interior
- Basement: Finished, F
- Interior Features: Cathedral Ceiling(s), 1st-Floor Bedroom, 1st-Floor Bath, Built-in Features, Walk-In Closet(s)
- Fireplace: Yes
- Number of Fireplaces: 1
- Fireplace(s): Family Room
- Flooring: Hardwood
Rooms
Bathrooms
- Total Bathrooms: 3
- Full Bathrooms: 3
- Bathroom Features: Separate Shower, Accessible Shower, European Shower
Bedrooms
- Total Bedrooms: 5
Additional Information
- Equipment: Cable TV, Carbon Monoxide Detectors, Ceiling Fan(s), Sump Pump
- Other Features: School Bus Service, Interstate Access
Parking
- Garage: Yes
- Attached garage: Yes
- Garage Spaces: 2
- Total Spaces: 2
- Parking Features: Asphalt, Garage Door Opener, Yes, Garage Owned, Attached, Garage
Location
- Area: Lisle
- County: DuPage
- Township: Lisle
- Subdivision: Arbor Ridge
- Driving Directions: Ogden Ave to Arbor View Dr (N) to Spruce Ln (NE) to Hatch Ln (S) to home
School Information
- School District: 202
- Elem School District: 202
- Midd School District: 202
- High School District: 202
- Elementary School: Lisle Elementary School
- Middle School: Lisle Junior High School
- High School: Lisle High School
- Private School: Lisle High School
Community
- Assoc. Fees Include: None
Heating & Cooling
- Cooling Type: Central Air Conditioning
- Heating Type: Natural Gas, Forced Air
Utilities
- Sewer: Public Sewer
- Water: Lake Michigan
Structural Information
- Construction: Aluminum Siding, Brick
- Exterior Const.: Aluminum Siding, Brick
- Basement: Yes
- Basement Desc.: Finished, Full
- Foundation: Concrete Perimeter
- Roof: Asphalt
- Sub-Flooring: Hardwood
- Square Feet: 2,297
- Sq. Ft. Source: Assessor
- Year Built: 1990
Lot Features
- Lot Size (Acres): 0.23
- Lot Size Range: Less than .25 Acre
- Lot Dimensions: 80 x 124
- Fence: Yes
- Fencing (Description): Fenced
Financial Considerations
- Parking Included: Yes
- Assessment Year: 1990
- Tax Amount: $13,500
- Tax Year: 2024
- Pays Sewer: Public Sewer
Disclosures and Reports
- Ownership: Fee Simple
- Property ID: 802400054
Listed by Su Familia Real Estate Inc

Get Pre-Approved Today
Get a Great Insurance Rate
Schools
Schools serving 4527 Hatch Ln
School District:Lisle Community Unit School District 202
| Name | Grades | Distance |
|---|---|---|
Lisle Elementary School 5801 Westview Lane, Lisle, IL 60532 | PK-5 | 1.7 mi |
Lisle Jr High School 5207 Center Avenue, Lisle, IL 60532 | 6-8 | 1.1 mi |
Lisle High School 1800 Short Street, Lisle, IL 60532 | 9-12 | 1.4 mi |
Disclaimer:
School attendance boundaries provided by ATTOM Data Solutions and are for reference only. Contact the school directly to verify enrollment eligibility.
Price & Sales History for 4527 Hatch Ln
Date
Details
Price
Change
Source
6/29/2026
Listed
$829,900
23.13%
MLS
5/01/2024
Sold
$674,000
—
Public Record
Disclaimer: Historical sales information is derived from public records provided by the county offices. Information is not guaranteed and should be independently verified.
Tax History
Tax History for 4527 Hatch Ln
Year
Property Taxes
Change
Tax Assessment
Change
2024
$12,959
8%
$186,280
13%
2022
$11,971
3%
$164,620
4%
2021
$11,626
4%
$158,390
2%
2020
$11,146
2%
$155,540
5%
2019
$10,971
-7%
$148,810
-7%
2018
$11,805
1%
$160,010
3%
2017
$11,698
2%
$154,610
4%
2016
$11,435
14%
$149,020
6%
2015
$10,004
4%
$140,340
5%
2014
$9,584
2%
$133,650
—
2013
$9,400
4%
$133,970
-4%
2012
$9,059
—
$139,180
—
Disclaimer: Historical tax information is derived from public records provided by the county offices. Information is not guaranteed and should be independently verified.
Estimate the Cost
Estimate the Cost for 4527 Hatch Ln
4527 Hatch Lane, Lisle, IL 60532 (MLS# 12691215) is a Single Family property with 5 bedrooms and 3 full bathrooms. 4527 Hatch Lane is currently listed for $829,900 and was received on June 29, 2026. Want to learn more about 4527 Hatch Lane? Do you have questions about finding other Single Family real estate for sale in Lisle? You can browse all Lisle real estate or contact a Coldwell Banker agent to request more information.