No photo available
$830,000 Just Listed
Property Description
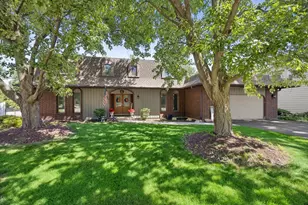
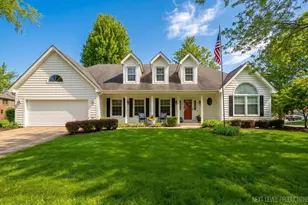
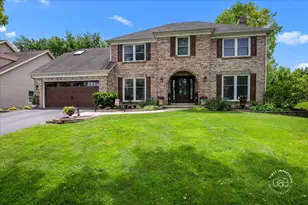
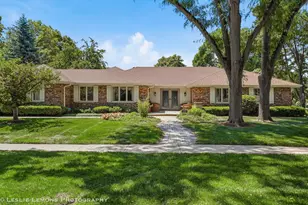
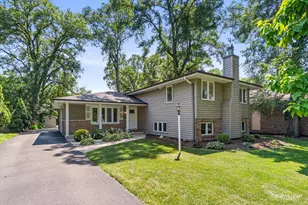
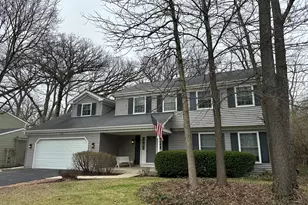
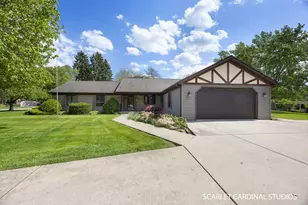
The Most Perfect Home on the Block is FINALLY Here! | 40 Years of Love is Immediately Apparent in this 4 Bed/2.1 Bath Home in Lisle School District 202 | From the Minute You Arrive & Approach the Stamped Concrete Front Walk & Porch, You Can Imagine Morning Coffee & Relaxing | Step in thru New Front Door 2020 into Welcoming Entry w Hand-scraped Hardwood that Continues Throughout Main Level | Traditional Floorplan w Large Rooms for Gatherings of any Size | Updated Kitchen w Creme Custom Cabinetry Including Pantry, SS Appliances Including a New Oven in 2024, Recessed Lighting, Quartz Counters & Large Island w Wood Countertop | Kitchen Flows to Family Room with Soaring Ceilings, Cozy Fireplace & Skylights | Sliding Pocket Doors Provide Access to the Sunroom Addition Where You Will Spend Every Second! Walls of Windows, Beautiful Tile Floor, Access to Backyard & Paver Patio - Welcoming & Wonderful! | Living & Dining Rooms have Thoughtful Updates Such as Wainscotting & Intricately Beautiful Crown Molding | Upstairs are 4 Generously Sized Bedrooms and 2 Full Baths | Master Suite is Large & Cozy at the Same Time w Walk in Shower in Ensuite | California Closet Systems Installed in Every Closet Upstairs just 6 Months Ago | Partially Finished Basement has a Fold Down Play Table & Space to Relax for Adults or Workout & Unfinished Storage or Project Area | Concrete Driveway | Professionally Landscaped Yard | New Roof 2019 | New Landscape Sprinkler System 2018 | New HVAC in Addition 2024 - Dual HVAC | Laundry Room Updated in 2023 | Garage Floor Sealed in 2019 | Pella Replacement Windows 2000 | 1.6 Miles to Downtown Lisle | 2 Miles to Downtown Naperville | Neighborhood Adjacent to Benet Academy | Close to Metra, Shopping & Highways
Full Property Details
Full Property Details for 5386 Candlewood Ct
General
- Price: $830,000
- Taxes: $13,141 (2024)
- Status: Active
- Type: Single Family
- Source: MRED
- MLS ID: 12686385
- Updated: 7/7/2026
- Added to Site: 4 day(s) ago
Rental Information
- Complex Features: Curbs, Sidewalks, Street Lights, Street Paved
Interior
- Basement: Partially
- Interior Features: Cathedral Ceiling(s), Granite Counters, Separate Dining Room, Pantry
- Fireplace: Yes
- Number of Fireplaces: 1
- Fireplace(s): Family Room, Wood-Burning, Attached Fireplace Doors/Screen
- Appliances: Microwave, Dishwasher, Refrigerator, Freezer, Washer, Dryer, Stainless Steel Appliance(s), Cooktop, Oven, Range Hood, Gas Cooktop
- Flooring: Hardwood, Carpet, Wood
Rooms
Bathrooms
- Total Bathrooms: 3
- Full Bathrooms: 2
- Half Bathrooms: 1
Bedrooms
- Total Bedrooms: 4
Additional Information
- Equipment: Carbon Monoxide Detectors, Ceiling Fan(s), Sump Pump, Lawn Sprinkler, Water Heater-Gas
- Other Features: School Bus Service, Commuter Bus, Commuter Train
Parking
- Garage: Yes
- Attached garage: Yes
- Garage Spaces: 1
- Total Spaces: 1
- Parking Features: Concrete, Garage Door Opener, Yes, Garage Owned, Attached, Garage
Location
- Area: Lisle
- County: DuPage
- Township: Lisle
- Subdivision: Oak Hill Estates
- Driving Directions: Ogden Ave South to Yackley to Oak Hill West to Candlewood North to HOME
School Information
- School District: 202
- Elem School District: 202
- Midd School District: 202
- High School District: 202
- Elementary School: Lisle Elementary
- Middle School: Lisle Junior High School
- High School: Lisle High School
- Private School: Lisle High School
Community
- Assoc. Fees Include: None
Heating & Cooling
- Cooling Type: Central Air Conditioning
- Heating Type: Natural Gas, Forced Air
Utilities
- Sewer: Public Sewer
- Water: Public, Community
Structural Information
- Architectural Info: Traditional
- Architectural Style: Traditional
- Construction: Vinyl Siding, Brick
- Exterior Const.: Vinyl Siding, Brick
- Basement: Yes
- Basement Desc.: Partially Finished, Storage Space, Partial
- Foundation: Concrete Perimeter
- Roof: Asphalt
- Windows: Screens, Skylight(s), Window Treatments
- Doors: French Doors, Panel Door(s), 6 Panel Door(s)
- Sub-Flooring: Hardwood, Carpet, Wood
- Square Feet: 2,878
- Sq. Ft. Source: Assessor
- Year Built: 1978
Lot Features
- Lot Size (Acres): 0.25
- Lot Size Range: .25 to .49 Acre
- Lot Dimensions: 78 x 151 x 72 x 148
Financial Considerations
- Parking Included: Yes
- Assessment Year: 1978
- Tax Amount: $13,141
- Tax Year: 2024
- Pays Sewer: Public Sewer
Disclosures and Reports
- Ownership: Fee Simple
- Property ID: 809409078
Listed by john greene, Realtor
Get Pre-Approved Today
Get a Great Insurance Rate
Schools
Schools serving 5386 Candlewood Ct
School District:Lisle Community Unit School District 202
| Name | Grades | Distance |
|---|---|---|
Lisle Elementary School 5801 Westview Lane, Lisle, IL 60532 | PK-5 | 2 mi |
Lisle Jr High School 5207 Center Avenue, Lisle, IL 60532 | 6-8 | 1.3 mi |
Lisle High School 1800 Short Street, Lisle, IL 60532 | 9-12 | 0.8 mi |
Disclaimer:
School attendance boundaries provided by ATTOM Data Solutions and are for reference only. Contact the school directly to verify enrollment eligibility.
Price & Sales History for 5386 Candlewood Ct
Date
Details
Price
Change
Source
7/06/2026
Listed
$830,000
—
MLS
Disclaimer: Historical sales information is derived from public records provided by the county offices. Information is not guaranteed and should be independently verified.

Tax History
Tax History for 5386 Candlewood Ct
Year
Property Taxes
Change
Tax Assessment
Change
2024
$13,141
7%
$196,788
13%
2022
$12,266
3%
$173,530
4%
2021
$11,899
1%
$166,970
2%
2020
$11,774
2%
$163,970
5%
2019
$11,591
2%
$156,880
2%
2018
$11,329
1%
$153,800
3%
2017
$11,226
2%
$148,610
4%
2016
$10,973
1%
$143,240
6%
2015
$10,847
1%
$134,890
2%
2014
$10,770
2%
$132,890
—
2013
$10,563
4%
$133,210
-4%
2012
$10,177
—
$138,400
—
Disclaimer: Historical tax information is derived from public records provided by the county offices. Information is not guaranteed and should be independently verified.
Estimate the Cost
Estimate the Cost for 5386 Candlewood Ct
5386 Candlewood Court, Lisle, IL 60532 (MLS# 12686385) is a Single Family property with 4 bedrooms, 2 full bathrooms and 1 partial bathroom. 5386 Candlewood Court is currently listed for $830,000 and was received on July 06, 2026. Want to learn more about 5386 Candlewood Court? Do you have questions about finding other Single Family real estate for sale in Lisle? You can browse all Lisle real estate or contact a Coldwell Banker agent to request more information.