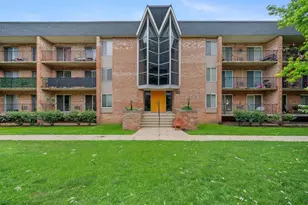
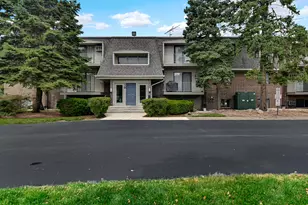
This is a carousel with tiles that activate property listing cards. Use the previous and next buttons to navigate.
1/18
$199,900
This is a carousel with tiles that activate property listing cards. Use the previous and next buttons to navigate.
1/18
Property Description
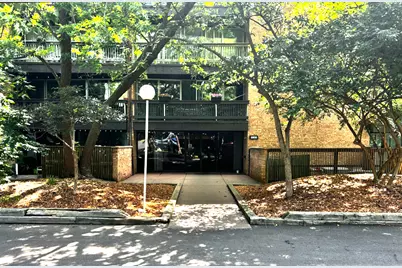
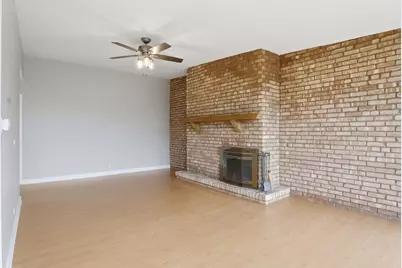
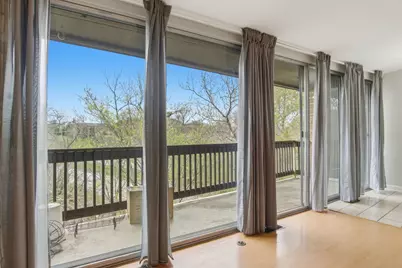
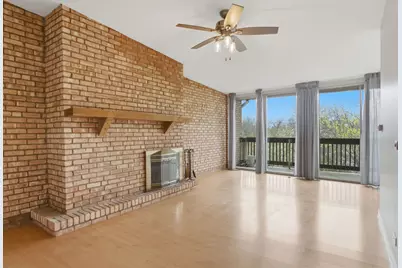
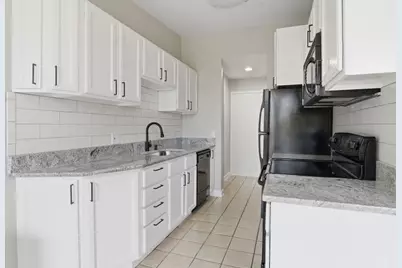
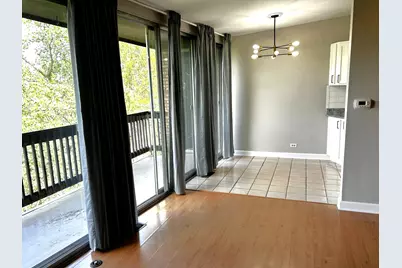
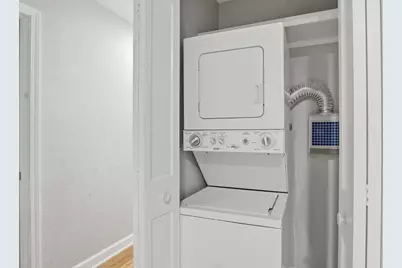
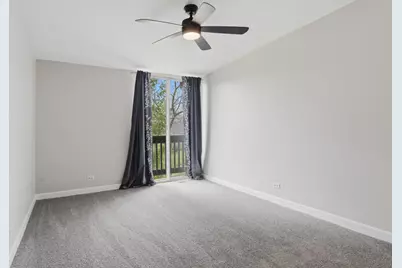
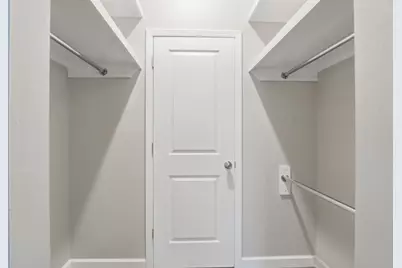
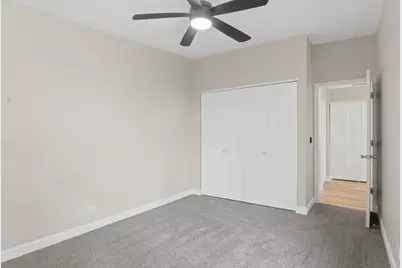
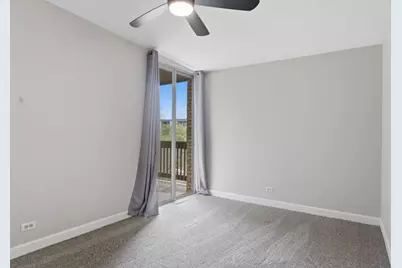
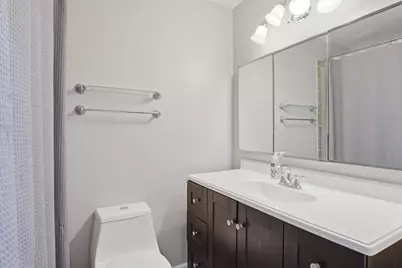
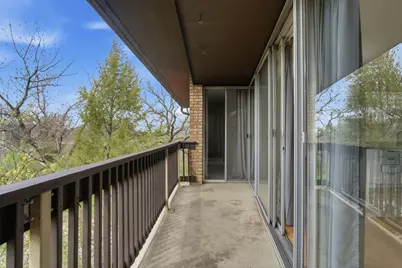
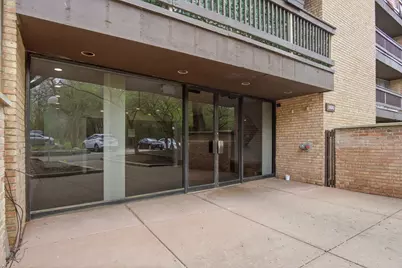
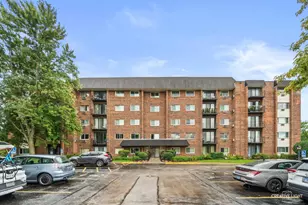
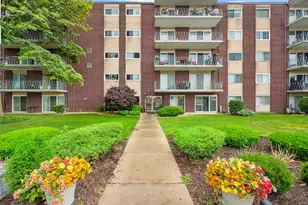
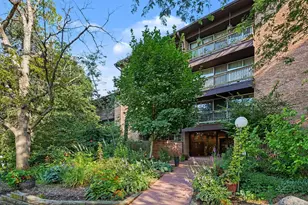
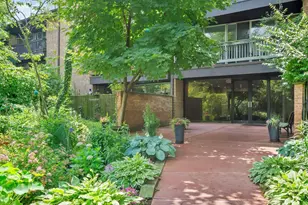
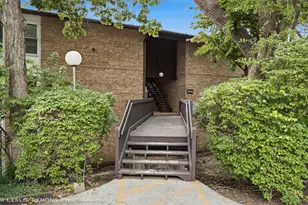
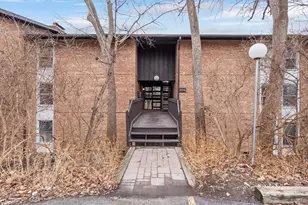
Top-floor end unit in Four Lakes with an elevator, wood-burning fireplace, and no rental restrictions. This updated 2-bedroom, 1.5-bath home offers added privacy, no upstairs neighbors, and plenty of natural light from its end-unit location. The spacious living room features a cozy fireplace, while the separate dining area gives you dedicated space beyond the kitchen for meals and entertaining. Recent improvements include granite kitchen countertops, a tile backsplash, new carpeting, updated lighting and ceiling fans, and an in-unit washer and dryer. The secure building is equipped with an elevator, making top-floor living much more convenient. Monthly assessments include heat, water, gas, parking, insurance, exterior maintenance, and snow removal, along with access to the wide range of amenities Four Lakes is known for. Residents can enjoy three swimming pools, a ski hill with owner and guest passes, ten sand volleyball courts with summer leagues, fishing lakes with canoes and kayaks, tennis and pickleball courts, scenic walking trails, an on-site convenience store, and Basecamp bar and restaurant with live music. One assigned parking space is included. With no rental restrictions, this property offers flexibility for both owner-occupants and investors. Conveniently located near Metra, I-355, and I-88.
Full Property Details
Full Property Details for 5500 Hillcrest Ln #4L
General
- Price: $199,900
- HOA FEE: $505/month
- Taxes: $3,861 (2024)
- Status: Active
- Type: Condo
- Source: MRED
- MLS ID: 12754514
Interior
- Basement: None
- Fireplace: Yes
- Number of Fireplaces: 1
- Fireplace(s): Living Room, Wood-Burning
- Appliances: Range, Microwave, Dishwasher, Refrigerator, Washer, Dryer
Rooms
Bathrooms
- Total Bathrooms: 2
- Full Bathrooms: 1
- Half Bathrooms: 1
Bedrooms
- Total Bedrooms: 2
Additional Information
- Shared Amenities: Bike Room/Bike Trails, Elevator in Residence, Storage, Health Club, On-Site Manager/Engineer, Pool, Restaurant, Security Door Lock(s), Tennis Court(s)
Parking
- Total Spaces: 1
- Parking Features: Assigned, Yes
Location
- Area: Lisle
- County: DuPage
- Township: Lisle
- Subdivision: Four Lakes
- Driving Directions: Maple Ave West to Burr Oak Rd South to Hillcrest Ln
School Information
- School District: 68
- Elem School District: 68
- Midd School District: 68
- High School District: 99
Community
- Assoc. Fees Include: Heat, Water, Gas, Parking, Insurance, Security, Pool, Exterior Maintenance, Lawn Care, Scavenger, Snow Removal
- Pets Allowed: Yes
- Pets: Cats OK, Dogs OK, Number Limit
- Pet Restrictions: Cats OK, Dogs OK, Number Limit, / 999lbs.
- Mgmt. Company: Four Lakes Village Condo 1
Heating & Cooling
- Cooling Type: Central Air Conditioning
- Heating Type: Natural Gas
Utilities
- Sewer: Public Sewer
- Water: Lake Michigan
Structural Information
- Structure Type: Condo
- Construction: Brick
- Exterior Const.: Brick
- Basement Desc.: None
- Entry Floor Number: 4
- Stories/Levels: 4
- Square Feet: 990
- Sq. Ft. Source: Assessor
- Year Built: 1980
Unit Information
- Units in Building: 48
Lot Features
- Lot Dimensions: COMMON
Animals
- Animals Allowed: Cats OK, Dogs OK, Number Limit
Financial Considerations
- Master Assoc. Fee: $23
- Association Fee: $505
- Assoc Fee Freq.: Monthly
- Assoc Fee Desc.: 23
- Transfer Fees: $23
- Other Assoc Fees: $23
- Parking Included: Yes
- Assessment Year: 1980
- Tax Amount: $3,861.2
- Tax Year: 2024
- Pays Sewer: Public Sewer
Disclosures and Reports
- Ownership: Condo
- Property ID: 815105389
Listed by J. Family Realty LLC

Get Pre-Approved Today
Get a Great Insurance Rate
Schools
Schools serving 5500 Hillcrest Ln #4L
School Districts:Woodridge School District 68, Community High School District 99
| Name | Grades | Distance |
|---|---|---|
Goodrich Elementary School 3450 Hobson Road, Woodridge, IL 60517 | K-6 | 1.9 mi |
Thomas Jefferson Jr High School 7200 Janes Avenue, Woodridge, IL 60517 | 7-8 | 3 mi |
Community H S Dist 99 - North High School 4436 Main Street, Downers Grove, IL 60515 | 9-12 | 4.1 mi |
Disclaimer:
School attendance boundaries provided by ATTOM Data Solutions and are for reference only. Contact the school directly to verify enrollment eligibility.
Tax History
Tax History for 5500 Hillcrest Ln #4L
Year
Property Taxes
Change
Tax Assessment
Change
2025
$4,054
5%
$61,955
9%
2024
$3,861
6%
$57,086
10%
2023
$3,656
15%
$52,100
18%
2022
$3,185
4%
$44,340
4%
2021
$3,050
2%
$42,660
2%
2020
$2,992
4%
$41,890
5%
2019
$2,883
23%
$40,070
22%
2018
$2,353
3%
$32,850
3%
2017
$2,276
2%
$31,740
4%
2016
$2,229
3%
$30,590
6%
2015
$2,171
2%
$28,810
4%
2014
$2,133
-3%
$27,770
-4%
2013
$2,201
-5%
$29,000
-11%
2012
$2,323
—
$32,480
—
Disclaimer: Historical tax information is derived from public records provided by the county offices. Information is not guaranteed and should be independently verified.
Estimate the Cost
Estimate the Cost for 5500 Hillcrest Ln #4L
5500 Hillcrest Lane #4L, Lisle, IL 60532 (MLS# 12754514) is a Condo property with 2 bedrooms, 1 full bathroom and 1 partial bathroom. 5500 Hillcrest Lane #4L is currently listed for $199,900 and was received on September 09, 2026. Want to learn more about 5500 Hillcrest Lane #4L? Do you have questions about finding other Condo real estate for sale in Lisle? You can browse all Lisle real estate or contact a Coldwell Banker agent to request more information.