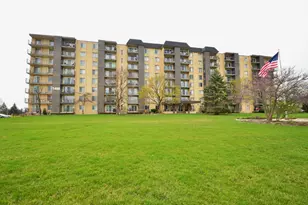
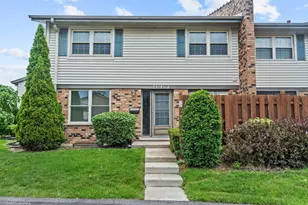
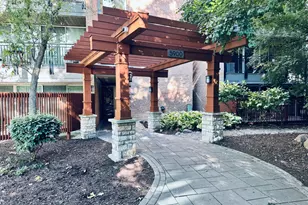
This is a carousel with tiles that activate property listing cards. Use the previous and next buttons to navigate.
1/44
$205,000
This is a carousel with tiles that activate property listing cards. Use the previous and next buttons to navigate.
1/44
Property Description
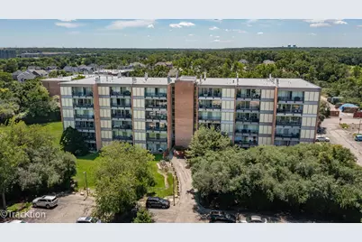
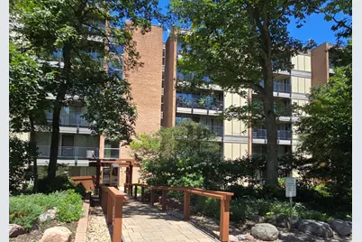
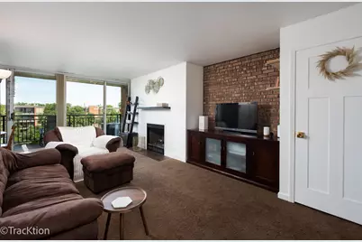
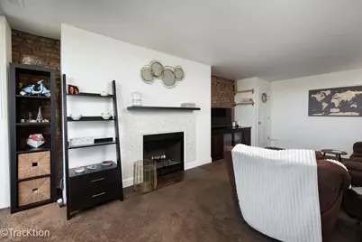
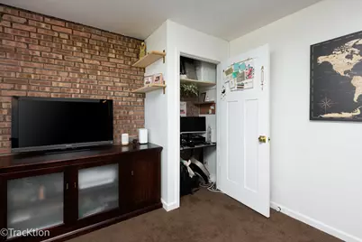
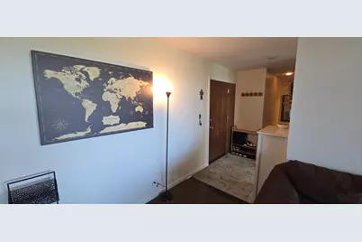
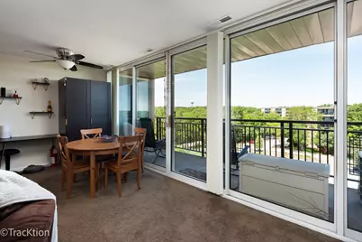
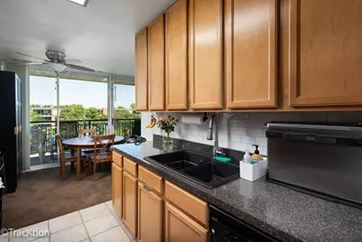
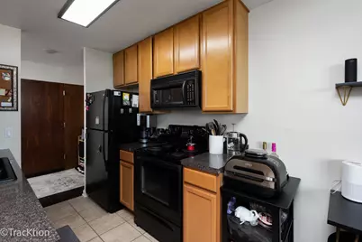
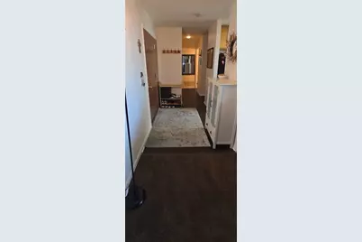
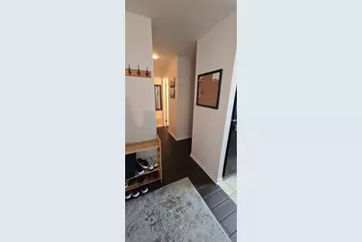
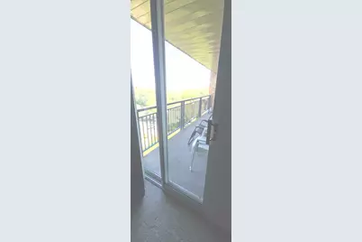
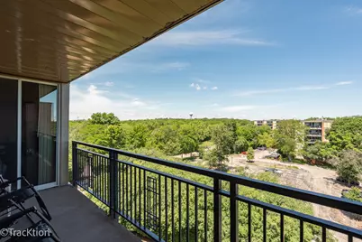
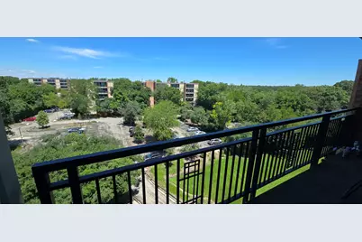
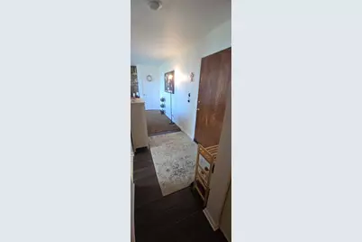
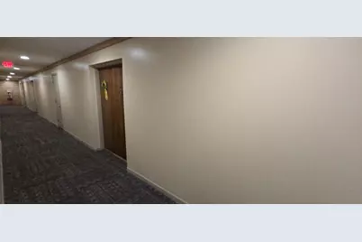
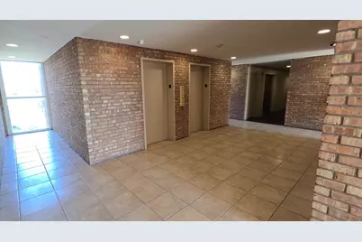
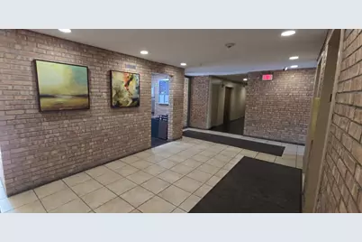
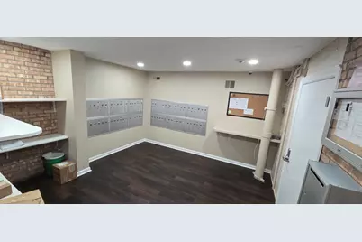
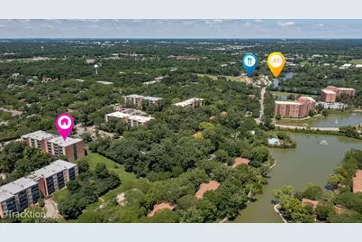
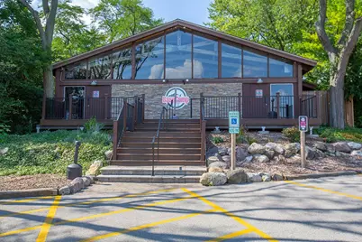
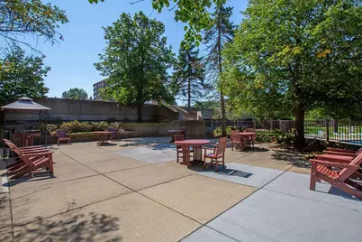
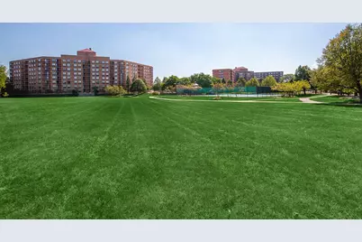
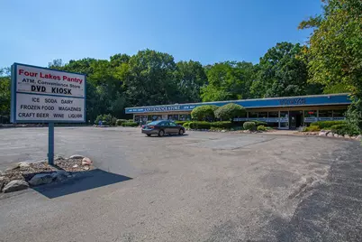
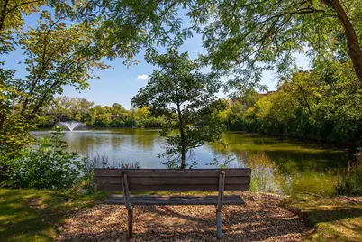
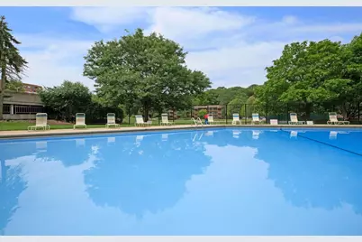
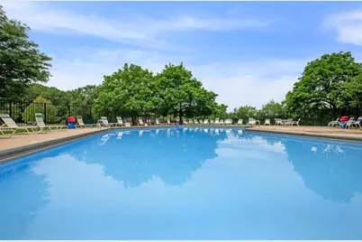
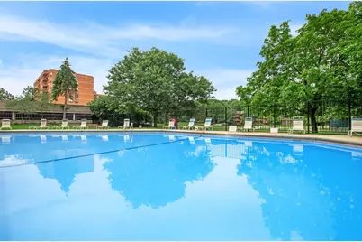
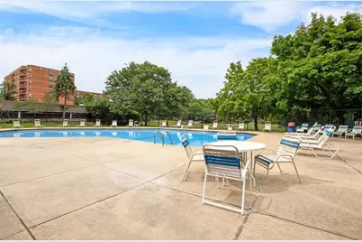
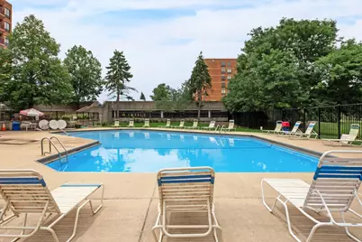
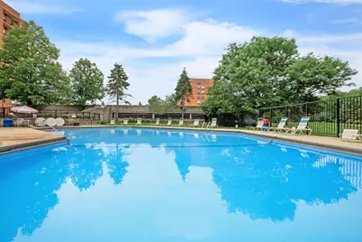
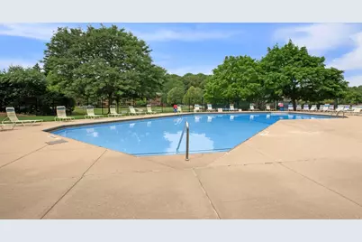
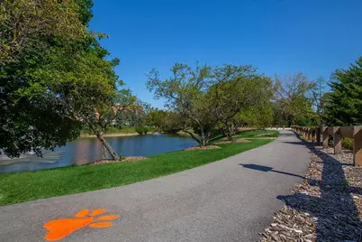
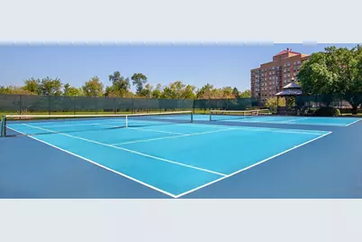
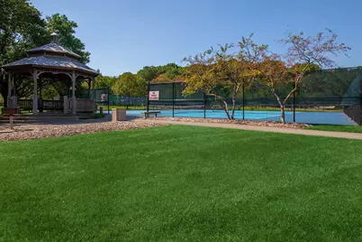
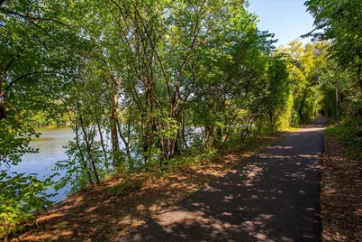
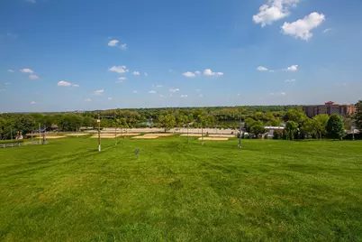
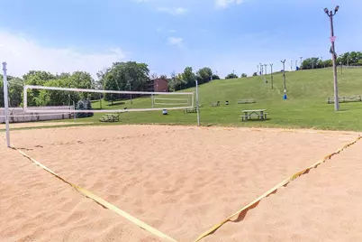
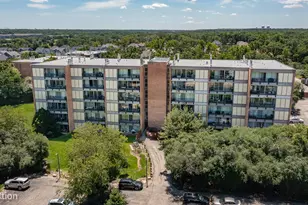
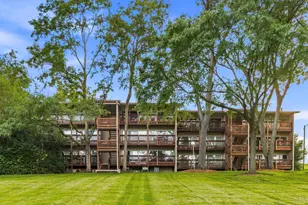
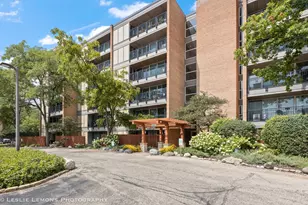
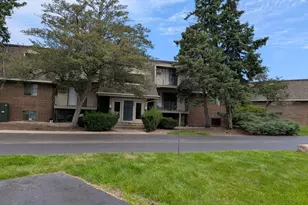
Welcome home to this rarely available top-floor end unit offering exceptional privacy, abundant natural light, and peaceful tree-top views. With no neighbors above and the added benefit of an end-unit location, this home provides a quiet retreat while showcasing everything that makes Four Lakes one of Lisle's most sought-after communities. Inside, you'll find an inviting open layout featuring a cozy wood-burning fireplace with exposed brick, expansive floor-to-ceiling sliding glass doors that flood the home with natural light, and a spacious private balcony-perfect for enjoying your morning coffee or relaxing after a long day. The well-designed floor plan offers comfortable living and effortless entertaining, with the convenience of in-unit laundry, elevator access, and assigned parking. Living in Four Lakes means enjoying a true resort-style lifestyle every day. Residents have access to multiple outdoor swimming pools, tennis courts, sand volleyball courts, scenic lakes for fishing and boating, miles of walking and jogging trails, a ski hill, frisbee golf, an on-site fitness center with affordable memberships, a convenience store, and the popular BaseCamp Pub & Grill-all just steps from your front door. The community is also ideally located near major highways, both the Lisle and Naperville Metra stations, Seven Bridges shopping and dining, golf courses, and everything the western suburbs have to offer. Whether you're looking for your first home, a low-maintenance lifestyle, or an investment in one of Lisle's most amenity-rich communities, this exceptional penthouse end unit offers the perfect combination of comfort, convenience, and resort-style living.
Full Property Details
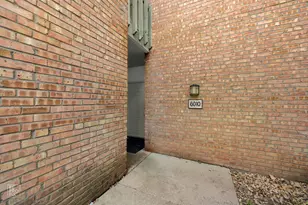
Full Property Details for 6010 Oakwood Dr #6H
General
- Price: $205,000
- HOA FEE: $344/month
- Taxes: $3,370 (2024)
- Status: Active
- Type: Condo
- Source: MRED
- MLS ID: 12686609
- Updated: 7/2/2026
- Added to Site: 16 day(s) ago
Interior
- Basement: None
- Fireplace: Yes
- Number of Fireplaces: 1
- Fireplace(s): Living Room, Wood-Burning
- Appliances: Range, Microwave, Dishwasher, Refrigerator, Washer, Dryer
- Flooring: Carpet
Rooms
Bathrooms
- Total Bathrooms: 1
- Full Bathrooms: 1
- Bathroom Features: Accessible Shower
Bedrooms
- Total Bedrooms: 1
Additional Information
- Shared Amenities: Elevator in Residence, Pool, Restaurant, Security Door Lock(s), Tennis Court(s), Elevator(s)
Parking
- Total Spaces: 1
- Parking Features: Asphalt, Assigned, Yes, Owned
Location
- Area: Lisle
- County: DuPage
- Township: Lisle
- Subdivision: Four Lakes
- Driving Directions: Rt 53 to 4 Lakes W to East Lake left 2 Fairway 2 Oakwood
School Information
- School District: 68
- Elem School District: 68
- Midd School District: 68
- High School District: 99
Community
- Assoc. Fees Include: Water, Parking, Insurance, Pool, Exterior Maintenance, Lawn Care, Scavenger, Snow Removal
- Pets Allowed: Yes
- Pets: Cats OK, Dogs OK
- Pet Restrictions: Cats OK, Dogs OK, / 100lbs.
- Mgmt. Company: FIRST SERVICE RESIDENTIAL
Heating & Cooling
- Cooling Type: Central Air Conditioning
- Heating Type: Natural Gas, Forced Air
Utilities
- Sewer: Public Sewer
- Water: Lake Michigan
Structural Information
- Structure Type: Condo
- Construction: Brick
- Exterior Const.: Brick
- Basement Desc.: None
- Windows: Blinds, Screens
- Sub-Flooring: Carpet
- Entry Floor Number: 6
- Stories/Levels: 6
- Square Feet: 750
- Sq. Ft. Source: Assessor
- Year Built: 1970
- Built Before 1978: Yes
Unit Information
- Units in Building: 72
Lot Features
- Lot Dimensions: COMMON
Animals
- Animals Allowed: Cats OK, Dogs OK
Financial Considerations
- Association Fee: $344
- Assoc Fee Freq.: Monthly
- Parking Included: Yes
- Assessment Year: 1970
- Tax Amount: $3,370
- Tax Year: 2024
- Pays Sewer: Public Sewer
Disclosures and Reports
- Ownership: Condo
- Property ID: 815319128
Listed by Hometown Real Estate Group LLC

Get Pre-Approved Today
Get a Great Insurance Rate
Schools
Schools serving 6010 Oakwood Dr #6H
School Districts:Woodridge School District 68, Community High School District 99
| Name | Grades | Distance |
|---|---|---|
Goodrich Elementary School 3450 Hobson Road, Woodridge, IL 60517 | K-6 | 1.3 mi |
Thomas Jefferson Jr High School 7200 Janes Avenue, Woodridge, IL 60517 | 7-8 | 2.5 mi |
Community H S Dist 99 - North High School 4436 Main Street, Downers Grove, IL 60515 | 9-12 | 4.2 mi |
Disclaimer:
School attendance boundaries provided by ATTOM Data Solutions and are for reference only. Contact the school directly to verify enrollment eligibility.
Price & Sales History for 6010 Oakwood Dr #6H
Date
Details
Price
Change
Source
6/26/2026
Listed
$205,000
79.04%
MLS
10/30/2009
Sold
$114,500
—
Public Record
Disclaimer: Historical sales information is derived from public records provided by the county offices. Information is not guaranteed and should be independently verified.
Tax History
Tax History for 6010 Oakwood Dr #6H
Year
Property Taxes
Change
Tax Assessment
Change
2024
$3,370
16%
$50,841
24%
2022
$2,910
4%
$41,030
4%
2021
$2,785
2%
$39,480
2%
2020
$2,731
4%
$38,770
5%
2019
$2,631
33%
$37,090
30%
2018
$1,975
4%
$28,530
3%
2017
$1,907
2%
$27,570
4%
2016
$1,865
3%
$26,570
6%
2015
$1,810
2%
$25,020
4%
2014
$1,770
2%
$24,060
—
2013
$1,734
-7%
$24,120
-11%
2012
$1,863
—
$27,240
—
Disclaimer: Historical tax information is derived from public records provided by the county offices. Information is not guaranteed and should be independently verified.
Estimate the Cost
Estimate the Cost for 6010 Oakwood Dr #6H
6010 Oakwood Drive #6H, Lisle, IL 60532 (MLS# 12686609) is a Condo property with 1 bedroom and 1 full bathroom. 6010 Oakwood Drive #6H is currently listed for $205,000 and was received on June 26, 2026. Want to learn more about 6010 Oakwood Drive #6H? Do you have questions about finding other Condo real estate for sale in Lisle? You can browse all Lisle real estate or contact a Coldwell Banker agent to request more information.