This is a carousel with tiles that activate property listing cards. Use the previous and next buttons to navigate.
1/1
$650,000
This is a carousel with tiles that activate property listing cards. Use the previous and next buttons to navigate.
1/1
Property Description
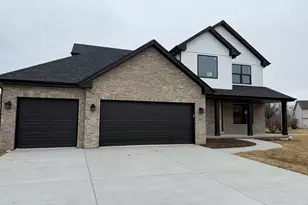
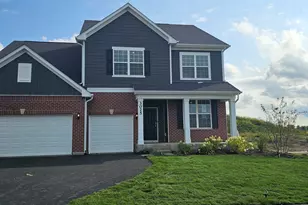
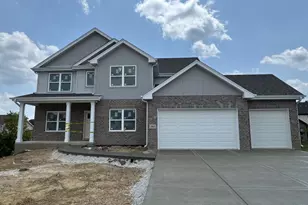
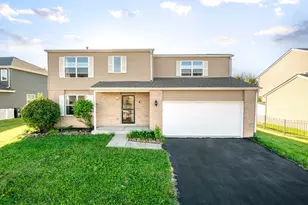

Seller received multiple offers. Highest and best up to Friday June 26 12:00 noon. Beautifully crafted 2-story home. ASPEN Homesite in Creekside Estates South. With an open floor plan. Home is built with the architectural design & sophistication of a custom builder. Brand new two-story Foyer, designer ceilings in almost every room, hardwood floors throughout (second floor hardwood floors 4 years old), and oversized white trim & doors. The chef's delight kitchen has upgraded cabinets, 42" Corner Accent Cabinets, quartz counters/island & walk-in pantry, and tile backsplash. All SS appliances. Kitchen is open to Family room with fireplace, 2 new custom-built white cabinets and patio door leading to summer room with new ceramic floor and roof insolation. Formal Dining Room with wainscoting white paneling (hand-crafted woodwork) and design celling. On first floor also is 1/2 bath totally updated. Second floor has 4 Bedrooms, 2 baths and laundry room. Master suite with walk-in closets with organizer, bath, double vanities, soak bathtub and separate shower. The deep insolated basement with roughed-in plumbing is great for storage, or finish for extra living space. 3-car garage with electric heater. New park with playground nearby. Easy access to I-355, shopping & restaurants make Lockport one of the fastest growing communities. Cul-de-sac. New fence and new landscaping. Solar panels generate energy from sunlight for you to use in home. First and second floor have 2953 sq. ft. With unfinished Basement, home has 4398sq.ft. LIST OF UPDATES BY OWNER IN ADDITIONAL INFO.
Full Property Details
Full Property Details for 15303 S Oak Run Ct
General
- Sold For: $650,000
- HOA FEE: $38/month
- HOA FEE FREQ.: Annually
- Taxes: $15,730 (2024)
- Status: Closed
- Type: Single Family
- Source: MRED
- MLS ID: 12626679
Interior
- Interior Features: Solar Tube(s), Walk-In Closet(s)
- Fireplace: Yes
- Fireplace(s): Family Room, Electric
- Appliances: Range, Microwave, Dishwasher, Refrigerator, Washer, Dryer, Disposal, Stainless Steel Appliance(s), Wine Refrigerator, Water Softener Owned, Humidifier
- Flooring: Hardwood
Rooms
Bathrooms
- Total Bathrooms: 3
- Full Bathrooms: 2
- Half Bathrooms: 1
- Bathroom Features: Separate Shower, Double Sink, Garden Tub, Soaking Tub
Bedrooms
- Total Bedrooms: 4
Additional Information
- Equipment: Water Softener (Owned), Cable TV, Carbon Monoxide Detectors, Sump Pump
- Other Features: School Bus Service, Commuter Train
Parking
- Garage: Yes
- Attached garage: Yes
- Garage Spaces: 3
- Total Spaces: 3
- Parking Features: Concrete, Garage Door Opener, Heated Garage, Yes, Garage Owned, Attached, Garage
Location
- Area: Homer / Lockport
- County: Will
- Subdivision: Creekside Estates South
- Driving Directions: 159th (W. of I355) to Farrell, North to Creekside Estates South, Merc Ln, East to Oak Run Ct.
School Information
- School District: 92
- Midd School District: 92
- Elementary School: Reed Elementary School
- Middle School: Ludwig Elementary School
- High School: Lockport Township High School
- Private School: Lockport Township High School
Community
- Assoc. Fees Include: Other
Heating & Cooling
- Cooling Type: Central Air Conditioning
- Heating Type: Natural Gas, Forced Air
Utilities
- Water: Public
Structural Information
- Architectural Style: Traditional
- Construction: Vinyl Siding, Brick
- Exterior Const.: Vinyl Siding, Brick
- Basement Desc.: Unfinished, Bath/Stubbed, Full
- Foundation: Concrete Perimeter
- Roof: Asphalt
- Windows: Screens
- Sub-Flooring: Hardwood
- Square Feet: 4,398
- Sq. Ft. Source: Builder
- Year Built: 2016
Manufactured Home
- Model: 2 STORY
Lot Features
- Lot Size Range: .25 to .49 Acre
- Lot Dimensions: 80 x 130
- Fence: Yes
- Lot Features: Cul-De-Sac, Landscaped
- Fencing (Description): Fenced
Financial Considerations
- Association Fee: $450
- Assoc Fee Freq.: Annually
- Parking Included: Yes
- Assessment Year: 2016
- Tax Amount: $15,730
- Tax Year: 2024
Disclosures and Reports
- Ownership: Fee Simple
- Property ID: 1605181040140000
Listed by RE/MAX 10 in the Park
Sold by Baird & Warner

Get Pre-Approved Today
Schools
Schools serving 15303 S Oak Run Ct
School Districts:Will County School District 92, Lockport Township High School District 205
| Name | Grades | Distance |
|---|---|---|
Walsh Elementary School, Lockport, IL 514 MacGregor Road, Lockport, IL 60441 | PK-1 | 0.6 mi |
Ludwig Elementary School 710 North State Street, Lockport, IL 60441 | 4-5 | 1.2 mi |
Reed Elementary School 14939 W 143rd St, Homer Glen, IL 60491 | 2-3 | 2.5 mi |
Oak Prairie Jr High School 15161 S Gougar Rd, Homer Glen, IL 60491 | 6-8 | 1 mi |
Lockport Township High School East 1333 East 7th Street, Lockport, IL 60441 | 9-12 | 1.4 mi |
Disclaimer:
School attendance boundaries provided by ATTOM Data Solutions and are for reference only. Contact the school directly to verify enrollment eligibility.
Price & Sales History for 15303 S Oak Run Ct
Date
Details
Price
Change
Source
8/03/2026
Sold
$650,000
—
MLS
6/17/2026
Price Reduced
$650,000
-4.41%
MLS
5/18/2026
Price Reduced
$680,000
-4.9%
MLS
4/22/2026
Listed
$715,000
—
MLS
Disclaimer: Historical sales information is derived from public records provided by the county offices. Information is not guaranteed and should be independently verified.
15303 S Oak Run Court, Lockport, IL 60441 (MLS# 12626679) is a Single Family property that was sold at $650,000 on August 03, 2026. Want to learn more about 15303 S Oak Run Court? Do you have questions about finding other Single Family real estate for sale in Lockport? You can browse all Lockport real estate or contact a Coldwell Banker agent to request more information.