This is a carousel with tiles that activate property listing cards. Use the previous and next buttons to navigate.
1/35
$399,990
This is a carousel with tiles that activate property listing cards. Use the previous and next buttons to navigate.
1/35
Property Description
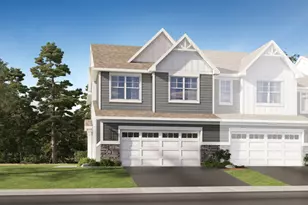
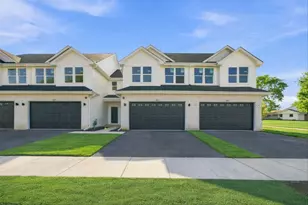
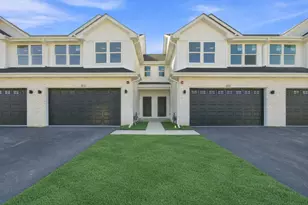
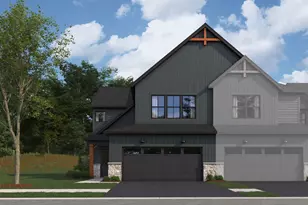
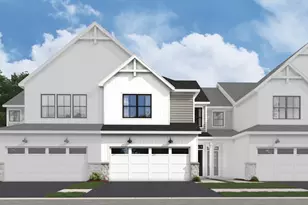
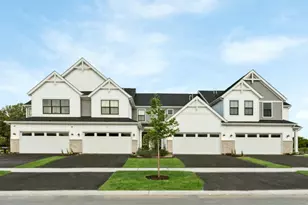
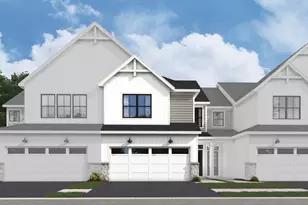
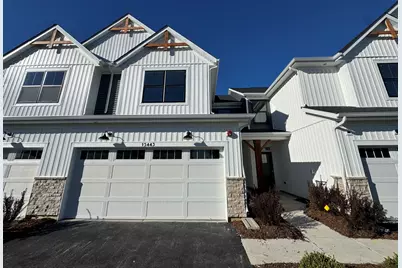
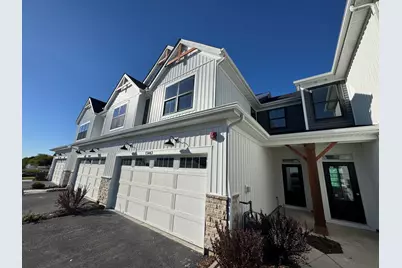
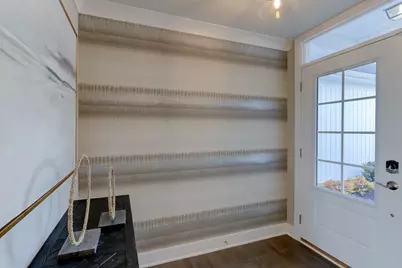
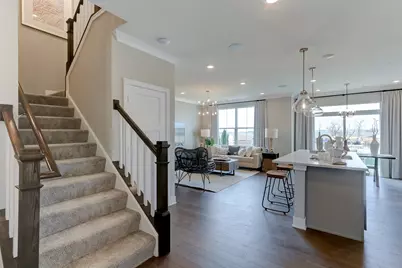
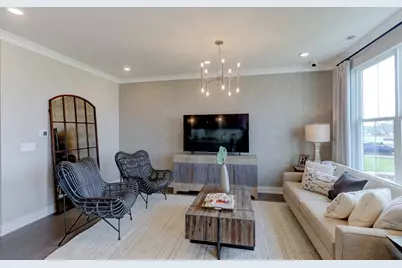
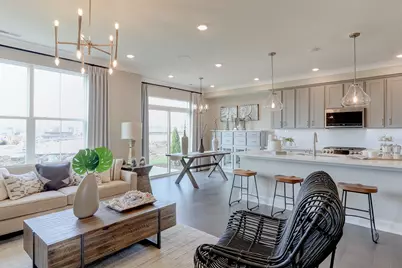
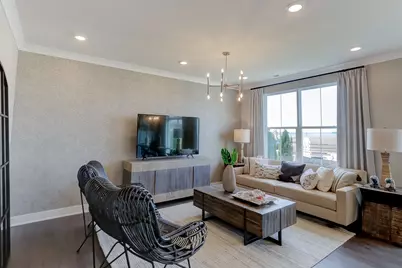
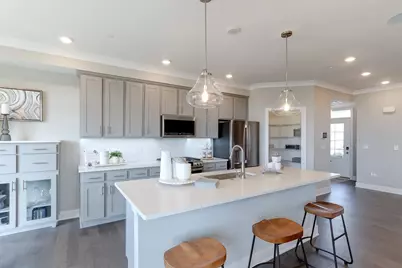
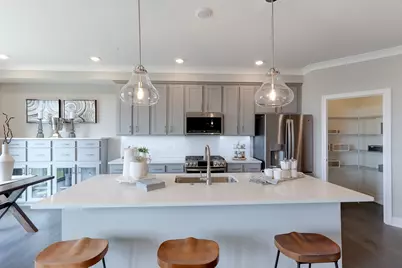
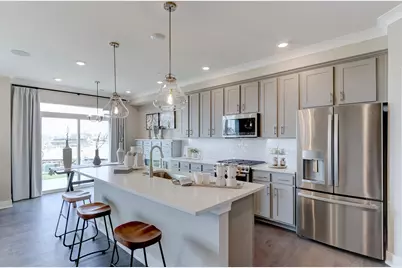
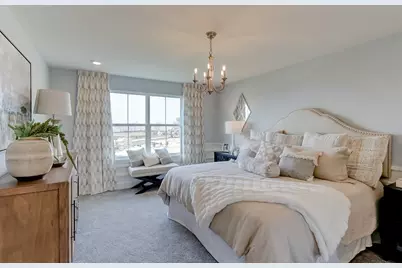
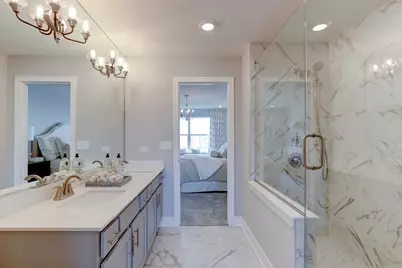
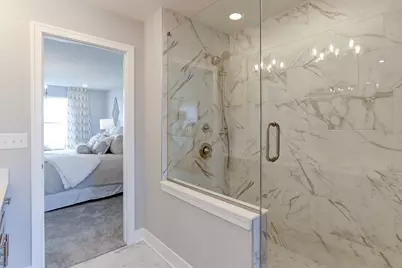
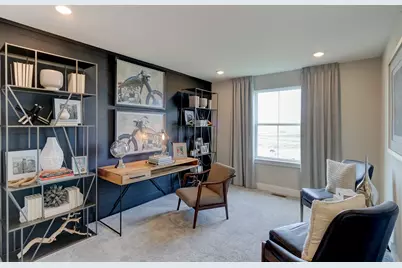
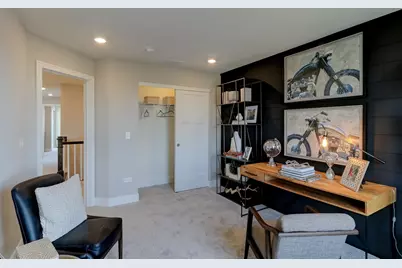
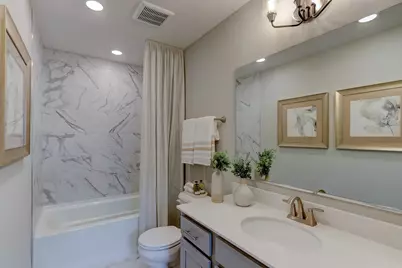
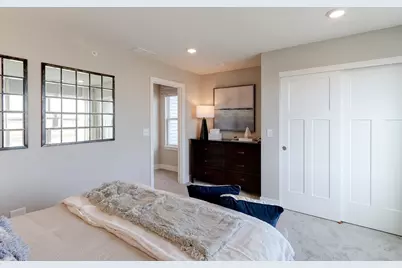
NEW CONSTRUCTION BRAEDEN | OCTOBER DELIVERY | SPECIAL 2-1 RATE BUYDOWN AVAILABLE Introducing The Townes at Sadie, Lockport's exciting new community offering thoughtfully designed townhomes, future neighborhood amenities, and an exceptional location. Welcome home to this stunning Urban Farmhouse-inspired townhome offering 1,781 square feet, 3 bedrooms, 2.5 bathrooms, and thoughtfully designed living spaces throughout. From the moment you arrive, you'll appreciate the home's striking curb appeal featuring a staggered private entryway, crisp white siding, black windows, and sophisticated dark gray accents that perfectly complement the modern farmhouse aesthetic. Step inside to an airy, open-concept main level designed for today's lifestyle. The spacious kitchen serves as the heart of the home, showcasing an oversized center island perfect for entertaining, beautiful 42-inch off-white cream/gray cabinetry with crown molding, soft-close doors and drawers, stainless steel hardware, and elegant quartz countertops. A sleek chrome pull-down faucet and large rectangular undermount stainless steel sink make everyday tasks effortless while maintaining a clean, contemporary look. The main floor is enhanced by beautiful luxury vinyl plank flooring throughout, creating warmth, durability, and seamless flow. The open staircase features Elite Mission stained railings with white painted spindles, creating a bright, welcoming atmosphere while opening up the entire first floor. Additional highlights include a convenient first-floor powder room, a tucked-away 2-car garage entry, and an expansive storage area beneath the staircase. Built with efficiency in mind, this home includes a tankless water heater and a high-efficiency furnace, providing comfort and energy savings year-round. Head upstairs via the impressive 42-inch-wide staircase, finished with plush carpeting that continues throughout the entire second level. The spacious primary suite offers a private retreat complete with a large walk-in closet and luxurious ensuite bath featuring a double-bowl vanity and a beautifully tiled walk-in shower. Two additional generously sized bedrooms provide flexibility for family, guests, or a home office. The conveniently located second-floor laundry room offers abundant space and durable ceramic tile flooring. The secondary full bathroom also features ceramic tile flooring, a deep soaking tub with fiberglass surround, and built-in shelving for shampoo, conditioner, and bath essentials. With its stylish finishes, modern farmhouse curb appeal, abundant storage, energy-efficient features, and thoughtfully designed floor plan, this exceptional townhome delivers the perfect blend of comfort, functionality, and contemporary living. Don't miss your opportunity to make this beautiful home yours! Broker must be present at clients first visit to any M/I Homes community. *Photos and Virtual Tour are of a model home, not subject home* Lot 22.03
Full Property Details
Full Property Details for 15443 W Amelia Cir
General
- Price: $399,990
- HOA FEE: $305/month
- Taxes: (2022)
- Status: Active
- Type: Townhouse
- Source: MRED
- MLS ID: 12665552
- Updated: 10/2/2026
- Added to Site: 126 day(s) ago
Interior
- Basement: None
- Appliances: Range, Microwave, Dishwasher
Rooms
Bathrooms
- Total Bathrooms: 3
- Full Bathrooms: 2
- Half Bathrooms: 1
- Bathroom Features: Separate Shower, Double Sink
Bedrooms
- Total Bedrooms: 3
Parking
- Garage: Yes
- Attached garage: Yes
- Garage Spaces: 2
- Total Spaces: 2
- Parking Features: Asphalt, Garage, Yes, Garage Owned, Attached
Location
- Area: Homer / Lockport
- County: Will
- Township: Lockport
- Subdivision: The Townes at Sadie
- Driving Directions: From Downtown Chicago Take I-90 / I-94 West (Dan Ryan Expressway) and follow signs for I-55 South toward St. Louis. Stay on I-55 South for approximately 18 miles, then take exit 274 for IL-83 / Kingery Highway. Turn right onto IL-83 South and continue for about 4.5 miles. Turn right onto 143rd Street. After approximately 2.5 miles, turn left onto Parker Road. After about 1.5 miles, turn right onto Bruce Road; The Townes at Sadie will be just ahead.
School Information
- School District: 33C
- Elem School District: 33C
- Midd School District: 33C
- High School District: 205
- Elementary School: William J Butler School
- Middle School: Homer Junior High School
- High School: Lockport Township High School
- Private School: Lockport Township High School
Community
- Assoc. Fees Include: Lawn Care, Snow Removal
- Pets Allowed: Yes
- Pets: Cats OK, Dogs OK
- Pet Restrictions: Cats OK, Dogs OK, / 900lbs.
- Mgmt. Company: M/I Homes
Heating & Cooling
- Cooling Type: Central Air Conditioning
- Heating Type: Natural Gas
Utilities
- Sewer: Public Sewer
- Water: Well
Structural Information
- Structure Type: Townhouse (2-Story)
- Model: BRAEDEN-UFS
- Construction: Vinyl Siding, Stone
- Exterior Const.: Vinyl Siding, Stone
- Basement Desc.: None
- Foundation: Concrete Perimeter
- Roof: Asphalt
- Entry Floor Number: 1
- Stories/Levels: 2
- Square Feet: 1,781
- Sq. Ft. Source: Builder
- Year Built: 2026
Unit Information
- Units in Building: 5
Manufactured Home
- Model: BRAEDEN-UFS
Lot Features
- Lot Dimensions: 24 x 52.6
Animals
- Animals Allowed: Cats OK, Dogs OK
Green Features
- Energy Efficient: Enhanced Air Filtration, Low flow commode, Low flow fixtures
Financial Considerations
- Association Fee: $305
- Assoc Fee Freq.: Monthly
- Parking Included: Yes
- Assessment Year: 2026
- Tax Year: 2022
- Pays Sewer: Public Sewer
Disclosures and Reports
- Ownership: Fee Simple with Homeowners Association
- Property ID: 529400005000000
Listed by Little Realty
Get Pre-Approved Today
Get a Great Insurance Rate
Schools
Schools serving 15443 W Amelia Cir
School Districts:Lockport Township High School District 205, Homer Community Consolidated School District 33c
| Name | Grades | Distance |
|---|---|---|
William J Butler School 1900 Farrell Road, Lockport, IL 60441 | PK-4 | 1.9 mi |
Homer Jr High School 15711 S Bell Rd, Homer Glen, IL 60491 | 7-8 | 3.9 mi |
Lockport Township High School East 1333 East 7th Street, Lockport, IL 60441 | 9-12 | 2.4 mi |
Disclaimer:
School attendance boundaries provided by ATTOM Data Solutions and are for reference only. Contact the school directly to verify enrollment eligibility.
Price & Sales History for 15443 W Amelia Cir
Date
Details
Price
Change
Source
6/02/2026
Listed
$399,990
—
MLS
Disclaimer: Historical sales information is derived from public records provided by the county offices. Information is not guaranteed and should be independently verified.

Estimate the Cost
Estimate the Cost for 15443 W Amelia Cir
15443 W Amelia Circle, Lockport, IL 60441 (MLS# 12665552) is a Townhouse property with 3 bedrooms, 2 full bathrooms and 1 partial bathroom. 15443 W Amelia Circle is currently listed for $399,990 and was received on June 02, 2026. Want to learn more about 15443 W Amelia Circle? Do you have questions about finding other Townhouse real estate for sale in Lockport? You can browse all Lockport real estate or contact a Coldwell Banker agent to request more information.