This is a carousel with tiles that activate property listing cards. Use the previous and next buttons to navigate.
1/28
$515,000 Just Listed
This is a carousel with tiles that activate property listing cards. Use the previous and next buttons to navigate.
1/28
Property Description
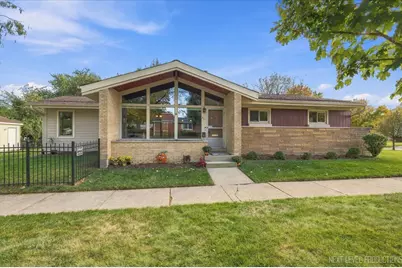
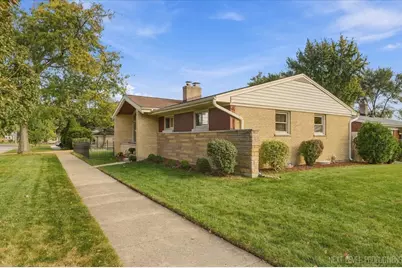
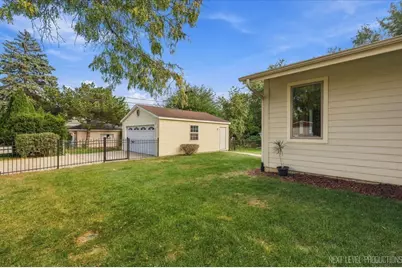
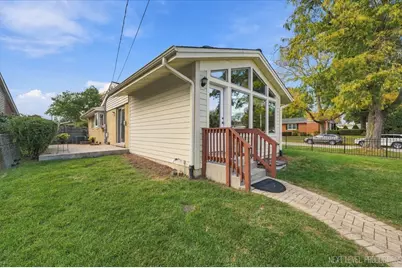
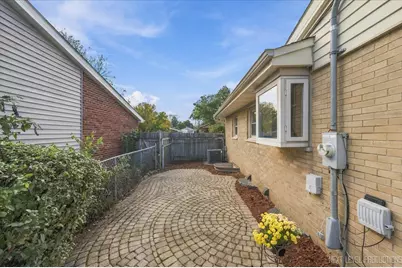
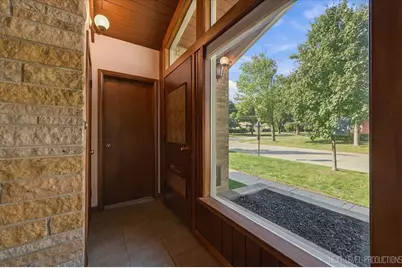
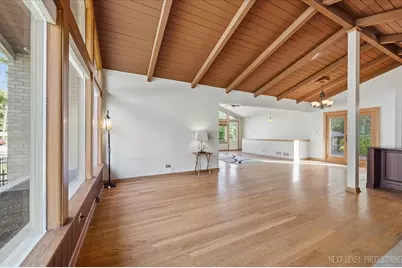
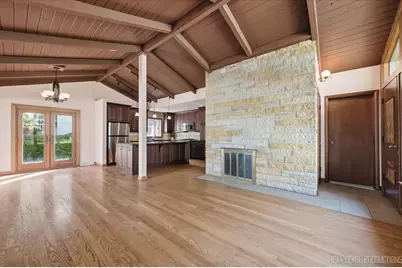
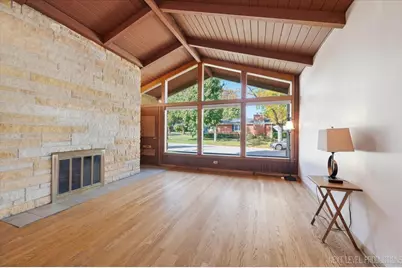
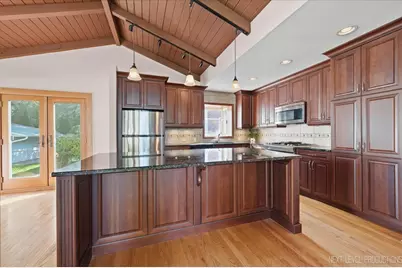
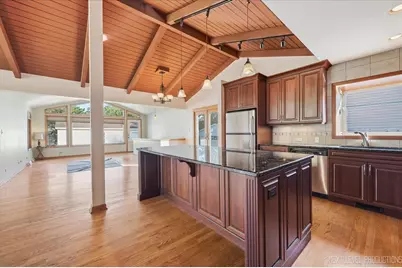
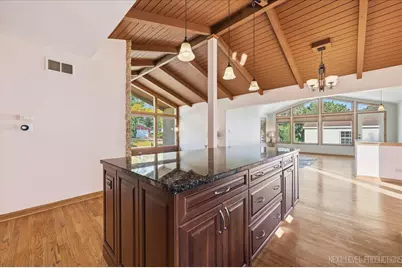
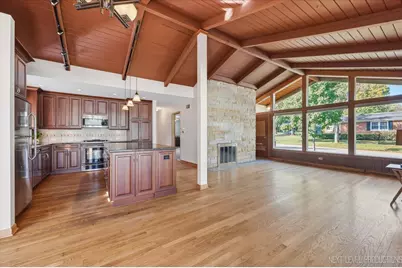
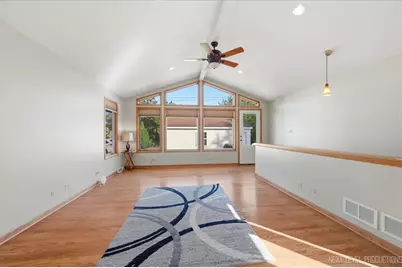
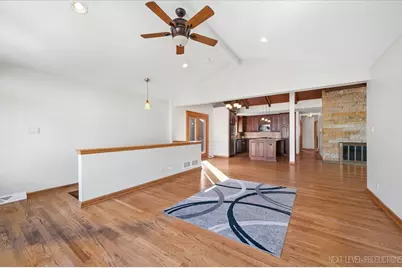
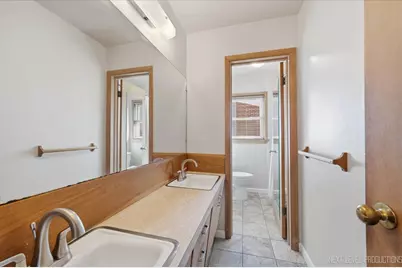
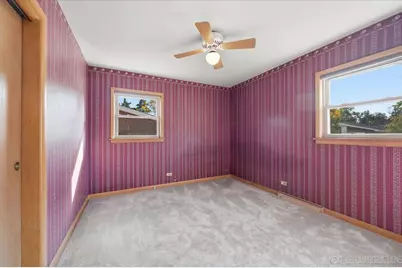
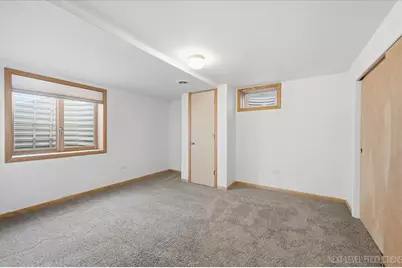
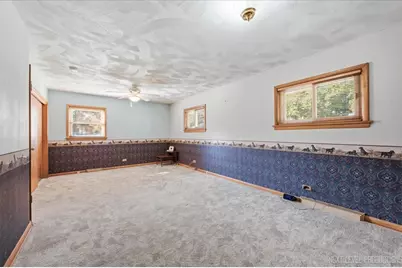
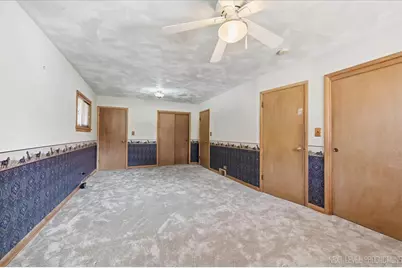
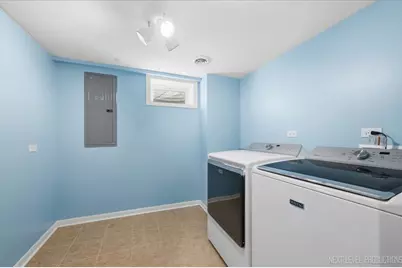
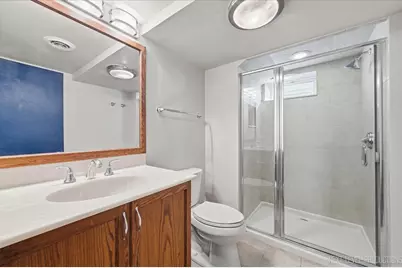
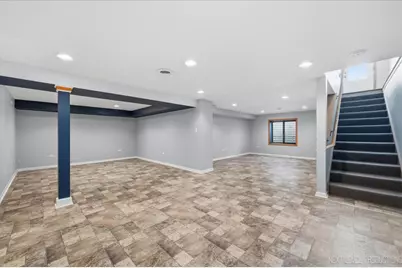
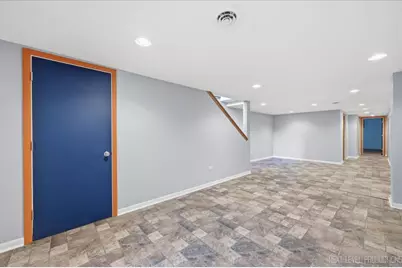
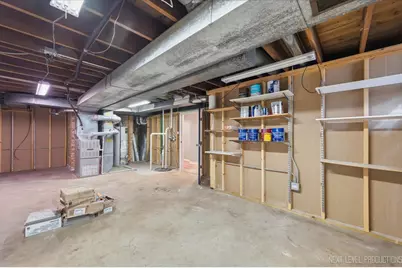
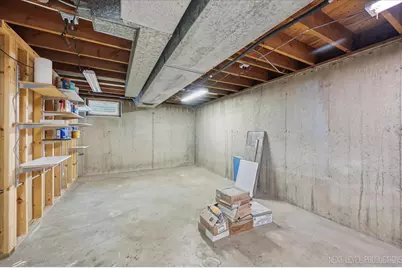
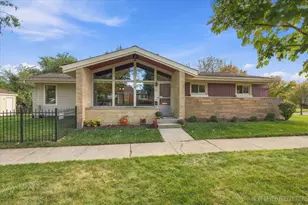
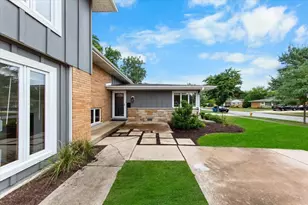
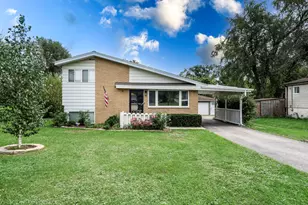
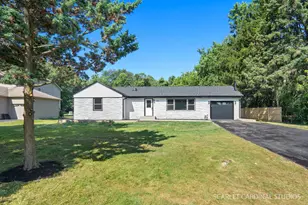
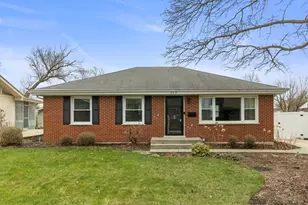
You Won't Believe Your Eyes! A Fantastic Mid-Century Modern Gem! One-of-a-kind MCM home with vaulted ceilings, an open-concept first floor, and a beautifully finished basement! Offering nearly 1,500 sq. ft. above grade, plus an expansive (1500 sq.ft,) basement, this home has so much more space than you might expect. The original three-bedroom layout was reconfigured to create a spacious primary bedroom, with the third bedroom located in the basement. The updated kitchen, completed with the 2009 Airoom addition, features cherry cabinets, an island, granite countertops, and stainless-steel appliances. The addition included a basement dig-out, creating even more generous lower-level living space. The basement recreation room and office offer an open layout as well. Additional highlights include a totally fenced yard and a roof installed in 2015 with CertainTeed 30-year shingles, ridge vents, and Polyiso roof insulation. Please see the floor plan for the home's layout and additional details. Please note that the tax record square footage does not reflect the first-floor family room addition, so the listed above-grade square footage may not capture the home's full living space. Conveniently located near downtown, the Metra station, and major expressways, this unique home combines distinctive MCM character, an open layout, and surprising space. A must-see!
Full Property Details
Full Property Details for 331 E View St
General
- Price: $515,000
- Taxes: $7,465 (2025)
- Status: Active
- Type: Single Family
- Source: MRED
- MLS ID: 12777921
Rental Information
- Complex Features: Curbs, Sidewalks, Street Lights, Street Paved
Interior
- Basement: Finished, F
- Interior Features: Vaulted Ceiling(s), 1st-Floor Bedroom, In-Law Floorplan, 1st-Floor Bath, Beamed Ceilings, Open Floorplan, Granite Counters, Pantry, Workshop
- Fireplace: Yes
- Number of Fireplaces: 1
- Fireplace(s): None, Wood-Burning
- Appliances: Range, Microwave, Dishwasher, Refrigerator, Stainless Steel Appliance(s)
- Flooring: Hardwood, Carpet, Wood
Rooms
Bathrooms
- Total Bathrooms: 2
- Full Bathrooms: 2
- Basement Baths: Yes
Bedrooms
- Total Bedrooms: 3
- Bedrooms(Blw Grade): 1
Additional Information
- Other Features: School Bus Service, Commuter Train, Interstate Access
Parking
- Garage: Yes
- Garage Spaces: 2
- Total Spaces: 2
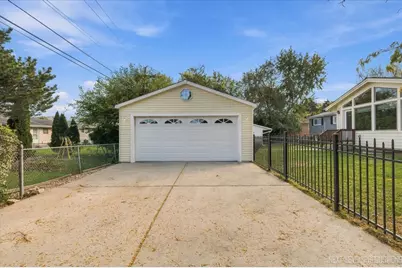
- Parking Features: Yes, Garage Owned, Detached, Garage
Location
- Area: Lombard
- County: DuPage
- Township: York
- Driving Directions: Main street to View and East to home.
School Information
- School District: 44
- Elem School District: 44
- Midd School District: 44
- High School District: 87
- Elementary School: Pleasant Lane Elementary School
- Middle School: Glenn Westlake Middle School
- High School: Glenbard East High School
- Private School: Glenbard East High School
Community
- Assoc. Fees Include: None
Heating & Cooling
- Cooling Type: Central Air Conditioning
- Heating Type: Natural Gas, Forced Air
Utilities
- Sewer: Public Sewer, Storm Sewer
- Water: Lake Michigan
Structural Information
- Architectural Info: Ranch
- Architectural Style: Ranch
- Construction: Aluminum Siding, Brick
- Exterior Const.: Aluminum Siding, Brick
- Basement: Yes
- Basement Desc.: Finished, Full
- Foundation: Concrete Perimeter
- Roof: Asphalt
- Windows: Drapes
- Sub-Flooring: Hardwood, Carpet, Wood
- Square Feet: 1,500
- Sq. Ft. Source: Other
- Year Built: 1956
- Built Before 1978: Yes
Lot Features
- Lot Size Range: Less than .25 Acre
- Lot Dimensions: 50 x 136
Financial Considerations
- Parking Included: Yes
- Assessment Year: 1956
- Tax Amount: $7,465.06
- Tax Year: 2025
- Pays Sewer: Public Sewer, Storm Sewer
Disclosures and Reports
- Ownership: Fee Simple
- Property ID: 605313001
Listed by RE/MAX Suburban

Get Pre-Approved Today
Get a Great Insurance Rate
Schools
Schools serving 331 E View St
School Districts:Lombard School District 44, Glenbard Township High School District 87
| Name | Grades | Distance |
|---|---|---|
Pleasant Lane Elementary School 401 North Main Street, Lombard, IL 60148 | K-5 | 0.4 mi |
Glenn Westlake Middle School 1514 South Main Street, Lombard, IL 60148 | 6-8 | 2.8 mi |
Glenbard East High School 1014 South Main Street, Lombard, IL 60148 | 9-12 | 2 mi |
Disclaimer:
School attendance boundaries provided by ATTOM Data Solutions and are for reference only. Contact the school directly to verify enrollment eligibility.
Tax History
Tax History for 331 E View St
Year
Property Taxes
Change
Tax Assessment
Change
2025
$7,465
5%
$107,671
8%
2024
$7,134
8%
$99,824
13%
2022
$6,602
3%
$88,730
3%
2021
$6,394
2%
$86,530
2%
2020
$6,258
5%
$84,640
5%
2019
$5,941
8%
$80,470
11%
2018
$5,524
-11%
$72,550
-9%
2017
$6,233
3%
$79,390
6%
2016
$6,059
6%
$74,790
7%
2015
$5,720
-16%
$69,670
-13%
2014
$6,845
11%
$79,980
-1%
2013
$6,185
1%
$81,100
-6%
2012
$6,094
—
$86,430
—
Disclaimer: Historical tax information is derived from public records provided by the county offices. Information is not guaranteed and should be independently verified.
Estimate the Cost
Estimate the Cost for 331 E View St
331 E View Street, Lombard, IL 60148 (MLS# 12777921) is a Single Family property with 3 bedrooms and 2 full bathrooms. 331 E View Street is currently listed for $515,000 and was received on October 14, 2026. Want to learn more about 331 E View Street? Do you have questions about finding other Single Family real estate for sale in Lombard? You can browse all Lombard real estate or contact a Coldwell Banker agent to request more information.