No photo available
$1,399,000 -$71,000 (-4.83%) Price Reduced
Property Description
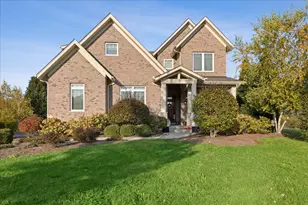
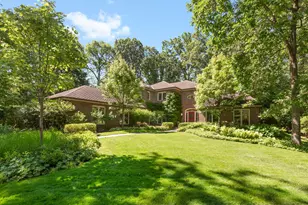
THE ASSETS: 4 Beds | 4 Baths | 2 Dedicated Offices | 4,900 Above-Grade SQFT | 1.21 Acres on the 10th Hole | Top-Rated Stevenson HS District Nestled on a premier cul-de-sac within the Grove Country Club, this striking brick and stone residence flawlessly balances grand architectural scale with modern executive utility. The Lifestyle Highlights: Architectural Elegance: A magnificent foyer and dual butterfly staircase provide a stunning, memorable backdrop for prom, graduation, and holiday family photos. Executive Remote Work: Two completely separate, beautifully scaled home office suites mean multiple professionals can command global teams without compromising on space, quiet, or privacy. Indoor-Outdoor Flow: Enjoy panoramic golf course views across 1.2 acres of manicured grounds. Begin mornings with a sunrise yoga session on the eastern balcony, and spend evenings entertaining by the floor-to-ceiling hearth or cooking in the gourmet kitchen. The Lower-Level Equity Advantage: The Heavy Structural Work is Done & Approved: While classified on the MLS as unfinished, this massive lower-level footprint has already cleared the most labor-intensive phases of construction. The architectural framing, comprehensive electrical wiring, dedicated HVAC trunk lines, rough-in plumbing for a future bathroom, and professional insulation are all fully installed-and crucially, all completed work has already passed official inspections and is fully approved. Fast-Track Your Custom Vision: Save tens of thousands of dollars and months of heavy, messy construction delays. Because the mechanical and structural bones are entirely prepared and certified, you can bypass the disruptive phases of a build-out and step right into the final design layer-instantly ready for drywall, flooring, and your custom choices to create a home theater, wine room, or golf simulator lounge. A rare combination of prestigious country club living, unmatched school districts, and a sophisticated layout designed for a life well-lived.
Full Property Details
Full Property Details for 1147 Steeple View Dr
General
- Price: $1,399,000
- HOA FEE: $63/month
- HOA FEE FREQ.: Annually
- Taxes: $36,327 (2024)
- Status: Active
- Type: Single Family
- Source: MRED
- MLS ID: 12689411
Rental Information
- Complex Features: Lake, Curbs, Street Paved
Interior
- Basement: Unfinished
- Interior Features: Vaulted Ceiling(s), Wet Bar, 1st-Floor Bedroom, 1st-Floor Bath, Built-in Features, Walk-In Closet(s), Bookcases, Coffered Ceiling(s), Open Floorplan
- Fireplace: Yes
- Number of Fireplaces: 1
- Fireplace(s): Family Room, Attached Fireplace Doors/Screen
- Appliances: Microwave, Dishwasher, High-End Refrigerator, Washer, Dryer, Disposal, Stainless Steel Appliance(s), Cooktop, Oven, Range Hood, Humidifier
- Flooring: Hardwood
Rooms
Bathrooms
- Total Bathrooms: 4
- Full Bathrooms: 4
- Bathroom Features: Separate Shower, Steam Shower, Double Sink, Full Body Spray Shower, Soaking Tub
Bedrooms
- Total Bedrooms: 4
Additional Information
- Equipment: Water Softener (Owned), Intercom, Carbon Monoxide Detectors, Ceiling Fan(s), Sump Pump
- Other Features: School Bus Service
Exterior
- Exterior Features: Balcony
Parking
- Garage: Yes
- Attached garage: Yes
- Garage Spaces: 3
- Total Spaces: 3
- Parking Features: Asphalt, Garage Door Opener, Yes, Garage Owned, Attached, Garage
Location
- Area: Hawthorn Woods / Lake Zurich / Kildeer / Long Grove
- County: Lake
- Township: Vernon
- Subdivision: Steeple View Estates
- Driving Directions: Route 83 or Lake-Cook to Route 53 to Schaefer to Manassas W to entrance of Steepleview Estates, proceed on Steeple View to Lot 6
School Information
- School District: 96
- Elem School District: 96
- Midd School District: 96
- High School District: 125
- Elementary School: Kildeer Countryside Elementary S
- Middle School: Woodlawn Middle School
- High School: Adlai E Stevenson High School
- Private School: Adlai E Stevenson High School
Community
- Assoc. Fees Include: Other
- Mgmt. Company: Steeple View Estates
Heating & Cooling
- Cooling Type: Central Air Conditioning, Zoned
- Heating Type: Natural Gas, Forced Air, Sep Heating Systems - 2+, Individual Controls, Zoned, Radiant Floor
Utilities
- Sewer: Septic Tank
- Water: Well
Structural Information
- Construction: Brick, Stone
- Exterior Const.: Brick, Stone
- Basement: Yes
- Basement Desc.: Unfinished, Full
- Roof: Asphalt
- Windows: Screens
- Sub-Flooring: Hardwood
- Square Feet: 4,900
- Sq. Ft. Source: Landlord/Tenant/Seller
- Year Built: 2015
Lot Features
- Lot Size (Acres): 1.21
- Lot Size Range: 1.0 to 1.99 Acres
- Lot Dimensions: 230 x 269 x 157 x 281
- Lot Features: Cul-De-Sac, Landscaped
Financial Considerations
- Association Fee: $750
- Assoc Fee Freq.: Annually
- Assessment Year: 2015
- Tax Amount: $36,327.78
- Tax Year: 2024
- Pays Sewer: Septic Tank
Disclosures and Reports
- Ownership: Fee Simple with Homeowners Association
- Special Conditions: List Broker Must Accompany
- Property ID: 15303010240000
Listed by RE/MAX Top Performers

Get Pre-Approved Today
Get a Great Insurance Rate
Schools
Schools serving 1147 Steeple View Dr
School Districts:Kildeer Countryside Community Consolidated School District 96, Adlai E. Stevenson High School District 125
| Name | Grades | Distance |
|---|---|---|
Kildeer Countryside Elementary School 3100 Old McHenry Road, Long Grove, IL 60047 | 1-5 | 0.5 mi |
Willow Grove Kindergarten Center 777 Checker Drive, Buffalo Grove, IL 60089 | PK-K | 1.4 mi |
Woodlawn Middle School 6362 Gilmer Road, Long Grove, IL 60047 | 6-8 | 3.1 mi |
Adlai E Stevenson High School 1 Stevenson Drive, Lincolnshire, IL 60069 | 9-12 | 3.5 mi |
Disclaimer:
School attendance boundaries provided by ATTOM Data Solutions and are for reference only. Contact the school directly to verify enrollment eligibility.
Tax History
Tax History for 1147 Steeple View Dr
Year
Property Taxes
Change
Tax Assessment
Change
2024
$36,014
3%
$408,564
6%
2024
$35,037
17%
$385,147
6%
2023
$29,927
3%
$363,414
15%
2022
$28,931
2%
$314,785
1%
2021
$28,276
3%
$311,390
—
2019
$27,529
—
$311,301
—
2020
$27,529
11%
$312,453
-2%
2018
$24,804
-8%
$320,366
2%
2017
$26,844
2%
$312,888
4%
2016
$26,442
59%
$299,615
67%
2015
$16,643
2597%
$179,726
—
2014
$617
2%
$179,726
2681%
2013
$607
3%
$6,463
-2%
2012
$588
—
$6,586
—
Disclaimer: Historical tax information is derived from public records provided by the county offices. Information is not guaranteed and should be independently verified.
Estimate the Cost
Estimate the Cost for 1147 Steeple View Dr
1147 Steeple View Drive, Long Grove, IL 60047 (MLS# 12689411) is a Single Family property with 4 bedrooms and 4 full bathrooms. 1147 Steeple View Drive is currently listed for $1,399,000 and was received on June 26, 2026. Want to learn more about 1147 Steeple View Drive? Do you have questions about finding other Single Family real estate for sale in Long Grove? You can browse all Long Grove real estate or contact a Coldwell Banker agent to request more information.