
This is a carousel with tiles that activate property listing cards. Use the previous and next buttons to navigate.
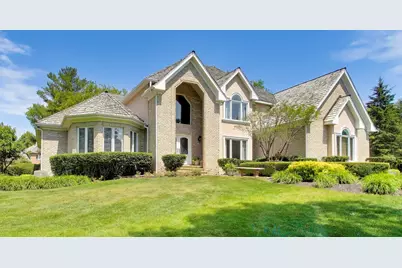
$1,340,000
This is a carousel with tiles that activate property listing cards. Use the previous and next buttons to navigate.
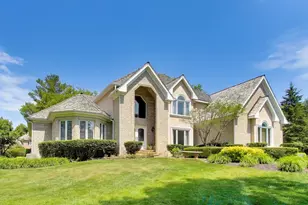

Full Property Details for 4550 Eleanor Dr
General
- Sold For: $1,340,000
- HOA FEE: $100/month
- HOA FEE FREQ.: Annually
- Taxes: $28,561 (2025)
- Status: Closed
- Type: Single Family
- Source: MRED
- MLS ID: 12645728
Interior
- Interior Features: Vaulted Ceiling(s), Cathedral Ceiling(s), Hot Tub, Dry Bar, 1st-Floor Bedroom, In-Law Floorplan, 1st-Floor Bath, Walk-In Closet(s), Open Floorplan, Separate Dining Room, Pantry, Workshop
- Fireplace: Yes
- Fireplace(s): Family Room, Living Room, Gas Log, Gas Starter
- Appliances: Double Oven, Microwave, Dishwasher, High-End Refrigerator, Bar Fridge, Washer, Dryer, Stainless Steel Appliance(s), Wine Refrigerator, Cooktop, Oven, Range Hood, Water Purifier Owned, Humidifier
- Flooring: Hardwood, Carpet
Rooms
Bathrooms
- Total Bathrooms: 5
- Full Bathrooms: 4
- Half Bathrooms: 1
- Basement Baths: Yes
- Bathroom Features: Separate Shower, Steam Shower, Double Sink, Soaking Tub
Bedrooms
- Total Bedrooms: 5
- Bedrooms(Blw Grade): 1
Additional Information
- Equipment: Water Softener (Owned), Central Vacuum, Cable TV, Fire Sprinklers, Carbon Monoxide Detectors, Ceiling Fan(s), Sump Pump, Lawn Sprinkler, Backup Sump Pump, Radon Mitigation System, Generator
- Other Features: School Bus Service
Parking
- Garage: Yes
- Attached garage: Yes
- Garage Spaces: 4
- Total Spaces: 4
- Parking Features: Asphalt, Garage Door Opener, Heated Garage, Garage, EV Ready, Yes, Garage Owned, Attached
Location
- Area: Hawthorn Woods / Lake Zurich / Kildeer / Long Grove
- County: Lake
- Subdivision: White Oak Estates
- Driving Directions: 22 TO KRUEGER N TO ELEANOR DRIVE WEST TO HOME ON NORTH SIDE OF STREET
School Information
- School District: 96
- Midd School District: 96
- Elementary School: Country Meadows Elementary Schoo
- Middle School: Woodlawn Middle School
- High School: Adlai E Stevenson High School
- Private School: Adlai E Stevenson High School
Community
- Assoc. Fees Include: Other
Heating & Cooling
- Cooling Type: Central Air Conditioning, Zoned
- Heating Type: Natural Gas, Forced Air, Zoned, Radiant Floor
Utilities
- Water: Well
Structural Information
- Architectural Style: Traditional
- Construction: Brick
- Exterior Const.: Brick
- Basement Desc.: Finished, Full, Daylight
- Foundation: Concrete Perimeter
- Roof: Shake
- Windows: Screens, Skylight(s)
- Doors: Panel Door(s)
- Sub-Flooring: Hardwood, Carpet
- Square Feet: 4,835
- Sq. Ft. Source: Assessor
- Year Built: 1993
Manufactured Home
- Model: Custom
Lot Features
- Lot Size (Acres): 1.1844
- Lot Size Range: 1.0 to 1.99 Acres
- Lot Dimensions: 182 x 247 x 178 x 263
- Lot Features: Landscaped, Mature Trees
Water Features
- Water Front: Yes
- Water Front Desc.: Pond
- Water Front View: Back of Property
Financial Considerations
- Association Fee: $1,200
- Assoc Fee Freq.: Annually
- Parking Included: Yes
- Assessment Year: 1993
- Tax Amount: $28,561
- Tax Year: 2025
Disclosures and Reports
- Ownership: Fee Simple
- Property ID: 14134030040000
Listed by @properties Christie's International Real Estate
Sold by Keller Williams Thrive
Listing agent
@properties Christie's International Real Estate

 NMLS#: 1598647
Schools serving 4550 Eleanor Dr
| Name | Grades | Distance |
|---|---|---|
Country Meadows Elementary School 6360 Gilmer Road, Long Grove, IL 60047 | 1-5 | 1 mi |
Willow Grove Kindergarten Center 777 Checker Drive, Buffalo Grove, IL 60089 | PK-K | 3 mi |
Woodlawn Middle School 6362 Gilmer Road, Long Grove, IL 60047 | 6-8 | 1 mi |
Adlai E Stevenson High School 1 Stevenson Drive, Lincolnshire, IL 60069 | 9-12 | 3.5 mi |
This is a carousel with tiles that activate property listing cards. Use the previous and next buttons to navigate.
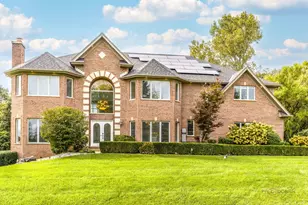
- Single Family
- Active
- Updated 4 days ago
- 5Beds
- 5Total Baths
- 4,609Sq. Ft.

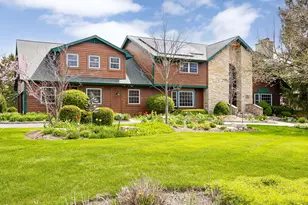
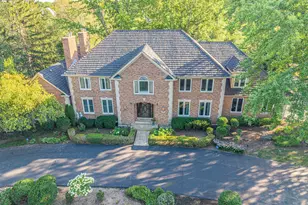
- Single Family
- Active
- Updated 3 hours ago
- 5Beds
- 6Total Baths
- 4,850Sq. Ft.

- Single Family
- Active
- Updated 4 days ago
- 5Beds
- 6Total Baths
- 6,643Sq. Ft.

This is a carousel with tiles that activate property listing cards. Use the previous and next buttons to navigate.
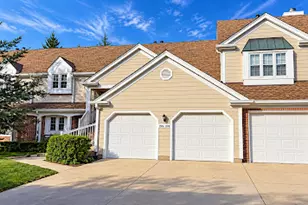
- Townhouse
- Active
- Updated 2 days ago
- 2Beds
- 2Total Baths
- 1,100Sq. Ft.

- Single Family
- Active
- Updated 2 days ago
- 3Beds
- 2Total Baths
- 1,400Sq. Ft.

- Condo
- Active
- Updated 1 day ago
- 3Beds
- 2Total Baths
- 1,353Sq. Ft.
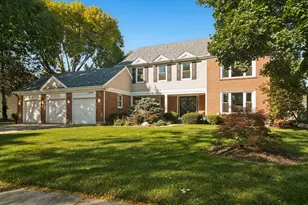
- Single Family
- Active
- Updated 1 day ago
- 4Beds
- 4Total Baths
- 3,495Sq. Ft.
This is a carousel with tiles that activate property listing cards. Use the previous and next buttons to navigate.
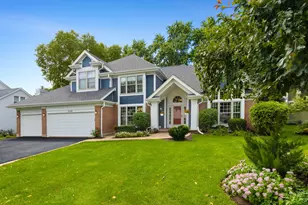
- Single Family
- Active
- Updated 4 days ago
- 6Beds
- 4Total Baths
- 3,691Sq. Ft.

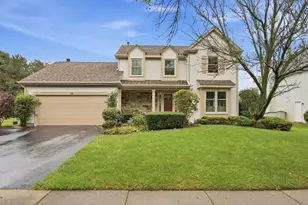
- Single Family
- Active
- Updated 4 days ago
- 3Beds
- 3Total Baths
- 2,487Sq. Ft.
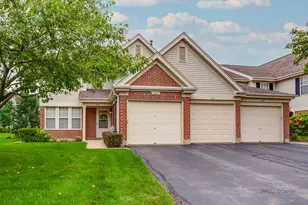
- Townhouse
- Active
- Updated 6 days ago
- 3Beds
- 2Total Baths
- 1,407Sq. Ft.
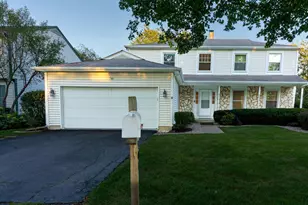
- Single Family
- Active
- Updated 1 day ago
- 4Beds
- 4Total Baths
- 2,998Sq. Ft.
This is a carousel with tiles that activate property listing cards. Use the previous and next buttons to navigate.


![[Address not provided], Long Grove, IL 60047 - Photo 1](https://m.cbhomes.com/p/155/12572095/945e3ce1F0fB497/s23cc.webp)

4550 Eleanor Drive, Long Grove, IL 60047 (MLS# 12645728) is a Single Family property that was sold at $1,340,000 on July 23, 2026. Want to learn more about 4550 Eleanor Drive? Do you have questions about finding other Single Family real estate for sale in Long Grove? You can browse all Long Grove real estate or contact a Coldwell Banker agent to request more information.