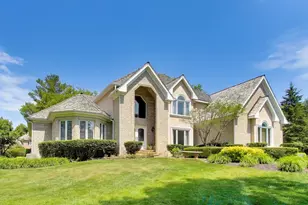
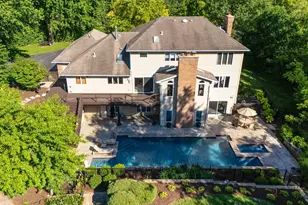
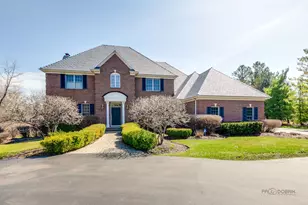
Full Property Details for 4904 Clover Ct
General
- Sold For: $1,175,000
- HOA FEE: $292/month
- HOA FEE FREQ.: Annually
- Taxes: $28,033 (2023)
- Status: Closed
- Type: Single Family
- Source: MRED
- MLS ID: 12443853
- Added to Site: 421 day(s) ago
Interior
- Interior Features: Cathedral Ceiling(s), Dry Bar, 1st-Floor Bedroom
- Fireplace: Yes
- Fireplace(s): Family Room, Basement, Wood-Burning, Gas Starter
- Appliances: Double Oven, Microwave, Dishwasher, High-End Refrigerator, Washer, Dryer, Disposal, Stainless Steel Appliance(s), Wine Refrigerator, Humidifier
- Flooring: Hardwood
Rooms
- Total Bathrooms: 5
- Full Bathrooms: 4
- Half Bathrooms: 1
- Basement Baths: Yes
- Bathroom Features: Whirlpool, Separate Shower, Double Sink, Full Body Spray Shower, Double Shower
- Total Bedrooms: 5
- Bedrooms(Blw Grade): 1
Additional Information
- Equipment: Water Softener (Owned), Cable TV, Security System, Fire Sprinklers, Ceiling Fan(s), Sump Pump
- Other Features: School Bus Service
Exterior
- Exterior Features: Outdoor Grill, Fire Pit
Parking
- Garage: Yes
- Attached garage: Yes
- Garage Spaces: 3
- Total Spaces: 3
- Parking Features: Asphalt, Circular Driveway, Garage Door Opener, Yes, Garage Owned, Attached, Garage
Location
- Area: Hawthorn Woods / Lake Zurich / Kildeer / Long Grove
- County: Lake
- Subdivision: Prairie Trails
- Driving Directions: Gilmer Rd to N Krueger RD S2 timbleweed Trail W stay to left to Clover Ct R2 Home
School Information
- School District: 96
- Midd School District: 96
- Elementary School: Country Meadows Elementary Schoo
- Middle School: Woodlawn Middle School
- High School: Adlai E Stevenson High School
- Private School: Adlai E Stevenson High School
Community
- Assoc. Fees Include: Insurance, Other
- Mgmt. Company: TBD
Heating & Cooling
- Cooling Type: Central Air Conditioning, Zoned
- Heating Type: Natural Gas, Forced Air, Sep Heating Systems - 2+
Utilities
Structural Information
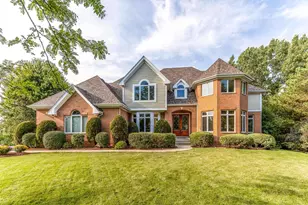
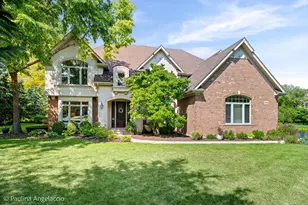
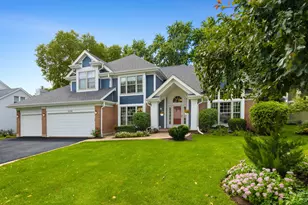
- Architectural Style: French Provincial
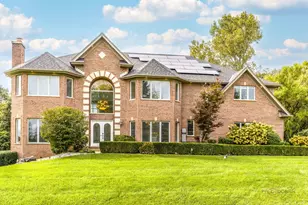
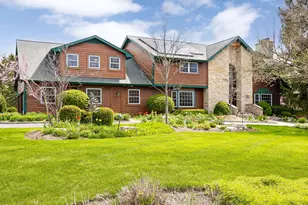
- Construction: Brick, Stucco, Stone
- Exterior Const.: Brick, Stucco, Stone
- Basement Desc.: Finished, Full, Daylight
- Foundation: Concrete Perimeter
- Roof: Shake
- Sub-Flooring: Hardwood
- Square Feet: 4,394
- Sq. Ft. Source: Builder
- Year Built: 2005
Manufactured Home
Lot Features
- Lot Size (Acres): 0.6342
- Lot Size Range: .50 to .99 Acre
- Lot Dimensions: 103 x 200 x 124 x 26 x 42 x 44 x 27 x 99
- Lot Features: Cul-De-Sac, Landscaped
Financial Considerations
- Association Fee: $3,500
- Assoc Fee Freq.: Annually
- Parking Included: Yes
- Assessment Year: 2005
- Tax Amount: $28,033
- Tax Year: 2023
Disclosures and Reports
- Ownership: Fee Simple with Homeowners Association
- Property ID: 14132020030000
Listed by Berkshire Hathaway HomeServices Starck Real Estate