This is a carousel with tiles that activate property listing cards. Use the previous and next buttons to navigate.
1/1
$1,210,000
This is a carousel with tiles that activate property listing cards. Use the previous and next buttons to navigate.
1/1
Property Description
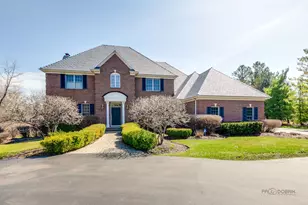
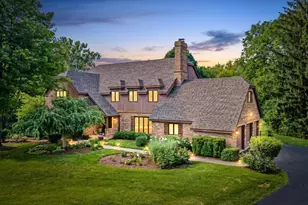
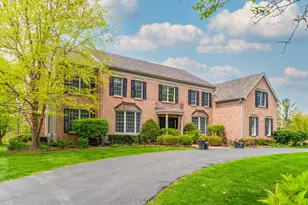
Welcome to this beautifully maintained all-brick 5-bedroom, 3.1-bath home, thoughtfully built by award-winning builder Orren Pickell, and ideally situated in a quiet, highly sought-after neighborhood within the award-winning Stevenson School District. This beautiful all brick home featuring a 2025 DaVinci roof offers both timeless quality and peace of mind. Step inside to a grand two-story foyer that immediately impresses with soaring ceilings, and abundant natural light. The open and airy layout creates a seamless flow throughout the main level, perfect for both everyday living and entertaining. The inviting family room serves as the heart of the home, featuring a cozy fireplace that adds warmth and charm, ideal for relaxing evenings or gathering with friends and family. The spacious kitchen is designed for both functionality and style, offering an abundance of cabinetry, ample counter space, and a center island with cooktop and breakfast bar seating. Whether preparing meals or hosting guests, this kitchen provides the perfect setting. Adjacent to the kitchen is a bright and cheerful eating area with direct access to the deck, making indoor-outdoor dining and summer entertaining effortless. The main level is thoughtfully completed with a formal dining room for special occasions, a versatile library or office ideal for working from home or quiet study, a convenient half bath, and a dedicated laundry room that adds everyday practicality. Upstairs, retreat to the expansive primary suite, a true private sanctuary. The generously sized bedroom offers two walk-in closets, providing ample storage and organization. The luxurious ensuite bath features dual vanities, a relaxing whirlpool tub, and a separate walk-in shower, perfect for unwinding at the end of the day. Four additional well-appointed bedrooms provide comfortable accommodations for family and guests. One bedroom includes its own private ensuite bath, while another offers convenient access to the hallway bathroom, ensuring flexibility and comfort for everyone. The finished lower level expands the living space even further, offering a large recreational area with exterior access to the backyard, perfect for entertaining, movie nights, or a play area. This level also includes a dedicated game area, a private office, an exercise room, and rough-ins for both a future bathroom and second kitchen, providing endless customization possibilities. Throughout the home, you will notice the high quality custom finishes such as the millwork in the moldings around the doors and the baseboard. Ample storage areas ensure you have room for seasonal items, hobbies, and more. Located just minutes from shopping centers, restaurants, parks, and approximately one mile from both elementary and middle schools, this home combines comfort, elegance, and an unbeatable location. With its spacious layout, quality finishes, and prime setting, this property offers the perfect place to call home.
Full Property Details
Full Property Details for 6232 Pine Tree Ct
General
- Sold For: $1,210,000
- HOA FEE: $83/month
- HOA FEE FREQ.: Annually
- Taxes: $21,465 (2024)
- Status: Closed
- Type: Single Family
- Source: MRED
- MLS ID: 12595786
- Added to Site: 115 day(s) ago
Interior
- Interior Features: 1st-Floor Bath, Built-in Features, Walk-In Closet(s), Bookcases, Coffered Ceiling(s), Open Floorplan, Separate Dining Room
- Fireplace: Yes
- Fireplace(s): Family Room, Basement, Wood-Burning, Attached Fireplace Doors/Screen, Gas Starter
- Appliances: Double Oven, Microwave, Dishwasher, Refrigerator, Washer, Dryer, Disposal, Cooktop, Humidifier
- Flooring: Hardwood, Carpet
Rooms
Bathrooms
- Total Bathrooms: 4
- Full Bathrooms: 3
- Half Bathrooms: 1
- Bathroom Features: Double Sink, Soaking Tub
Bedrooms
- Total Bedrooms: 5
Additional Information
- Equipment: Water Softener (Rented), Security System, Intercom, Fire Sprinklers, Carbon Monoxide Detectors, Ceiling Fan(s), Sump Pump, Backup Sump Pump
- Other Features: School Bus Service
Parking
- Garage: Yes
- Attached garage: Yes
- Garage Spaces: 3
- Total Spaces: 3
- Parking Features: Asphalt, Circular Driveway, Garage Door Opener, Yes, Garage Owned, Attached, Garage
Location
- Area: Hawthorn Woods / Lake Zurich / Kildeer / Long Grove
- County: Lake
- Subdivision: Highland Pines
- Driving Directions: Rte 83/ Gilmer Rd, W on Gilmer Rd, R on N Diamond Lake Rd, R on Pine Tree Ct.
School Information
- School District: 96
- Midd School District: 96
- Elementary School: Country Meadows Elementary Schoo
- Middle School: Woodlawn Middle School
- High School: Adlai E Stevenson High School
- Private School: Adlai E Stevenson High School
Community
- Assoc. Fees Include: Other
- Mgmt. Company: Highland Pines
Heating & Cooling
- Cooling Type: Central Air Conditioning
- Heating Type: Natural Gas, Forced Air, Sep Heating Systems - 2+
Utilities
- Water: Well
Structural Information
- Construction: Brick
- Exterior Const.: Brick
- Basement Desc.: Finished, Bath/Stubbed, Full, Walk-Out Access
- Roof: Other
- Windows: Screens
- Sub-Flooring: Hardwood, Carpet
- Square Feet: 5,500
- Sq. Ft. Source: Other
- Year Built: 1998
Lot Features
- Lot Size (Acres): 2.06
- Lot Size Range: 2.0 to 2.99 Acres
- Lot Dimensions: 120 x 343 x 362 x 518
- Lot Features: Cul-De-Sac, Landscaped
Financial Considerations
- Association Fee: $1,000
- Assoc Fee Freq.: Annually
- Parking Included: Yes
- Assessment Year: 1998
- Tax Amount: $21,465.76
- Tax Year: 2024
Disclosures and Reports
- Ownership: Fee Simple with Homeowners Association
- Special Conditions: List Broker Must Accompany
- Property ID: 15073010290000
Listed by RE/MAX Top Performers
Sold by @properties Christie's International Real Estate

Get Pre-Approved Today
Schools
Schools serving 6232 Pine Tree Ct
School Districts:Kildeer Countryside Community Consolidated School District 96, Adlai E. Stevenson High School District 125
| Name | Grades | Distance |
|---|---|---|
Country Meadows Elementary School 6360 Gilmer Road, Long Grove, IL 60047 | 1-5 | 0.7 mi |
Willow Grove Kindergarten Center 777 Checker Drive, Buffalo Grove, IL 60089 | PK-K | 3.6 mi |
Woodlawn Middle School 6362 Gilmer Road, Long Grove, IL 60047 | 6-8 | 0.7 mi |
Adlai E Stevenson High School 1 Stevenson Drive, Lincolnshire, IL 60069 | 9-12 | 3 mi |
Disclaimer:
School attendance boundaries provided by ATTOM Data Solutions and are for reference only. Contact the school directly to verify enrollment eligibility.
Price & Sales History for 6232 Pine Tree Ct
Date
Details
Price
Change
Source
6/01/2026
Sold
$1,210,000
-5.84%
MLS
3/20/2026
Listed
$1,285,000
—
MLS
Disclaimer: Historical sales information is derived from public records provided by the county offices. Information is not guaranteed and should be independently verified.
6232 Pine Tree Court, Long Grove, IL 60047 (MLS# 12595786) is a Single Family property that was sold at $1,210,000 on June 01, 2026. Want to learn more about 6232 Pine Tree Court? Do you have questions about finding other Single Family real estate for sale in Long Grove? You can browse all Long Grove real estate or contact a Coldwell Banker agent to request more information.