No photo available
$849,000 Just Listed
Property Description
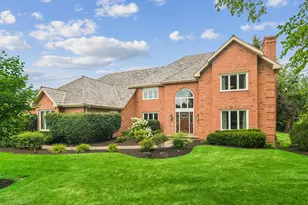
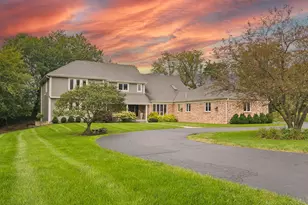
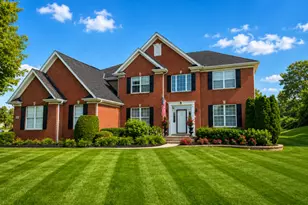
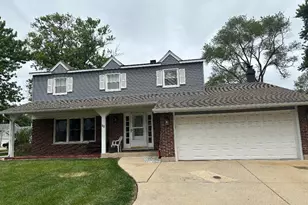
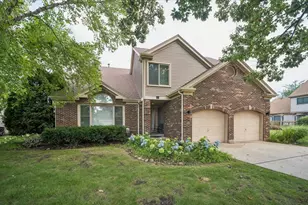
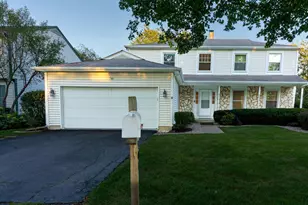
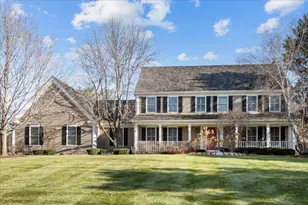
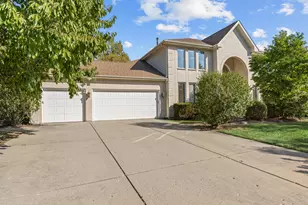
Nestled on a private one-acre lot, this spacious brick home offers an exceptional floor plan, generous living space, and one of its most unique features-a grandfathered perimeter fence surrounding the entire yard, a rare amenity in Long Grove that offers privacy, security, and peace of mind.The two-story foyer welcomes you into inviting living and dining rooms, a soaring two-story family room with a fireplace and wet bar, and a first-floor office with an adjacent full bath, making it ideal as a home office, guest suite, or in-law arrangement. The main level also features a spacious eat-in kitchen with abundant cabinetry, generous counter space, and a sunny breakfast area overlooking the backyard, along with a convenient laundry room and separate powder room. Upstairs, the primary suite offers two walk-in closets, skylights, and a private bath. The second level also features three generously sized bedrooms and a full hall bath. The finished basement expands the living space with a large recreation room, wet bar, exercise room, additional bedroom or flex room, full bath, and abundant storage, offering endless possibilities for entertaining, hobbies, guests, or working from home. Step outside to enjoy the expansive deck, patio, and in-ground pool, creating the perfect setting for outdoor entertaining, summer gatherings, or simply relaxing while taking in the beauty of the expansive fenced yard. Located in highly sought-after District 96 and award-winning Stevenson High School, this home offers the perfect combination of space, privacy, and an exceptional outdoor lifestyle. From relaxing poolside to hosting family and friends, this home provides the setting to enjoy every season on a beautiful one-acre property in one of Long Grove's most desirable communities.
Full Property Details
Full Property Details for 5340 Prairie Crossing
General
- Price: $849,000
- Taxes: $29,561 (2025)
- Status: Active
- Type: Single Family
- Source: MRED
- MLS ID: 12702096
- Updated: Today (7/13/2026)
- Added to Site: Today
Rental Information
- Complex Features: Street Paved
Interior
- Basement: Finished, F
- Interior Features: Cathedral Ceiling(s), Wet Bar, In-Law Floorplan, 1st-Floor Bath
- Fireplace: Yes
- Number of Fireplaces: 2
- Fireplace(s): Family Room, Living Room, Wood-Burning, Gas Log, Gas Starter
- Appliances: Double Oven, Microwave, Dishwasher, Refrigerator, Disposal, Humidifier
Rooms
Bathrooms
- Total Bathrooms: 5
- Full Bathrooms: 4
- Half Bathrooms: 1
- Basement Baths: Yes
- Bathroom Features: Whirlpool, Separate Shower, Double Sink
Bedrooms
- Total Bedrooms: 5
- Bedrooms(Blw Grade): 1
Additional Information
- Equipment: Water Softener (Owned), Cable TV, Security System, Intercom, Ceiling Fan(s), Sump Pump, Air Purifier
- Other Features: School Bus Service
Parking
- Garage: Yes
- Attached garage: Yes
- Garage Spaces: 3
- Total Spaces: 3
- Parking Features: Asphalt, Garage Door Opener, Yes, Garage Owned, Attached, Garage
Location
- Area: Hawthorn Woods / Lake Zurich / Kildeer / Long Grove
- County: Lake
- Township: Vernon
- Subdivision: Estates of Oak Hills
- Driving Directions: 22 OR 83 TO OAK GROVE CIRCLE TO PRAIRIE CROSSING
School Information
- School District: 96
- Elem School District: 96
- Midd School District: 96
- High School District: 125
- Elementary School: Country Meadows Elementary Schoo
- Middle School: Woodlawn Middle School
- High School: Adlai E Stevenson High School
- Private School: Adlai E Stevenson High School
Community
- Assoc. Fees Include: None
Heating & Cooling
- Cooling Type: Central Air Conditioning, Zoned
- Heating Type: Natural Gas, Forced Air, Zoned
Utilities
- Sewer: Public Sewer
- Water: Well
Structural Information
- Architectural Info: Georgian
- Architectural Style: Georgian
- Model: CUSTOM
- Construction: Brick
- Exterior Const.: Brick
- Basement: Yes
- Basement Desc.: Finished, Full
- Foundation: Concrete Perimeter
- Roof: Shake
- Windows: Skylight(s)
- Square Feet: 3,958
- Sq. Ft. Source: Assessor
- Year Built: 1989
Manufactured Home
- Model: CUSTOM
Lot Features
- Lot Size (Acres): 0.93
- Lot Size Range: .50 to .99 Acre
- Lot Dimensions: 191 x 170 x 43.94
- Fence: Yes
- Lot Features: Landscaped
- Fencing (Description): Fenced
Financial Considerations
- Assessment Year: 1989
- Tax Amount: $29,561
- Tax Year: 2025
- Pays Sewer: Public Sewer
Disclosures and Reports
- Ownership: Fee Simple
- Property ID: 15201010280000
Listed by Compass
Get Pre-Approved Today
Get a Great Insurance Rate
Schools
Schools serving 5340 Prairie Crossing
School Districts:Adlai E. Stevenson High School District 125, Kildeer Countryside Community Consolidated School District 96
| Name | Grades | Distance |
|---|---|---|
Willow Grove Kindergarten Center 777 Checker Drive, Buffalo Grove, IL 60089 | PK-K | 1.7 mi |
Country Meadows Elementary School 6360 Gilmer Road, Long Grove, IL 60047 | 1-5 | 2.3 mi |
Woodlawn Middle School 6362 Gilmer Road, Long Grove, IL 60047 | 6-8 | 2.3 mi |
Adlai E Stevenson High School 1 Stevenson Drive, Lincolnshire, IL 60069 | 9-12 | 1.9 mi |
Disclaimer:
School attendance boundaries provided by ATTOM Data Solutions and are for reference only. Contact the school directly to verify enrollment eligibility.
Price & Sales History for 5340 Prairie Crossing
Date
Details
Price
Change
Source
7/13/2026
Listed
$849,000
55.78%
MLS
6/08/2011
Sold
$545,000
—
Public Record
Disclaimer: Historical sales information is derived from public records provided by the county offices. Information is not guaranteed and should be independently verified.
Tax History
Tax History for 5340 Prairie Crossing
Year
Property Taxes
Change
Tax Assessment
Change
2024
$25,705
6%
$323,441
17%
2024
$24,243
10%
$277,185
9%
2023
$22,117
3%
$253,926
8%
2022
$21,379
2%
$234,203
1%
2021
$20,896
3%
$231,678
—
2020
$20,346
—
$232,469
—
2019
$20,346
2%
$231,612
—
2018
$19,903
4%
$230,964
-7%
2017
$19,206
-6%
$247,422
4%
2016
$20,380
2%
$236,926
7%
2015
$19,962
24%
$221,571
—
2014
$16,131
2%
$221,571
27%
2013
$15,864
3%
$174,959
-2%
2012
$15,386
—
$178,288
—
Disclaimer: Historical tax information is derived from public records provided by the county offices. Information is not guaranteed and should be independently verified.
Estimate the Cost
Estimate the Cost for 5340 Prairie Crossing
5340 Prairie Crossing, Long Grove, IL 60047 (MLS# 12702096) is a Single Family property with 5 bedrooms, 4 full bathrooms and 1 partial bathroom. 5340 Prairie Crossing is currently listed for $849,000 and was received on July 13, 2026. Want to learn more about 5340 Prairie Crossing? Do you have questions about finding other Single Family real estate for sale in Long Grove? You can browse all Long Grove real estate or contact a Coldwell Banker agent to request more information.